Software
Houzz Logo Print
aptosca

microwave in recessed cab

11 years ago
last modified: 11 years ago
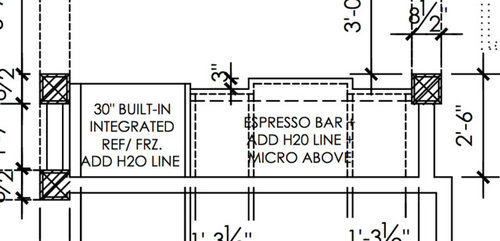
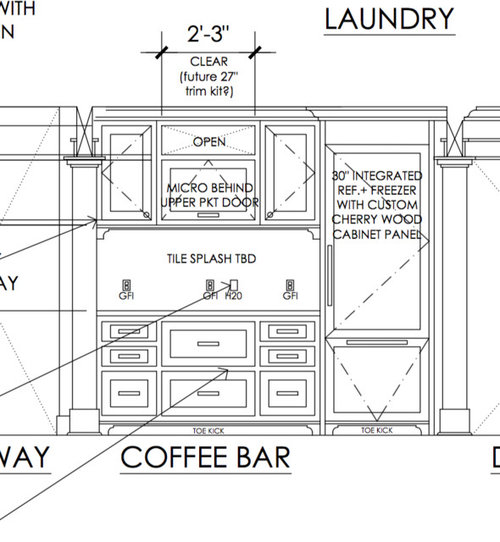
There have been a few threads on putting microwaves in cabs behind an upper-mounted pocket door.

The challenge is usually depth. There are the really small GE MWs but I'm not crazy about them.

I've been trying to figure out where to get space from and have come up with a few of mechanisms.

The first is to pull the whole cabinet wall out by 3", so 27" lowers and 16-17" uppers (I'm using flush-inset, so standard uppers will be at 13" or 14", tbd.)

The second is to leave the back off at least part of this part of the cabinetry. I'm getting full custom cabs but I figure this could be custom cut-out even on standard cabs. Since this is only one part of a large set of cabs, I'm thinking this won't affect structural integrity (tbd).

The final, and this is the real, question is whether I can remove/modify the wall in this area. The idea is to not sheetrock this part of the wall and so be able to use the space between the studs.

At minimum, I think this requires a header. But beyond that, I'm out of my depth. Code issues? There has to be an electrical box.

None of the recess part needs to be finished particularly esthetically. It'll all be unseen.

I'm gonna talk to my contractor about it but GW will be faster. :-)

(The images show the lowers only coming out to 27" in one spot: I'll be pulling the whole run (including the fridge) out to 27")


Comments (6)

  • 11 years ago

    That laundry label is overlap from a different elevation. The opposite side of that wall is the living room.

    I actually mean a pocket door as shown. I guess I didn't describe that well.

    The current elevation shows the bottom of the MW at 25" from the counter top. That's being brought back down to 18". I like that height, better than countertop where I have to bend over to look inside but doesn't feel awkwardly high like 25" does.

    My current nominal specs for a MW are w x h x d = 21 x 13 x 17 but I'm thinking of looking at smaller.

    Still not sure about code into that wall, though.

  • 11 years ago

    Do you have children that will using the micowave? Mine is 20-3/4 inches off the counter and its difficult for me and I'm 5'5".

    I think I undersatnd your door. It lifts up and then slides back. A PITA IMO - but to each his own.

    Not sure why it wouldnt meet code - dishwashers, ovens and built in microwaves plug in behind the cabinets and they are OK. Our cabinet does have a plywood back so its not just a hole cut in the sheetrock. But there is a hole for the cord to go back to the plug on the closet wall below it.

    aptosca thanked numbersjunkie
  • 11 years ago

    No children but that's why I want to bring it down to 18". That'd be 3" lower relative to yours. Not the same as counter-top but closer. There are folks that go all the way to the counter in an appliance garage kind of thing but I need the counter space.

    The door is a bit of a PITA but I find MWs an eye-sore so ...

    The idea of recessing the MW is along the lines of a recessed medicine cabinet: it's actually building into that space. That means no sheetrock there. The electrical box would, presumably, be attached to a stud but face to the side instead of front. Moreover, MWs are 20+ inches wide and stud spacing is 16" so to actually free that space, a stud has to be removed which (as I understand it ... which may not be much) requires a header.

  • 11 years ago
    last modified: 11 years ago
    My MW sits on a 28" deep counter between the fridge and range (small kitchen). I built a box for it, and hinged the cabinet door so that it opens down against the counter, making a deeper landing space, convenient to the fridge. I lined the door with some sheet metal left from another project, so that if I need landing space for a hot pan or baking dish, I open the MW cabinet. It's not 24-28" of counter space, but it's better than 8".

    I forget that the MW is hidden, until I see the look of confusion on a visitor's face when she's trying to find it. Opening the cabinet, then the MW is now second nature--I don't even think about it.

    We recessed the fridge into what was formerly the mudroom door frame, and moved the door from the MR a few feet down, into the DR. We discovered that there was no header over the opening for the 32" door, but since the fridge is 30", that was an easy fix. We don't usually heat the mudroom unless temps are frigid, so we used foam sheet insulation in the cavity--so sheetrock on the interior side, but used the wood paneling on the back side, painted to match the MR paneling.

    aptosca thanked mama goose_gw zn6OH
  • 11 years ago

    I recessed my refrigerator by making a 'one-sided' wall. Just frame the opening you need, put drywall on the back side, and plywood on the MW side. Unless it is a load-bearing wall, you don't need much of a header- just enough to fasten the drywall to. You probably don't even need plywood in the small area of a microwave. For my fridge, the recess was 38" wide, and 76" tall.


    aptosca thanked mushcreek