Software
Houzz Logo Print
christina_guzman50

Wasted space

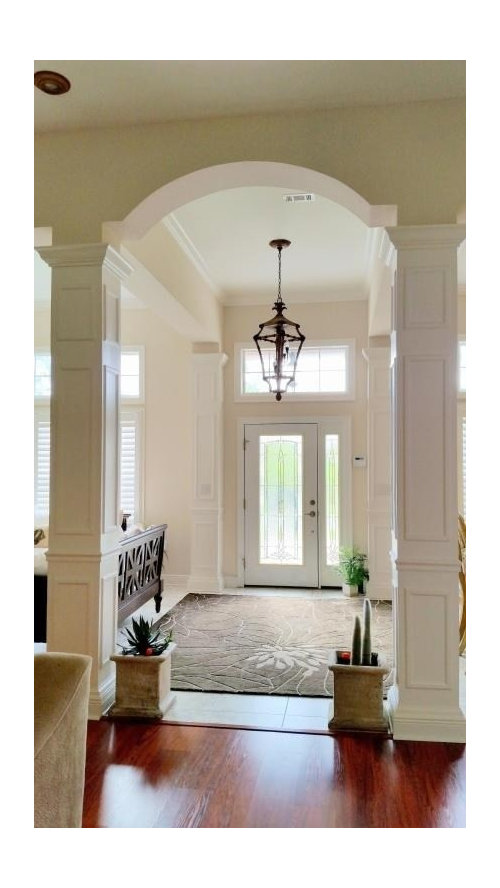
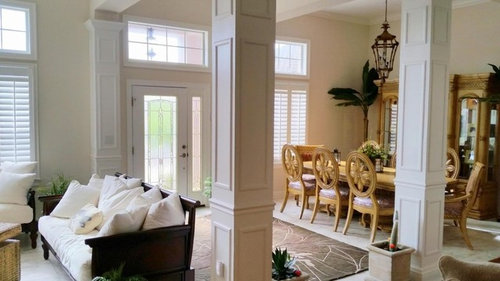
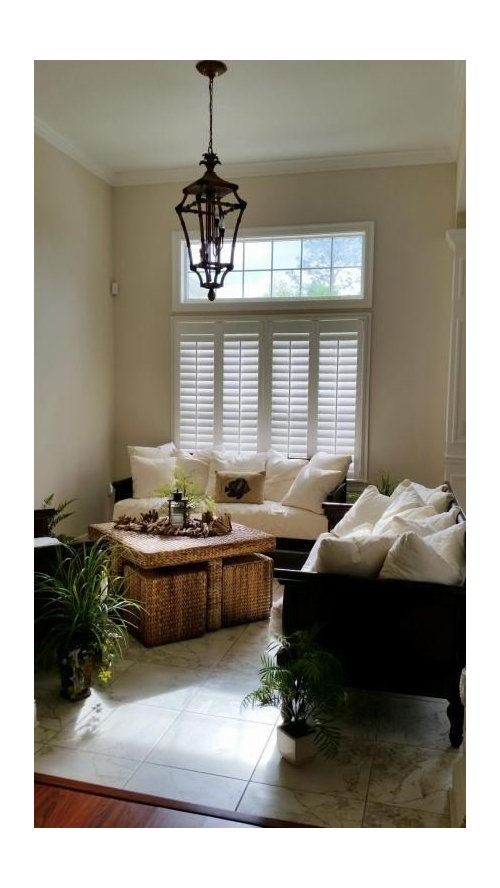
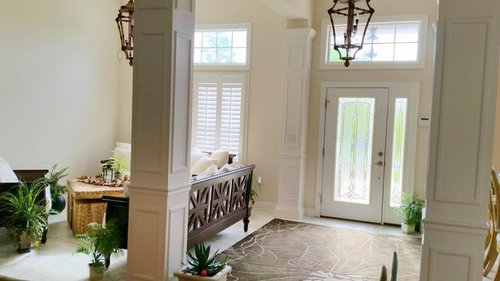
My husband and I just purchased a beautiful home but as soon as you enter the front door there are 2 rooms, one on the right and the other to the left. The previous owners used one of the rooms as a sitting room and the other as a formal dining room. My family has no use for a sitting room or a dining but don't know how else to use these spaces.

Any advice?


Comments (39)

  • PRO
    11 years ago
    Ive had clients successfully use this type of an area for a grand piano. You can have a baby grand made into player, so even if you don't play you can still have that ambiance.

    You may also want to think of putting four chairs and a small cocktail table or ottoman in one of these areas just to have a guest wait for you, etc.


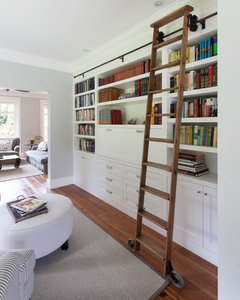
    Another thought is to put in a wall of shelves to make a library. Include a couple of upholstered chairs and a small chair side table.

    Don't hesitate to drop me an email me with any questions. ssutherlin@decoratingden.com

    Susan
  • PRO
    11 years ago

    If you wallpaper or stencil the entire wall the door is on, it will extend the entryway past the pillars. Then the space runs horizontally instead of vertically, breaking it up from "rooms". How about a mini-sunroom, with lots of plants? Open-air closets are also becoming more popular - you could try some hooks on one of the walls and some shelves beneath for a storage space, especially since it already has tile floors. I've also seen people showcase some art here, like sculptures or pottery.

    Susan's idea is great too, but I would worry about the books getting discolored from the window light. She's definitely right on lighter furniture though. Ottomans are so handy!


    - Logan, PlushRugs.com

  • 11 years ago

    I would consider enclosing one area with French doors and turn into a home office. However, I don't see this space being useful however repurpossed. I have a similar room and will be turning it into a home office.

    good luck!

  • 11 years ago
    last modified: 11 years ago


    Depending on the owners preference it could be used as a great bar area. A casual place to entertain as people first arrive or for some after dinner conversation directly across from the dining room.

    An alternative idea, maybe a small art gallery idea. Display artwork with some focus lighting with a bench or minimal seating.

    It looks like a great space! Good Luck!

    FM

    The set up in the photo below could be done easily with some innovation and improvisations.

    Cottage by the Coast · More Info


    Also, reference the far back wall in this image...very similar set up.

    DirtyDozen · More Info

  • 11 years ago
    I think a sitting room would be lovely, even if it was just a space to be lovely. You say you don't need a formal DR.... What do you need? Office? Library? You could make two sitting room, design one blue and one cream. Inform your family that they can find you in the blue room if you need a quiet moment. No one sits in all cream room except mom!
  • 11 years ago

    Game room/hobby room.

  • PRO
    11 years ago

    I would make one a lovely reading room/home library and the other one perhaps a music room or simple a spot to display your beautiful artwork on the walls and maybe a bench or couple of chairs to sit and enjoy the artwork, a cocktail in the evening etc.

  • 11 years ago

    If it was my house I'd have a game room on one side and a music room on the other if they are large enough.


  • 11 years ago

    Seriously???? Someone who buys this opulent home needs on line "help." I just love the replies.....Perhaps an art gallery...Perhaps a bar...Seriously????

  • 11 years ago

    I would use the smaller side as a library. Bookcases lining the walls and two big comfortable leather chairs and a table. Nice for the morning paper/ evening cocktail. Actually I have enough books to make both sides a library! or at least use one side as a very sleek and neat home office.


  • 11 years ago
    HeeHee, kinda with you Saltcitybabe! Very beautiful home, the smaller space could look lovely as a plant room with parlor palms and gorgeous pottery, some art and a grand piano, but a pool table in the dining room! Yikes:( I know you don't need it but it is fabulous!!!!
  • 11 years ago
    HeeHee, kinda with you Saltcitybabe! Very beautiful home, the smaller space could look lovely as a plant room with parlor palms and gorgeous pottery, some art and a grand piano, but a pool table in the dining room! Yikes:( I know you don't need it but it is fabulous!!!!
  • 11 years ago
    last modified: 11 years ago

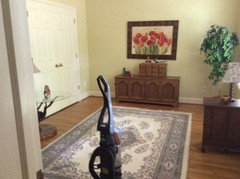
    I have this room to the left of the front door, the dining room is to the right... We've been here a year and a half and it is still like this

  • 11 years ago

    Christina, why would you purchase such a layout if it doesn't fit your life style? Perhaps you could enlighten us all.

  • 11 years ago

    This is beginning to sound like Facebook...

  • 11 years ago
    Well i'm not sure where to start so i'll just start by saying this was a home my husband chose to make our home and I went along with because he doesn't ask for much and I knew I could redesign in the future as needed. It has great bones and architecture so I agreed with this purchase. Thank you to those who had awesome suggestions! Houzz is a fabulous site for ANYONE needing online "help."
  • 11 years ago
    Would certainly not criticize Christina for reaching out to Houzz! This house has such beautiful architecture and a grand formal feel. I think everyone's reaction may be more to some of the suggestions than to her original request. The thought of closing off the room for office space or game rooms while practical just makes some of us shudder! These are never easy spaces to figure out and maybe it takes quite a while to live with. None of us has asked her what she needs , which is probably the only right question.
  • 11 years ago

    i would have a little seating area in one part! Just to have a nice little place to sit down and talk away from everyone.

  • 11 years ago

    4 club chairs and a coffee table. A place to drink coffee and or wine.

  • 11 years ago
    Thank you so much @lynartist! I thought about everyones suggestions and then I thought id actually could use a bigger kitchen so thinking about combining/merging the DR into the kitchen. I saw a pic on this site and thought it would be a great idea. This would mean closing in the DR but id gain more kitchen as the kitchen is next to this DR. I so appreciate this site for allowing people who love their homes/design ideas to interact and share ideas! Thank you!
  • 11 years ago
    @And...yes, I think I will keep the sitting area. I didnt think i wanted to but IF i lose the DR to add to the kitchen then i could use that sitting area. I can just picture a massive 12ft Christmas tree in front of that window! Beautiful! Thanx @And!
  • 11 years ago

    I've always been a sucker for courtyards with fountains. Similar to the suggestion above of a conservatory/sunroom since the floor is already tiled and the lighting seems to lend itself to outdoor spaces.

  • 11 years ago
    That sounds glorious!!!we really are just a bit jealous:)
  • 11 years ago
    Rebekah,

    I also LOVE courtyards! Hmm...
  • 11 years ago

    Very welcome! excited to see the finished look!

  • 11 years ago
    @lynartist...you're very sweet. I am very modest and humble. I love a site with mature adults who can share productively and maturely...unlike much of FB!
  • 11 years ago
    Found this and thought of your space, hope it helps. http://houzz.com/photos/505309
  • 11 years ago
    @lynartist...i absolutely LOVE this space! It has a Florida feel with all the trees which is wonderful bc the home is in Florida! Ok so leaving the seating area, I will definitely attempt at recreating this space! I LOVE it! Wow! Thank you!
  • 11 years ago

    I have a center hall colonial as well with the same lay-out. We use the left side as a pool table room because my husband enjoys that. I love the idea of a library!

    Ignore the negativity. My grandfather always said:"Jealousy is a cancer". Let it take them down, but not you with it ;)

  • 11 years ago
    Glad you like it, enjoy your fabulous home!
  • 11 years ago
    @nmh92...Aww...thank you so much. I am very grateful and humbled to have a beautiful home. I love the colonial architecture! The outdoor and indoor pillars being my favorite part of the house. A library would be an awesome addition as well and bc my husband got to choose the house, giving him a "playroom" would be waaayyy too much.
  • 11 years ago
    @nmh92...Aww...thank you so much. I am very grateful and humbled to have a beautiful home. I love the colonial architecture! The outdoor and indoor pillars being my favorite part of the house. A library would be an awesome addition as well and bc my husband got to choose the house, giving him a "playroom" would be waaayyy too much.
  • 11 years ago
    This room to the left of my front door is also a mystery room, as you enter the formal dining room is on the right. It's going on two years and I'm still mystified. Your comments have been a help to me. I'm settled on making it a quiet sitting room. I think that everyone should be welcome on these pages. We too bought a way too large op house. Easy reason to suffer the house is this.
  • 11 years ago
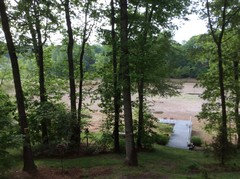
    In my early morning fog I attached a photo taken during dam maintenance. This is why we bought a 4 level monster of a house. The devil made us do it.
  • 11 years ago
    Your house looks beautiful and I think you have had some great suggestions for the spaces. Ignore the negative comments. In Australia, we call it the 'tall poppy syndrome'. Never apologise for what you have. I hope you work it out :-)
  • 11 years ago

    Christina, that's very sweet of you to choose the home your husband preferred. Usually it's the woman's choice - "happy wife - happy life" - I personally don't think this is always the case, and sometimes men have more taste/design etc than women. I'm sure you will work it out, good luck.

  • 11 years ago
    last modified: 11 years ago

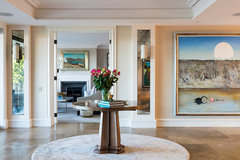
    On the sitting room side you could add a round rug and a beautiful table and a huge piece of art. On the other side, I would add a very tall and wide bookcase (with a ladder) and intermix books and decorative items. You could add a bench seat under the window - great spot to read. Under the fixture, add the same rug as on the other side, with a low table and two comfy chairs. A nice spot to have a glass of wine or breakfast, or entertain someone who is just dropping in. Both rooms will compliment each other and feel like one large space that feels connected.