Software
Houzz Logo Print
kiersten_mitchell

Smallest entryway EVER

13 years ago
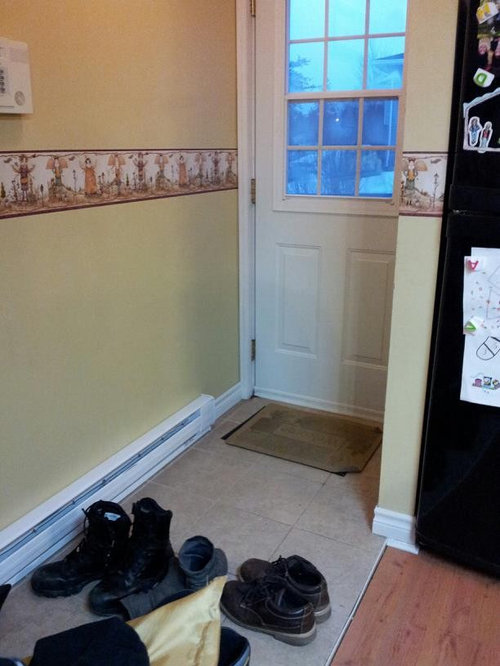
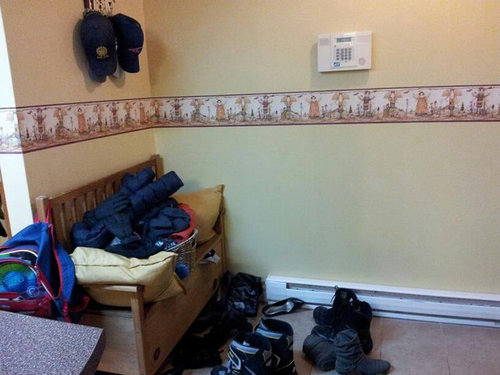
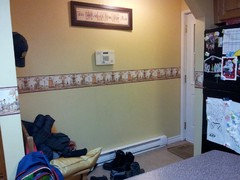
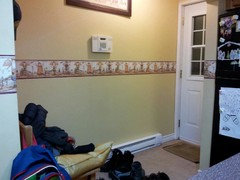
See the mess? It looks like this all the time, no matter how many times I pick up! It's soooo itty bitty! The wall paper is carried on throughout the kitchen (which also needs to go imo)... PLEASE HELP!

Comments (25)

  • 13 years ago
    oeps!!well,you cant help that everyone needs shoes!!but you will need to invest in some storagesolution,
    can you tell me what that metal thing is on the floor? does it need to be there??meanwhile i will try to find some pict for you....
  • 13 years ago
    It's baseboard heating.
  • 13 years ago
    last modified: 13 years ago
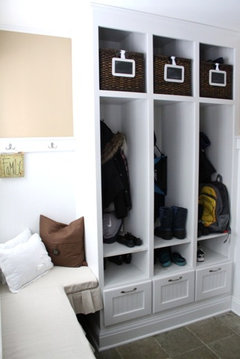
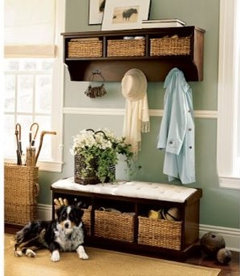
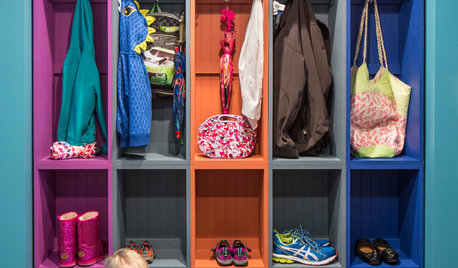
    The wall opposite of the door (the one with the bench on it) is probably your best place to gain storage. That means you will probably lose seating area if you want to fully maximize storage. Personally, I can lean against the wall to remove my boots, and the kids can sit on the floor to do it. I would rather have storage than seating.

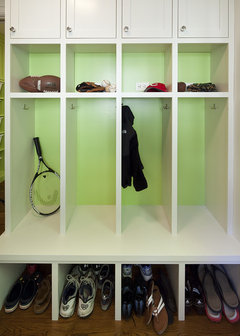
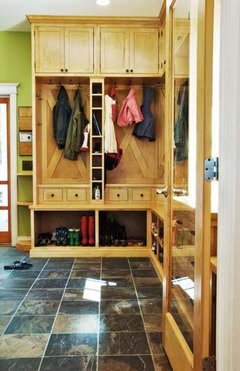
    A narrow built-in storage system would be good there. I say, go to the ceiling. You can store stuff less oft-used at the top. The side of the built-in will hide most of the stuff from view while you're in most parts of the kitchen. A huge improvement over what you have now. You could put doors on some parts if you really want, but I think doing so makes it less convenient--especially with kids.

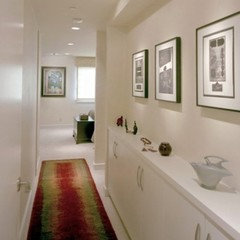
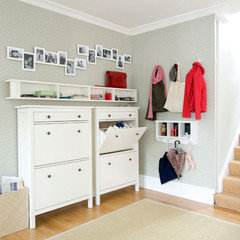
    Some ideas:
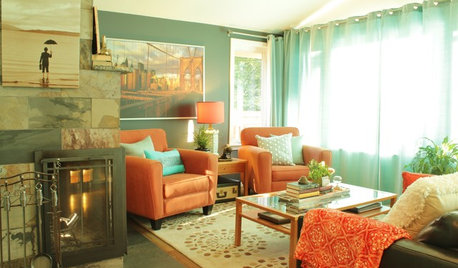

    Contemporary Entry · More Info

    Mudroom Redesign · More Info

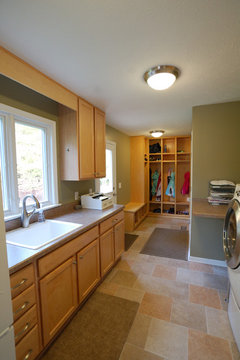
    Laundry · More Info
    (the section at the end of the room)
    Traditional · More Info

    (the skinny shelving part)

    And, yes, get rid of the wallpaper border.
  • 13 years ago
    More pics of room please-wondering if it's feasable to build a small closet on wall where bench is/or a unit with bench, cubbies, shelf.
  • 13 years ago
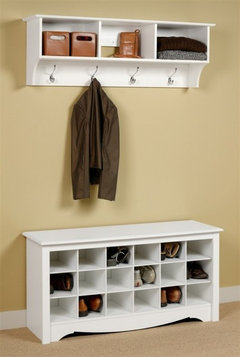
    It looks like you have room to install some shelves there. something like this:
  • 13 years ago
    looks like you need to let the picture expand to actually see it, sorry about that!
  • 13 years ago
    Thanks guys, I'll take another pic now! You're all so great! Thank you thank you!
  • 13 years ago
    more photos. sorry, it's hard to get around the walls!
  • 13 years ago
    last modified: 13 years ago
    you might need to mount the shoeracks above the baseboardheating or put legs under,and would you have space in a bedroom for the seat-box you have there now?it is not the best to have in this space,make sure that whatever you choose you keep enough space to fully open the door,i know how annoying a small hallway is,lived with it for 9 yrs!!!but it can be made into a workable space!!have picked white just for the reason of light!!but you could ofcourse have any color or woodfinish you want,the border will need to go,but with all the cupboards you need you wont see much of a wall!! like Molly i would like to see some more pict. so went to your ideabook,as it comes directly into the kitchen and then onto the stairs,i can see that you really have not got a lot of room for the entrace...maybe you can mix pict 1 and 2 if you are working on a small budget find lots of hooks line them kidsheight and adult, put a shelf over the heater for the shoes and repaper or paint your wall,and as been mentioned before use the full height of the wall as much as possible
  • 13 years ago
    Wow, you all have such fantastic ideas. Wish I had found this site a long time ago! However, now is a good time too considering I'm just getting into doing renos/makeovers!
    I will add some more pics! :)
  • 13 years ago
    Just keep in mind, if u want things out of sight, a system with open cubbies, shelving, hooks, etc. will still have a lot of items in sight and also can get messy-I like the looks of a lot of them, but there is something about "closing the door" that I like more.
  • 13 years ago
    Too true Jayme, I agree! The hooks I don't mind too much... as it is right now, our jackets are either flung onto the bench you can see or draped over our banister - awful!
  • 13 years ago
    maybe the hooks can be a quick fix for now while you make a plan,but i agree the best way to get rid of the mess is to close the door on it!!
  • 13 years ago
    We have a closet and still do that...lol!!!!
  • 13 years ago
    lol! :P
  • 13 years ago
    hahaha, toooo funny! they just don't know, lol
  • 13 years ago
    I find my husband's sleep pants all over the house, son's jackets, boots, shoes, backpack, etc, mittens, hats ...all lying on the floor in different rooms...even the bathroom
  • 13 years ago
    Check out ikea for good looking, cheap hallway solutions!
  • 13 years ago
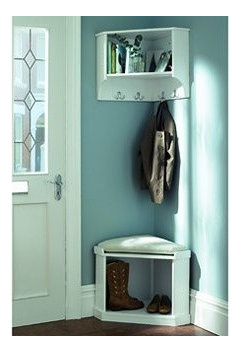
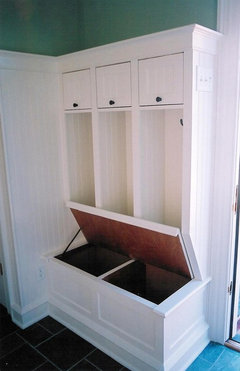
    It's a bench, it's a cabinet, it's SUPERhall tree.
    private residence · More Info
  • PRO
    13 years ago
    How about mounting one of those spring loaded benches on the wall above the baseboard radiator? Or, possibly just a regular fold down wooden shower seat? Then you could use the bench as needed then fold it up out of the way. Some of the shower benches are very nicely designed, in beautiful materials
  • 13 years ago
    Excellent advice! You guys are the best!
  • 13 years ago
    Lots of great ideas here, be sure to show us what you do right away, and what you do long term too! My advise, have a spot for each person in the family, I like the cubby idea... even though it's open, it's more organized and closed off areas usually don't work well with kids... I love the flip down bench idea, won't take up space when not in use, great suggestion!, Mom and dad can have higher cubbies, kids lower... space for coat, hats/gloves / boots and backpack for everyone... also could have hooks for keys on mom and dads cubby, Perhaps an inexpensive book shelf laid on side, would give a base for the cubbies above... would a 4-5 shelf bookshelf laid on its side fit where your bench is, ? then for now, hooks above...boots below, and basket in between for hats etc., wish I had a photo,to show, my thought is all of this could be as low cost as 20$.
  • 13 years ago
    A proper closet might be really what you want in place of bench with a rubber mat tray in botton so it wont ruin the closet with wet boots, wooden closet painted to fit in with color scheme will ot steal visual space you are looing for in this tight space, even the plain white storage closet can be painted to match decor and they are reasonably priced , sometimes on sale under $100.00.Keeps hung up to dry and not get wrinkled, and all out of way when closed. An older look would have a mirror on doors for checking outfit one last time before you go out. Adds sparkle too area.
    Have fun it will be great to see finished look.
  • 13 years ago
    awesome, awesome ideas! can't wait to do this... I will absolutely post pics of the finished look when it's done! :)