Software
Houzz Logo Print
michoudabichon

fireplace kitchen plan - part deux

11 years ago

Hi all, you all have been so immensely helpful to me in reworking my kitchen with a fireplace.With your help, I am so glad to be able to preserve the fireplace and also the pass-through window in my space. I am happy with most of how the kitchen looks and feels, but do realize my plan could still use a bit of tweaking. Things I would love to get advice on are if my window sizes and cabinet sizes make sense for functionality, if my sink and appliance placement are ok. Would love ideas on how to frame the pass-through window to the other room prettily while still being functional.

I tried to reuse cabinets but am willing to change cabinet sizes if needed. I already purchased a 24" undercounter freezer (got a great deal), I will reuse the existing 30" refrigerator and bring my 27" steam oven from my current house with me, lol. The rest of the kitchen can be changed up.

thank you!


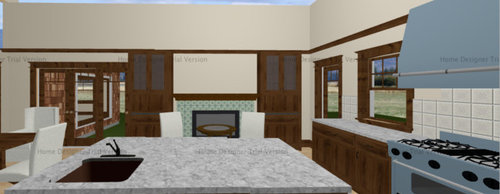
here is view of pass-through wall. DO you think i should do glass on all cabs or just the center above sink? I was thinking to do a vertical wine bottle shelf on both sides to frame the pass-thru, but maybe too modern?


here is view of range wall


view of fireplace wall. I plan to retile the fireplace, so the fireplace mantel might shrink and the hutches surrounding the fireplace may be wider.



here is the layout of the room.


Comments (29)

  • 11 years ago

    This is looking really nice! Let me take a closer look, but my first impression is that this feels good. It is so much better then the last version I remember you had.

    I would love to see how it would look with the other cabinets in that middle section also glass above the pass through sink area.

    michoumonster thanked rebunky
  • 11 years ago

    Yes LL! I like that better Michoumonster, do you?

  • 11 years ago

    Another vote for more glass above the pass-through.


  • 11 years ago

    Lavender, thank you! yes i do like it better too!

  • 11 years ago
    last modified: 11 years ago

    Only thing jumping at me would be to move the DW to the RIGHT (whoops) of the sink under the passthru. Next to fridge looks like you have a 24" cab, so would it fit there?

    Idk, what that really accomplishes! Haha! But my thought was having the island mostly for prep looking at that awesome fireplace and windows.

    michoumonster thanked rebunky
  • 11 years ago

    So is the undercounted freezer that you bought next to an undercounter fridge on the end of island across from the range?

    michoumonster thanked rebunky
  • 11 years ago

    HI rebunky, yes, the two cabs around the sink cab in the pass-thru are 24", so the d/w would fit there too. An undercounter fridge or freezer would also fit there. Right now, i put the undercounter freezer and fridge in the island across from the range. i was thinking to use the undercounter ones for my veggie and meat storage since it would be easier to clean, and the main fridge would be for ready-to-eat items.

  • 11 years ago

    If you moved the DW to perimeter, then could you put the UC fridge on the the end so it will open up on the same side as the prep sink? That way you grab the veggies and plop them right into or next to the prep sink to wash? Maybe where the DW was do a trash p/o? Maybe trash on the end is better? Sorry, I'm not so great at the details of where it is best to place these things because I have never used a prep sink before. :-)

    michoumonster thanked rebunky
  • 11 years ago

    I like the extra glass, and the DW on the perimeter. Then you can put drawers where the DW was in the island, making it more useful for prep. If you haven't located the trash yet, you should be able to fit a double trash pullout under the island sink if you are careful in placing the plumbing - I did it in my IKEA kitchen.. and morton5 has a post on it somewhere around here.

    michoumonster thanked tracie_erin
  • 11 years ago

    rebunky, thanks! i think i do like moving the d/w to the perimeter. i put the UC fridges next to the island sink too, so it is closer to the prep area. but maybe i should put the 24" storage cab next to sink instead for easier access to prep tools?

    tracie, thanks for the tip on the garbage. i will look for that post you mentioned. it would be great to fit a double trash pullout under the sink!

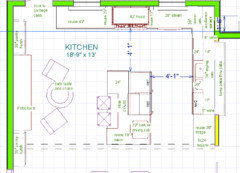
    here is the new layout.


  • 11 years ago
    last modified: 11 years ago

    I think Rebunky is onto something. If all your fresh food like meats and veggies are going to be in the under-counters, it seems it would make sense to unload what you need to prep onto the island counter, then move around to the sink and use it for prepping, and then go to range/cooktop.

    The DW next to the other sink with dish storage in those cabinets, especially since you'll have glass cabinet fronts, nice for dishes, would make a good clean-up zone. You could use that nice corner from sink to cooktop for secondary prep.

    Maybe you should pretend prep/cook/clean-up with both layouts to get a feel of what would work best for you.

    I really like how your space is shaping up.

    ETA: Oh, x-posting! I was thinking you'd keep the UC fridge/freezer in the location facing the range and then have drawers where the DW is now so you would have a place for your prep tools. And, yes, garbage under sink.

    michoumonster thanked funkycamper
  • 11 years ago
    last modified: 11 years ago

    do you think the island sink should be closer to the range? so after i finish chopping, i could move over to the range. just a thought. or is it better to be further from range in case someone is cooking and another is prepping? i could move sink to the end where the UC fridge is. the two sinks would be very close to each other though.

    another question, how much space is needed for 2 stools at the island? i have two little helpers who like to sit and watch, or participate often.. currently i have 39" of counter space for this. i wonder if it will be too tight?

  • 11 years ago
    last modified: 11 years ago

    I was just trying to walk thru prepping on your island. I wanted to have my cutting boards right near that prep sink. I would like to then open a drawer and grab a knife, spoon, fork, and maybe some prep bowls.

    So what about making the prep sink a little smaller? Like maybe 24"? 24" is plenty big. 33" is the size of my cleanup sink and it is huge!

    I'm unclear on the exact space. But think you could fit a 9" or 12" tray divider for cutting boards next to the 24" sink base, then a nice 24" drawer next to the tray cab. Keep the two UC fridge and freezer across from island. Like funky said, just grab and set everything on that end of the island first. Then go on the sink side and grab or slide what ever you need down to wash and chop.

    This way as you are actually cooking at the range and need to add a splash of chicken broth, cream, or condiment, frozen veggie, etc... to the pan or pot, the fridge and freezer is right behind you.

    It is feeling comfortable now to me as I walk thru the steps. But does that work for the way you like to prep and cook? Whatcha think?

    Btw. Where is your trash? Is it to the left of the cleanup sink? I think that would be a good spot as it is nicely centered to cleanup and both prepping zones.

    michoumonster thanked rebunky
  • 11 years ago

    Oh, Rebunky, good catch on changing the sink size for a different use. D'oh! Missed that.

    About moving the island sink. Don't most of us clean things in the sink and then move them to the counter for prepping? I think the only exception to this would be if someone has one of those fancy Stages sinks with built-in counter/cutting boards.

    So, thinking out loud here, if it were my kitchen -

    If I leave the sink where it is currently drawn, I would:

    1. take out what I'm prepping and put it on the counter
    2. slide/carry to the left of the sink so all unwashed items are on one side of the sink
    3. wash and place washed items to the right of the sink to prep
    4. carry items to range

    If I move the sink to the middle of the island, I would

    1. take out what I'm prepping and put it on the counter behind the sink
    2. reach across the sink to wash items and place washed items to the left of the sink to prep
    3. carry items to range

    Does that sound about right? I think I'd lean toward the sink in the middle for efficiency but you also need to consider that you would end up with two shorter runs of counter on the island instead of a short run and a longer run. If you went with a 24" prep sink, that would leave you 60" to split. 36" is the recommended minimum.

    Oy veh! I was trying to get all scientific and analytical and all I did was confuse myself. I don't know if this will help you or confuse you further. :)

    michoumonster thanked funkycamper
  • 11 years ago

    funky and rebunky, thanks for the virtual tours! got me thinking, i like to bake on large trays, so i think having the larger expanse of island counter is preferable to me than breaking it up with the sink. i was eying one of those long sinks with cutting boards, but it does take away from prep tool storage space, but it would let me possibly have a double garbage undersink.. hmm so many tradeoffs and considerations!


  • 11 years ago
    last modified: 11 years ago

    Oh was that the 33" kohler Stages sink you had on the island? That makes a difference if you were thinking of doing that.

    michoumonster thanked rebunky
  • 11 years ago

    rebunky, not necessarily the kohler stages sink, but i have seen similar versions in copper that i liked a lot. they don't have all the prep bowls and things, but just a colander and cutting board. but i have been intrigued by the copper since i read it is antibacterial and it looks vintagey.

    i might splurge on this copper sink, depending on how healthy my budget looks after the bathroom is done, lol.

    but functionally, setting up a stainless sink would work just as well. i think my contractor is pretty handy and can cut me a cutting board.


  • 11 years ago

    That copper sink is the bomb!

    You could use the secondary prep area between sink and range in the corner for when you work with big trays. Maybe that would work for you? I think your plans look great and now you're at the tweaking stage where you really need to be very thoughtful about the types of things you cook and the way you like to work and then go through the pretend cooking/clean-up sessions with as many scenarios as possible.

    Think through each step, like take food items out of here, place them there, need these tools so they should be placed in this spot, yada yada. Of course, not all tools are going to be able to be placed conveniently but the ones that you use on a regular basis should be such as knives, cutting boards, colanders, bowls, graters, measurers, etc. For example, I don't mind that my vegetable spiraler is stored out of my prep zone because I only use it the rare times I'm getting fancy. This exercise should lead you to your best choice.

    michoumonster thanked funkycamper
  • 11 years ago

    Where did you find that sink? I LOVE it!

    Your kitchen looks so much better. Great job! And I'm thrilled you're keeping the passthrough.

    michoumonster thanked cpartist
  • 11 years ago

    cpartist, that sink on houzz is a rachiele. they are pricey, but really unique. i think there are other copper sink places that have similar ones too.

    http://www.rachiele.com/smartercopperundermountsinksUSA.asp

    funky, i will spend some time walking thru all the motions of cooking to finetune. thanks!

    it does take a lot of thought. which makes me appreciate everyone's help that much more!

  • 11 years ago

    It's looking really nice! The only suggestion I would make is to consider deeper countertops along your stove run - you can pull out the lower cabinets 6 inches or make them deeper; then definitely make uppers 6" deeper. The extra space is so wonderful.

    michoumonster thanked oldbat2be
  • 11 years ago

    Thanks oldbat! i will look into that. i think it might reduce my aisle size so not sure i can accomodate deeper cabs. maybe if i stagger some cabs around the range, i could get a few spots with deeper counter. i will play aroudn with it. thank you!

  • 7 years ago


    Hi all, I know this reveal is a long time in coming (4 years!!). Little things got the better of me and it took me FOREVER to finish the few more custom pieces and pick my cabinet colors. And then our kitchen was just a cluttered mess for a long time. But I wanted to thank you all SO MUCH for all of your help.



    My reveal is a little bittersweet because after finally finishing the kitchen, we moved to a new place in PNW this summer! The bright side is, I have a new kitchen to design soon, though I will miss my homey fireplace kitchen! Here are the pics from when I staged the kitchen.



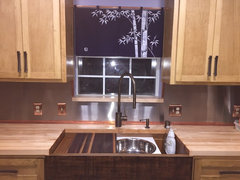
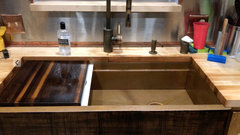

    Above, you can see the copper sink with removable drainboard. It is great for draining pasta, or washing veggies!



    Below the stained glass cabinets are sliding glass doors that hide a pass-through. Behind the pass-through was the old dining area, now converted to an office. The pullout island table was useful for when we had overflow guests and needed an extra table, aka the kids' table. In the corner is an appliance garage and wine cubbies. I was able to find some old vintage sewing machine drawers that fit inside the wine cubbies perfectly, where I kept our vitamins. The center stained glass cabinet is actually my dish drying rack (where I took out the bottom of a regular cabinet and put in wire shelving. Below, you can see the pull-out table pushed in, and hidden.



    Here is the fireplace, flanked by pantry cabinets which offered so much storage!! I put an outlet on the fireplace mantel for a TV but ended up not putting one there. I loved also having a dutch door to during times when I needed extra venting of the kitchen.




    Main dining area as seen from kitchen. On the end of the island is the hidden under counter fridge and freezer. I left the main fridge's freezer for ice cream and frozen foods and kept meat in the under counter freezer.

    Thank you again to everybody! I know you pored over so many hours in looking at my layouts and wacky ideas, offering your help and suggestions. It was really so appreciated! I am afraid to thank anyone personally for fear of leaving anyone out. But please know that all of your kind advice and encouragement really helped me get it done!

    I am happy to give more details on anything for anyone interested, though may not be able to provide more detailed pics since I no longer live here.


  • 7 years ago

    I have had one of those Rachiele copper sinks for a couple of years now. They are great. All the mess stays in the sink making cleanup a breeze. Highly recommended.


  • 7 years ago

    How were you able to leave that kitchen michoumonster? Stunning.

  • 7 years ago

    Jerry, yes I love the sink too. Thanks for sharing pics of your beautiful sink! What is the finish on your Rachiele sink called? It is like art!


    Cpartist, thank you! It means so much to me, coming from you! Yes leaving our house was difficult since we spent so much time fixing it up to our tastes in the past 4 years or so, but our move to the PNW makes sense for us at the moment. We hope to be able to go back to CA at some point, but right now, too early to know when. We've been busy unpacking and getting settled in the new place right now, so I haven't had time to be wistful just yet. I will inevitably seek your advice again for my new kitchen!

  • 7 years ago

    michoumonster - The finish is called Linen.

  • 7 years ago

    Hi Jerry, thanks! very nice finish! I will have to remember it for next time!

Sponsored
Peabody Landscape Group
Average rating: 3.5 out of 5 stars8 Reviews
Columbus' Reliable Landscape Design & Contracting