

Really lost on where to start.
We recently bought 10 acres of land to build a house on. I am now confused on what to do. It seems we can't go any further unless we have a floor plan. I have looked at floor plans for months now and can't find what I want, although some may work with a few changes.
Biggest problem right now is that I don't know how much these will cost to build, so I have no idea if I should move on with that particular plan. Is it worth doing the cost to build estimate on these plans that the websites offer (ie $29.95 to get a cost estimate)? I feel like these floorplans are going to cost more than I want, so I would just be wasting money getting quotes if the estimate comes out higher than I want.
The builders want to see a plan before they give me their cost, but how am I suppose to choose a plan if I don't know what it will cost? Sorry if I sound like a complete idiot, I just am completely new to all this.
Comments (37)
 11 years agolast modified: 11 years ago
When I interviewed architects I spoke with this couple who provided a pretty complete package that could be bid for about 3% of the cost to build . Not a full custom plan but close.
Personally I think just randomly searching for plans off the Internet is pointless if you don't know what you are doing
Good luck!
 11 years agolast modified: 11 years ago
What do you plan to do with your land? Will you have larger animals, like horses? Pets that go in and out of the house? Chickens? Gardens? Outdoor sports area?
How about inside the house? Do you have kids? Extended family that stays? Lots of entertaining? Holiday dinners?
Do you want more casual, open spaces? Do you need a formal dining room? A home office? A sports/man cave? Greenhouse? Sunroom? Play area for kids?
Do you like built-ins? Window seats? Bookcases? Extra storage space? These will cost more, but can definitely give your home character. And built-ins can eliminate the need for some of the extra square footage.
Do you plan to live here as you get older? Do you want a main floor bedroom? Full bath or powder room? Laundry on main floor? Mudroom?
I will say that if you live on 10 acres...you're going to need a mudroom! We have a farm and at some point in time...you're going to have mud! LOL
List your basics, what you really need....what you would like....and what would be fun, but may not be in the budget. That's a good place to start :)
Once you have your list, I'd think about meeting with an architect. The more you know, before you go in (and bring pictures) the easier it will be to move forward.
Related Professionals
Boston Architects & Building Designers · Portland Architects & Building Designers · Manchester Architects & Building Designers · Erie Architects & Building Designers · Atlanta Design-Build Firms · Muskogee Design-Build Firms · New York City Design-Build Firms · Monroe Design-Build Firms · Zanesville Home Builders · Middletown Home Builders · Moline Home Builders · Plymouth Home Builders · Murrieta Home Builders · Jackson Home Builders · Victoria Home Builders- 11 years agolast modified: 11 years ago
I know I would want some features that the builder would not have in his/her plan. So, I would definitely go to an architect, if I were going to build a new house.
But first....I would do a TON of research. Read "The Not So Big House" by Sarah Susanka. Look at other books for ideas on using space more efficiently. Know exactly what spaces will be in the home.
There's always a trade off between three basic items. Square footage, details, and cost. The less details (nice upgrades, built-ins, extra windows, etc.) the more square footage. The more details, the less square footage....or you have to increase the budget. That isn't always possible.
One other word of advice....don't spend the top of your budget. There will be cost overruns, unexpected surprises, new hook-ups, permits, etc. Something (probably many things) will cost more than expected. Keep some money aside for those unexpected issues, so you can still include the things that will make your house special :)
- 11 years agolast modified: 11 years ago
Eventually, yes, an architect or draftsman. But if the cost to build is the primary concern, then an architect isn't going to help, unless it's a design/build firm. But those tend to be more expensive, IMO. Starting with a stock plan will let potential builders know how big the house is, roof pitches, lots of windows, odd shapes, etc, and will be able to say if that can be built within the OP's budget. (S)he can then decide whether to wait a few years to save up, or go ahead, but where to try to keep the architect's ambitions under control. :) They will also know what sq' they can afford, or whether they want to go smaller to afford more details. $300k is a very low end build where I am (land not included), maybe not even possible. If I were to pay an architect 3% of that just to give me a place to start, that's $9k for something that might be useless if my dreams didn't match my finances.
We spoke to builders first, and had a "maximum" for size, and had made decisions on what we wanted and what to live without before we met the architect. Then, when we spent almost $20k on drawings, those drawings were used to build the house.
But yes, also think about where you'd add built ins, and other things you'd want to add to the plan (solar heat? ICF? Basement/no basement? Extra insulation?) so the builders can tell you what that's going to do to your price.
And I LOVE Sarah Susanka.
teddbear
Original Author11 years agoI was under the impression that the builders wanted a full plan in order to give me a quote. So I can just take a picture off one of the sites and someone could give me a ball park figure? That's is all I need at this point, then I can figure out how to customize it from there.
 11 years ago
Also, look at new builds for sale in your area. Find one similar in size and quality to one you'd want to build. That will usually at least give you a ballpark of cost to build. Keeping in mind, custom will cost more.
- 11 years ago
For a firm, contractual price, yes, they'll need full drawings. But to get an idea of what plan A costs vs plan B. Or an idea of what a reasonable budget in your area is.
teddbear thanked amberm145  11 years ago
i played with the calculator on building-cost.net quite a bit to get an idea of how the different variables affect cost to build. it was extremely useful for educating me on what variables affect cost the most. http://www.building-cost.net/
teddbear thanked tamizami 11 years ago
Is there a parade of homes in your area where you can see builder's models? That's a great way to get an idea of size, building costs etc in your area.
 11 years agolast modified: 11 years ago
If you have 10 acres, you might want to consider a bermed-earth home. We built one, and we love it. I would never want to live in a conventional home again. Attached is a link to a thread I posted.
http://www.houzz.com/projects/1185575/our-bermed-earth-home-with-20000-used-tires
Where are you located? Will you be participating in your build?
- 11 years agolast modified: 11 years ago
Have you even developed a criteria for the new home with 3 lists: must haves, wish list and things you absolutely don't want? Have you spoken to a bank to find out how much of a construction loan you qualify for? There's no point in looking at floor plans or speaking to builders until you've done these two very basic things.
- 11 years ago
I guess I've assumed that if there are floorplans that "will work with a few changes", that OP has informally (at least) made these lists. I never formally documented my must haves, etc. But there were reasons I rejected online floor plans, because I still knew what I liked and didn't like. And for some people, looking at these plans helps them create the lists. You might start off knowing only that you want a roof and some windows, but seeing possibilities and knowing what you like and don't like about them helps you flesh out more details.
Also, "must have" is subject to cost. Someone might start off saying that they "must have" a bathroom for every bedroom. But when they realize that it costs a lot, it's really more of a nice to have. But then a big linen closet might be a nice to have, until it comes out that in the grand scheme of things, it's pretty cheap to build, so it becomes a must have.
We spoke to builders before we even bought land. And I looked at plans even before that. Talking to builders gave us an idea of what it costs to build in our area, and allowed us to determine if it was even feasible to build. And knowing how site features affect the cost of the build helped us pick the land.
And they "recently" bought the land. Another assumption on my part is that they have been in contact with banks, and/or aren't completely clueless to their own financial status.
- 11 years ago
I'm not so sure about the latter. I've spoken to people who have bought land out of pocket and then later got a construction loan. The problem is that they never figured out before they bought the land how much of a construction loan they could get. I've also spoken to people who have looked at plans without a clear idea of what they wanted and their minor changes weren't really minor.
- 11 years ago
True, that was an assumption on my part.
And it's also true that sometimes a minor change isn't so minor, and that's why you need to discuss it with builders. Also, I think it probably helps to go into a bank with an idea of how much you need, rather than going in and seeing what they'll give you. It can't be good for their confidence in you if you don't know if your house will cost $100k or $1m.
And if someone bought their land with cash, then their ability to get a construction loan is usually better. (But that's coming from my own experience, where the cost of the land is almost as much as the build itself.)
teddbear
Original Author11 years agolast modified: 11 years agoWe are in Eastern North Carolina with a high water table, so
we can't go too deep. We have been
researching and looking into this for at least 5 years now. I should say that we were looking at houses
for the last 5 years, new or old. We are
really just moving down the road a few miles so that our kids won't be
redistricted out of their schools. We
were looking at existing subdivisions, but this piece of land popped up for a
great price and it was in a perfect area, so we just scooped it up. We do own the land outright. We are pre-approved for a loan. That was when
we were looking for a pre-built house.
Now that we own our land outright, that probably changes some things. I have considered being my own contractor, but after reading into it, I think it is best to leave it to someone who knows what they are doing. I have done a lot of work to our current house such as putting in all new floors, completely redoing bathrooms, including tiling the shower, but I don't think I need to tie myself up during this build and I don't think my husband would want me too either. We have other things to worry about.We have looked at area homes and there were a few I liked a
couple years ago, but now the town is booming with the same cookie cutter
houses and it is driving me crazy. Good
prices, but not very good quality. The
plans all have different names, but they all look the same.I know exactly what I want down to all the finishing touches
and have everything written down, including needs and wants. I want brick, but would settle for hardiboard. Would never go with vinyl. Want a
crawl space, well basement, but that isn’t possible, so I could deal with slab if I had to.We know it will be at
least 3000 sq and we have already had the spot approved for a 5 bdrm
septic. All I want is a simple styled
traditional home. I want character, but
it can be rectangular for all I care.
The biggest thing is to have what we need now and plan for what we will
need for later in life. I like having
laundry and master upstairs, but would also want a master/guest downstairs if
we ever need to live at the bottom.
Maybe putting in wider doors to be handicapped accessible. Home theater/game room downstairs and laundry
hookups downstairs for later in life.
Basically everything we need to live out our lives downstairs when the
time comes (20 years +). We have 6 kids,
so we will always need the room for them or their families when that time
comes.There are several plans online that I like, but they just
need tweaked. Either they don’t have a master/guest room downstairs or they do,
but then no master upstairs. I don’t
like that some of them don’t have the garage attached to the kitchen, rather it
is on the other side of the house, or the dining room is not directly off the
kitchen. Last night I finally paid for
one of those instant cost to build quotes and it was a waste just as I knew it
would be. Everything was really
inflated. There is no way I am going to
spend $25,000.00 on kitchen appliances.
So maybe I will just print out the ones I like best with the changes I
want and take them to an architect and hope they can help me come up with a
plan.- 11 years agolast modified: 11 years ago
Some of the things you've described aren't really tweaks. Moving a wall, reconfiguring a kitchen within it's existing footprint, or widening a doorway is a tweak. Adding a whole master suite downstairs where none exists on the current floor plan isn't a minor change.
@amberm145
Some places like where we live land can still be pretty inexpensive. We were able to easily afford out of pocket 1.7 wooded acres within a fairly exclusive gated community on the outskirts of town because land is so cheap where we're moving to. Building the house will be much more expensive and we will finance that.
teddbear
Original Author11 years agolast modified: 11 years agoI am speaking of turning an existing garage into another room. Or in the of another homeplan, I don't need a "hobby room". Yes there would be quite a few modifications, but wouldn't change the overall footprint of the home.
- 11 years ago
Just a warning that construction loans are harder to qualify for than standard mortgages. There's a lot more risk to the bank that they fund the construction, and then the house never becomes liveable. Typically people are required to have more downpayment for a build than a buy. So, for whatever downpayment you have, you may qualify for less loan. For example, say you had a $100k dp, and you pre-qualified for a $300k mortgage, for a $400k approval on a new house. If you still had the $100k dp when applying for a construction loan, they might only be willing to loan you $200k because of the increased risk. So now you can only afford to spend $300k building. Your land counts towards that dp, since the bank can take your land if you walk away from the build. But if land in your area isn't worth as much, then it may not be enough to make up the short fall.
teddbear thanked amberm145 - 11 years ago
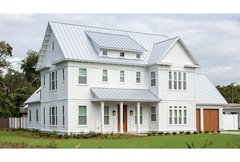
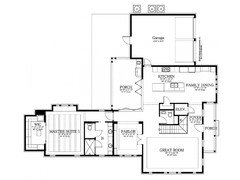
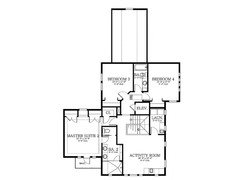
Here's a plan that may or may not work. I'd think about making the upstairs (attic space) a few extra bedrooms. That might require redesigning a truss system, but that's where an architect might come in handy. At least this seems to have some of your 'wants/needs' from your list :) - 11 years agolast modified: 11 years ago
Sorry about the multiple posts....today Houzz is not allowing me to post pictures with the text.
Oh, and the link has some interior photos of the house, too. The dining room looks a little tight...maybe a banquette under that window? Just an idea :)teddbear thanked Lavender Lass - 11 years ago
We went about our build a little different and hired our builder before we drew up our plans. We went over all of our wants/needs prior to design, finishes that we wanted, etc. He went to every design meeting with us to keep us on track, with our budget in mind. We ended up going over budget a little but made it work. In the end, no builder can tell you what it's going to cost until he bids the job, no matter how you do it. Pick the plan that is right for you and go from there.
- 11 years ago
1) It's very difficult to build one house that will comfortably house eight people, then be a good retirement home. I'd build what you will use for the next twenty years. Also...things change more than you can imagine.
2) I'd allow 15-20% overage on the construction.
3) You already have much more than the average owner's understanding of building, and that will help as you choose a builder and observe construction. (I have sometimes thought that the place to start looking for a good builder is by talking to the best carpenters in your area. They know the good builders, and they know all the other tradesmen, too.)
4) What are your constraints with this land? How do you want to orient your house to the sun? Will you use the whole property for this house or might you subdivide?
5) Pace yourselves. Building is a long journey.
- 11 years agolast modified: 11 years ago
Look at the price that new homes that appeal to you are selling for locally. Then multiply that by 1.5 for the ballpark of a new custom home. Or multiply x2 for an existing home that you would buy. There's your ballpark for costs, and gives you some safety net margin.
- 11 years agolast modified: 11 years ago
Green designs, really? Does that hold true for just volume specs or all spec homes and in all markets? That comment is concerning because it means that our cost to build will be about 3,200,000 on top of our lot cost ($400,000) and that's almost twice as much as our local architect's best guess. In our market there are no volume spec builders. Most specs are built by investor groups (often out of area), who hire or partner with a GC for the build. Let me give you an example that is down the street from where we intend to build a similarly sized duplex. This spec duplex is listed at 3000 sf per side, $1,199,000 per side (2.4 million total) or a sales price of approximately $400 per square foot on one of the cheapest creekside lots. Lot cost approx. $360,000. This is definitely not a production build. The property has relatively high end finishes and complex roofline. Notice the curved roof over the back half of the left side, in addition to the curve over the right side front porch. Definitely a one of a kind. I am not as sure of the building the model on this, but from public records it appears to be owned by an LLC in which a newer (to the area) architect, his REA wife, and an out of state partner are involved. There is also bank financing both for the puchase of the lot and the build (so very highly leveraged) and there are selling costs. However where is the profit to the investors? They are taking on a lot of risk in this high days on market area. What profit percentages do spec builders like this seek?
- 11 years agolast modified: 11 years ago
Spec builder are another category entirely. They choose closeouts and limited lot products, etc. In order to maximize profit. They have zero emotion tied up in material choices, or even overall design. It's ALL about profit. Normal people can't and won't build that way. They let emotion of the ''dream'' get in the way of chosing between several good cheap choices. They want ''perfect'' instead. And no formaldehyde laden Chinese products. Spec builder have no such scruples.
- 11 years ago
Teddy, sorry for the hijack. Green, I fixed the link. Not sure I understand your comment as it relates to this spec or deriving the price from new home prices because this type of spec (with different investors and probably as many different business models) are the only new homes being built in the market except for true custom and those obviously aren't for sale. With this particular one, I would have thought they could have made much cheaper choices in the overall design and there is a really, really, strict building inspector and an HOA to please so I doubt many corners were cut. The LLC bought the lot about four months after 47 lots were reintroduced to the market and about 14 had sold so not a limited lot product or close out -- in fact after the first group of lots sold -- the prices were raised.
So what do you think they are shooting for as ROI? And does the statement hold true that we are looking at 1.5 times the list price for a custom with a more simple roofline and different but probably similar in cost finishes? We (or rather, our daughter and son in law who we are building with) have worked in the past with many of the local trades and vendors and we will probably be using many of the same ones if we even can afford the build after all -- we will if our architect's guesstimate is reasonably accurate, but we won't if your statement holds true. We will begin talking to contractors on a preliminary basis later this summer and will know more then.
- 11 years ago
that formula does not work in our area. dirt is worth more than the build at the beach.
- 11 years ago
Mojomom, my BIL builds spec homes. They only do 2-4 units per year (duplexes). But they use the same plan repeatedly, so they don't have to hire an architect every time. They've got the city permitting thing nailed down, excluding the constant changes of course, so they don't sit on properties for months waiting on bureaucrats. They buy the same products repeatedly and have good relationships with suppliers. They choose the stock colours offered by the cabinet suppliers, rather than paying the upgrade for something slightly different (like I did.)
That link looks like a ski resort? I suspect those investors use the same plans in 5 different resorts.
I don't think Green is saying that all builds will be 1.5 to 2x the cost of a resale. I think it's a good ballpark to use when deciding if you can build. If you can comfortably afford that, then you're good. If not, you have to think more carefully about your needs and wants.
The price range of what you're looking at may also affect that ratio. In the $200k range, you're probably more likely to double that for custom than if the pre built homes are in the $1m+ range.
We're coming really close to building for what it would have cost us to buy. But we're doing a LOT of sweat equity. And we've got BIL's help. If we'd hired a builder to just handle it all, we could easily have spent 50% more.
- 11 years ago
,Thank you, Tami, that's encouraging and we have our dirt bought and paid for with no debt (unlike the spec builders). I think one thing driving list price of of the spec builds is that they are targeted at second home buyers, who are not as familiar with the market and don't have the time or desire to start from ground up in an unfamiliar market.
Amberm, thanks for your comments as well even if they are a bit discouraging. The situation is different from your BIL's. These specs (yes ski resort) are definitely one-offs, in fact most even advertise which local architect designed them. In fact, our architect has designed a few and he's the one that gave us comfort with our budget. Also I'm pretty sure that the investors on these specs are not building at other resorts at all and certainly not the same homes -- land around resorts for homes are so different in topography, view corridors, set backs, HOA requirements etc that chances of finding a lot at two resorts that would work with the same home are pretty remote. I also think that if they were building multiple homes in multiple markets, their financing wouldn't be done with local lenders and most are. Also here we aren't talking about builders, but investors that build maybe one home every few years. In fact, there has been no spec home since the crash until last year. Some of those building now are just re entering the market while others are building on land they paid too much for ore crash and are trying to salvage something. Others are individuals making their first forays into spec building I the area. I even traced one investor/owner that just started another spec duplex to an orthodontist in Maryland who best I can tell has never owned any property in the local market until last year. (And paid 15% more for a comparable lot to ours, so certainly didn't get a deal on the dirt).
Because this is a small market, the local newspaper reports a good deal on building activity. Here is one quote from the REA marking the subdivivision when it was reintroduced to the market' speaking in the fact that banks typically will only finance where the land is 20-25% of the total costs:
""In recent discussions with representatives of Gibraltar, Wittemyer said they studied where to price the lots so that they would represent about 20 to 25 percent of the total cost if a well-appointed home in the target range."
"We worked backward to come up with lot values so that on the smaller lots, at $140,000 to $200,000, the prices would support building a 2,000- to 3,000-square-foot at (construction costs of) $200 to $250 per square foot,” Wittemyer said."
another quote from a local contractor:
"Steamboat Springs building contractor Jamie Letson, of Letson Enterprises, said it would be possible to build at the mountain for $250 per square foot if the owners became actively involved in keeping the costs down."
I hear you in the sweat equity and trade offs and sacrifices. One thing we have going for us is that our SIL is in the plumbing and heating business and we will get our plumbing and heating at cost with a lot of sweat equity from him. He also knows a lot of the local contractors as well as trades and can guide that part of it to ones that do good work at a good price. We also have a good relationship with a local cabinet shop through various remodels of our ski house and more recently our rental property. Daughter has also gut remodeled 16 apartments locally so she has a pretty good grasp in some if the costs and how savings can be found. We will also have to make tradeoffs and sacrifices, while our duplex will be approximately the same size as the spec, the spec duplex has six fireplaces, we will have two. It has 8 baths + 2 1/2 baths and we will have 5 and 1/2 total. The spec is targeted at 2nd homeowners. We will devote more space to storage, and less to more expensive areas. We won't have that crazy expensive roof cline with the curved roofs. We can live happily with less expensive appliances (in fact I actually like the kitchenaid range and GE profile refrigerator we have at out current ski house, more than my 48" pro thermadore and subzero we have in our current home. We can limit the more expensive cabinetry in the kitchens, by having a large shared pantry with IKEA cabinets that SIL and husband can install. That said I think the 1.5 x the spec, $600 sq ft. is ridiculously high and am hopeful based upon current information we can do it for around $275-$300 sq. ft. if we are careful. That's more in line with the articles above and our architects thoughts. And if can we do that we won't have the costs of a construction loan (that the spec builders have) since we should be able to do a cash build after selling our current homes. That's our hope anyway. Only time will tell.
- 11 years ago
I haven't met any architects who have very accurate ideas about building costs. Builders, yes. Architects, no. Insurers have *some* idea.
Land cost is a big variable. We were lucky to buy our 1-acre teardown before the big RE boom. A builder would have put up a 5-6000 sq ft house to make a profit. We 'overpaid' for the land to build only 2900 sq ft. "Location, Location, Location" is expensive.
- 11 years ago
Mojomom, the example of my BIL is to show how someone who builds for profit can build for less than someone who builds a custom home.
And are your build prices including land? Would I be able to buy a lot for $200k and hold it for 5-10 years until I decide what to build (and save money to build it)? Or am I buying from the developer, and using his pricing? It seems weird that they are "setting" lot prices based on what banks will lend for. Because when I'm buying a lot in the city, I'm paying what the seller is asking for, depending on how many other buyers there are, and what they are willing to pay. The seller doesn't give a rat's behind what the build cost is and what the bank will lend me.
- 11 years agolast modified: 11 years ago
For a one-off sure, but this is a lot more sophisticated transaction with the subdivision owner/seller than that. Here the lot sellers are very experienced in these type of deals and knows that seller of multiple subdivision lots should care very much about lending policies because if the lots are overpriced to the extent that buyers can't finance a build, the lots won't sell. That's what happened originally with this subdivision -- the original developer priced the smallest lots in the 500.000 -600,000 range and the lots like ours at about 1.2. Only a few lots initially sold in 2008. Then nothing as I watched this subdivision go through a failed bankrupty and ultimately a foreclosure.
This seller (actually a vulture investor that bought the subdivision developer's loan at a deep discount $11,000,000 loan, purchased for $5,600,000 on the remaining 47 lots in the 62 lot subdivision and foreclosed ) is a subsidiary of a Fortune 500 company and specializes in this type of sale -- very sophisticated and realize that if not priced right for the target lot buyers whic they projected to be a mix of individual spec developers and individuals bulding their spec homes. Must have priced it right because they are ahead of their 5 year projected sell out as reflected in the seller's appraisal made during the bankruptcy (which I have seen).
Building isn't my specialty obviously, but I do understand the financing and the legal end of these types of transactions since I see them often in my practice.






amberm145