

Need help for kitchen appliance design
11 years ago
Sort by:Oldest
Comments (4)
Related Stories

KITCHEN DESIGNHere's Help for Your Next Appliance Shopping Trip
It may be time to think about your appliances in a new way. These guides can help you set up your kitchen for how you like to cook
Full Story
KITCHEN DESIGNKey Measurements for Your Kitchen Design
Get the ideal kitchen setup by understanding spatial relationships, dimensions and work zones
Full Story
MOST POPULAR7 Ways to Design Your Kitchen to Help You Lose Weight
In his new book, Slim by Design, eating-behavior expert Brian Wansink shows us how to get our kitchens working better
Full Story
KITCHEN DESIGNDesign Dilemma: My Kitchen Needs Help!
See how you can update a kitchen with new countertops, light fixtures, paint and hardware
Full Story
STANDARD MEASUREMENTSKey Measurements to Help You Design Your Home
Architect Steven Randel has taken the measure of each room of the house and its contents. You’ll find everything here
Full Story

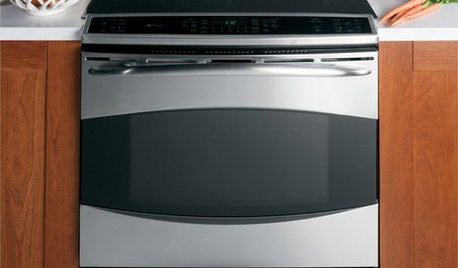
KITCHEN DESIGNHow to Choose Kitchen Appliances for Universal Design
Accessibility and safety features for kitchen appliances let everyone in on the cooking fun
Full Story
SELLING YOUR HOUSE10 Tricks to Help Your Bathroom Sell Your House
As with the kitchen, the bathroom is always a high priority for home buyers. Here’s how to showcase your bathroom so it looks its best
Full Story
LANDSCAPE DESIGNHow to Help Your Home Fit Into the Landscape
Use color, texture and shape to create a smooth transition from home to garden
Full Story





apple_pie_order
pattibethOriginal Author
Related Professionals
Gainesville Interior Designers & Decorators · Richmond Interior Designers & Decorators · Charlotte Interior Designers & Decorators · Dayton Interior Designers & Decorators · Miami Interior Designers & Decorators · Wichita Falls Interior Designers & Decorators · Charleston Interior Designers & Decorators · Fresno Interior Designers & Decorators · Vancouver Interior Designers & Decorators · Tampa Architects & Building Designers · Winona Architects & Building Designers · Concord Architects & Building Designers · Cowansville Architects & Building Designers · Clarksburg Kitchen & Bathroom Designers · Albany Kitchen & Bathroom Designersmiacometlady
pattibethOriginal Author