Software
Houzz Logo Print
azabik

Feedback on Home Design

11 years ago
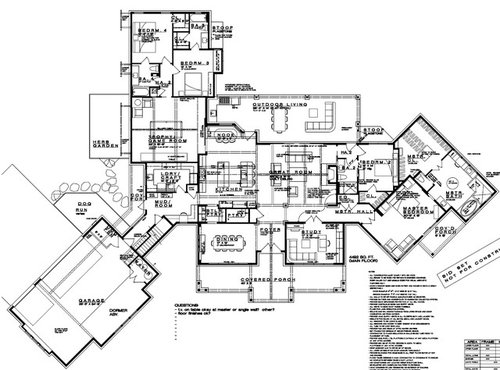
Hi there,

We are close to finishing the layout of our house and moving to details/elevations.

Would appreciate any feedback on this overall layout. I worry that a)it won't feel cozy, b) might not maximize the amount of ambient light. Master bedroom is angled for a view of the lake. This is on heavily treed rural acreage, so changing width/length is a non issue.

We are currently stuck on the concept of powder room, pool bath and kids baths... current design has no pool bath or powder room as shown, we are thinking of making one kids bath a pool bath and adding a powder room and getting rid of the entrance to the bath #3 from the hall. I'm also stuck on the bathroom situation in bedroom 2.... get rid of the pocket door, get rid of the hall door or leave as is?

I already know some errors on this (bay window overlooking outdoor shower... awkward), but am looking for as much candid feedback as possible and anything to reduce squarefoootage. Thanks!


Comments (31)

  • 11 years ago

    Thanks TCUFrog for the thoughts.... so in the current layout, I was thinking that the bathroom #2 would be the powder room/pool bath/guest room bath.... but several realtors in this area suggested I needed a powder room and I should make one bathroom open directly up into the outdoors.... so that's where the idea came from. The Great room is the public living space.

  • 11 years ago

    How often will the guest bedroom be used?

  • 11 years ago

    Could Bedroom 3's bath be a pool bath, and 3 and 4 can share the hall bath?

    frankly, I'm more concerned with the traffic pattern right through the working parts of the kitchen. Kids coming or going through the garage, getting their laundry, or bringing in the dog, will walk right past the cooking or cleaning zones, and I'm guessing they won't stir the sauce or empty the DW as they go by.

  • 11 years ago

    Are you looking to add the powder/pool bath within the current footprint, or expand the square footage?

    I'm also concerned about the layout of the kitchen. The passing through the work zone from the garage could be a pain. Also, I get the prep sink near the stove on the middle island. But the clean up sink is so far away from where the mess happens... I'm trying to picture you carrying all the dirty stuff from the cooking and prep zone all the way around to the second island. Are you open to rework the kitchen and mud room area?

  • 11 years ago

    Unnecesarily complex and expensive.

  • 11 years ago

    Thanks for the comments.

    @house rookie.... I am looking at moving the kitchen around to where the dining room is so that it is on a southern wall and can make it smaller. Totally open to rework in kitchen and mudroom area.

    @Sophie, do you have any thoughts to remove square footage.... We have a one story house for accessibility, which I agree adds to a big footprint, but trying to get the size down and still have natural light is my challenge. What do you see is particularly complex or expensive?

  • 11 years ago

    Corners are prime spaces where you can have nice windows. Right now there's a bathroom in the upper left on a corner, and the master closet (which is huge) is on a corner. I'd consider reworking the BR3 area so the bedroom is on the corner and the bathroom is next to the trophy room. I know that requires reworking the closet for BR4 but would be worth it to get more windows in BR3.

    Maybe all the windows aren't drawn in yet? Looks like trophy room has none so it will be dark. Consider skylights in your porch roof to get more light into DR and study and Solatubes in kitchen as it's an interior space with the potential to be dark.

  • 11 years ago

    I agree with Sophie regarding the complexity. Anyone can design complexity, but simplicity is HARD.

    Also, normally the plan, sections and elevations are all designed simultaneously.


  • 11 years ago

    Appreciate the feedback on the complexity so I'm curious as to what makes this complex.... Is it the number of hallways? The angles? The fact that it's all on one floor?


    Will definitely rework bedroom three /bath configuration.... That's a good call, I have been trying to get light into each room from two directions, so that would solve it for room 3..... I haven't been able to do that for bedroom 2 yet.

  • 11 years ago

    It is hard for me to read...how many sq ft?

  • 11 years ago

    The angles make it complex, every corner in the foundation is another $. The plumbing is scattered across every corner, more $ than if some of them at least back up to one another. And the water heater (and softener?) is in the garage, so the hot water has a looooong way to travel to get to the showers. That is a waste of the water you're running while you wait for the hot.

    Is the trophy game room referring to "trophy game"? Is it also a tv room, play room, etc? Is there a reason it has no windows?

    Regarding your question on the plans about the master tv, if you watch Jimmy Fallon between your toes, then yes, it's uncomfortable to have it at an angle from your pillow.

    Do you plan to use your herb garden on an "as needed" basis (we do) or for bulk harvest?

    The master bedroom seems to be the only room with regular use that faces the lake? I may be a lake gal, but I'd really want a view of the lake from my kitchen, besides my home office. (Heck, I'd want a glass house so I can see it from everywhere)

    It seems the kitchen will be dark, with the only nearby windows looking onto a deep covered space.

    Glad you are building for accessibility, I am becoming familiar with that. Is Bedroom 2 accessible? But the path from the bedroom to anywhere else seems to weave through the LR, which doesn't seem so accessible to me.

    Why the desk in the mudroom?

  • 11 years ago

    I don't understand the logic here. If you can position your house as you wish, why wouldn't you want lake views from more than just the MBR. That HUGE closet is a waste of exterior walls that could have windows.

    LONG hallways. Just a weird layout with angles to no purpose.

  • 11 years ago

    @chisue, I have come to the same conclusion regarding the views.

    @ everyone, thanks for the comments overall.... I'm considering starting over.... I think I was anchored in some ideas for the house and didn't really think about the way the site is and let that work with how we live to dictate overall layout....

    Is there anything appealing from this that we should keep?

  • 11 years ago

    and its currently 4492 SF.... I'd like it smaller and a better use of space but with the same functionality (separate sleeping areas for kids, guests, master) and one floor and a formal dining room and separate study.

    We use the herb garden all the time in cooking..... in our current house, the kitchen walks right outside so it's really convienent to get herbs and veggies etc..... so we were trying to get the same feel here. We also hang our clothes on the line, so trying to have the laundry accessible to the outside was important too (although I'd like it closer to some bedrooms if possible.)

  • 11 years ago

    Hire an architect. A real one.

  • 11 years ago
    last modified: 11 years ago

    Before you do anything else I would think about how you live as a family in your home. What are your traffic patterns? Where do you all spend the most time together and apart? What works about your current home and what doesn't work?

    Splurge on taking the floorplan to a copy shop to get a large format version printed and then get it laminated. Purchase dry erase markers of different colors and use them to portray different family members and friends. Draw what you think their traffic patterns will look like during different scenarios such as after school and before dinner, backyard pool parties, Christmas dinner with family etc. Pretty soon you will notice problems with the floor plan if there's any issues with traffic flow.

    Another thing people fail to consider is how noise travels through a home and the quality of light in a space. You may wish to have lots of natural light and good views in some rooms such as the living room, while views and light might not matter as much in others such as the laundry room. Other rooms such as a media room may require no natural light.

    A similar exercise made me insist that the architect move the powder room from the entry way to a spot close to the kitchen and patio. The traffic flow with it in the original spot didn't make sense. I made his move the architect move the master suite because he put it right behind the living room TV and right next to the patio kitchen and pool. I know from my experience in my current home that that spot would be too noisy.

  • 11 years ago

    I like the herb garden! I think you have some good ideas, but the plan needs some work.

    Let's go back to what you want. Do you want the kitchen to overlook the herb garden? Do you want it to overlook the back? Is the kitchen going to be open to the living room....or would you prefer a separate kitchen with a bar/mini-kitchen overlooking the living room?


    So many people like open plans, but they don't work for everyone. Sometimes, the idea of having a sink, small fridge and snack area open to the living area is a better fit for your lifestyle. Perhaps having a kitchen with breakfast area overlooking the garden would be preferable?


    Think about how you will use the space. What rooms do you really want? What areas do you like? Do you have a lot of books? Maybe you need a 'doggie tub' in the mudroom? A sunny place for kitties to sit because they can't go outside with coyotes and owls? (That's our issue.)


    One part of the plan I don't like is the guest room off the living room and having a common wall with the master. That just doesn't make sense, when you have so much square footage. Will that only be a guest room? Is it also a nursery? Maybe a craft room?


    Keep thinking about it and see if you can get some ideas of what might work best for you and your family :)


  • 11 years ago

    Design within a box or rectangles and not odd angles and corners. It adds nothing but a lot of expense. A great book to read is the Not so Big House by Susanka. Yes you're building a big house but it can give you ideas on how to shrink your home and still get everything and even more than you need. A well planned home doesn't have to be huge to work.

  • 11 years ago

    I understand why different angles would make a house seem very interesting. But unless it is super well thought of, and unless you are taking full advantage of a view or yard features, creating angles for the sake of creating angles can bring you more problems than benefits. I'm not saying to create a rectangle, if your heart is set on angles. But I see so many problems with this layout. It's even hard to come up with solutions.

    The guest bedroom right next door to the master, is a big no no for me. I faced a similar problem in my layout, so I placed the master bath and the guest bath up against each other to help with the sound issue.

    I would highly recommend windows to the trophy room. I take it it is like a game/play room, and not like a media room. I can see why no windows in a media room. But a game room full of light is so much happier!

    I would love to see the kitchen near the backyard window. But I'm not sure how you could solve the kitchen table being so close to the dining table. And that would make the kitchen a bit far from the dining room.

    the mud room and laundry could also use some work. Perhaps if there is a way to move the kitchen, then that would solve the traffic problem there.

    Bathrooms. I think it would be nice to have a flex bathroom that could serve the pool and the guests inside the house.

  • 11 years ago

    Thanks for the comments.... since I'm a civil engineer (forgive me :)) , I think I've really driven the design process (i.e. this layout) rather than letting the creative process/ideas flow from our designer.

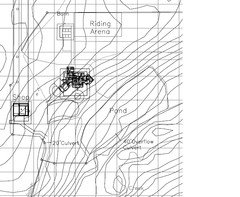
    @chisue, I'm going to go back and challenge the orientation of the house; I was trying to keep it facing south from an energy efficient perspective. Here is a close up of a portion of the site for the buildings. The only things that are fixed are the drive up (the line with the 20' culvert) and the pond.... barn and shop and house are just concept (no foundations, earth work etc) and this is a heavily treed property.

    I'm thinking of starting over and having it face SE rather than S.... and then see where we go!


  • 11 years ago

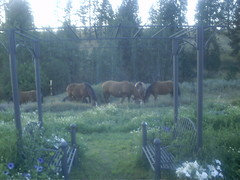
    Ooh, horses :) But I think I'd rather be oriented to the pond :) especially when the wind blows from the north...

  • 11 years ago
    last modified: 11 years ago


    When you have horses, that's the least of your worries! LOL You don't want to miss a thing....and they get big so fast :)

    Is the pond going to have any moving water? Do you want to screen in a porch to be able to enjoy it, without the bugs?

  • 11 years ago

    Are those your babies, Lavender Lass?

  • 11 years ago

    One of them. That's Chance and he's the second youngest. He's a baby in this picture...playing with his 'mama'. She passed away this spring, but all four of her boys are doing great and love their Dad. He was a stallion for a long time (had him gelded about five years ago) but he's always been great with them :)

  • 11 years ago


    Okay, hope I'm not derailing the post....but this is another reason to have a nice view of the horses!

  • 11 years ago

    How nice, you gave them a garden bench :) they seem to like their landscaped paddock.

  • 11 years ago

    Okay, that may trump a lake view.

  • 11 years ago

    They aren't great helpers in the yard though ... when asked to spread some fertilizer they get lazy and just scatter a bunch of random piles around the yard! ;-)

  • 11 years ago
    Yes horses! Lavender lass we are like minded..... I'm excited to have my guy at home finally.
  • 11 years ago
    last modified: 11 years ago

    Exactly! Sometimes, you just want to look out the window and watch them play. They're so amazing....but with the little ones, to make sure they're not getting into trouble. LOL


    Aza- So glad you're getting your guy home! He's going to love all the attention :)