Software
Houzz Logo Print
jharana123

Need help with floor plans

11 years ago
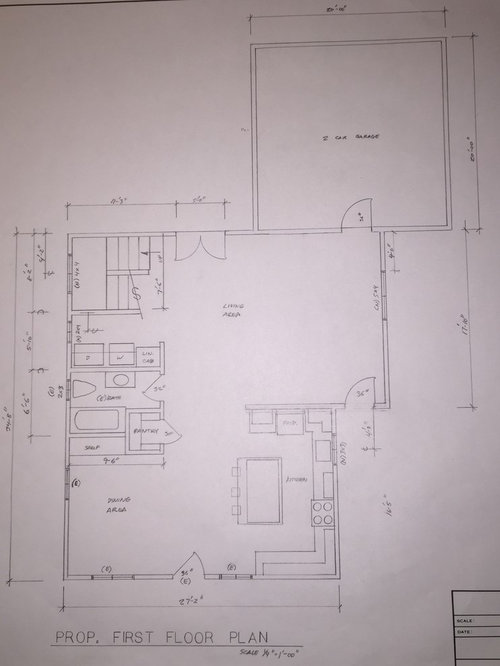


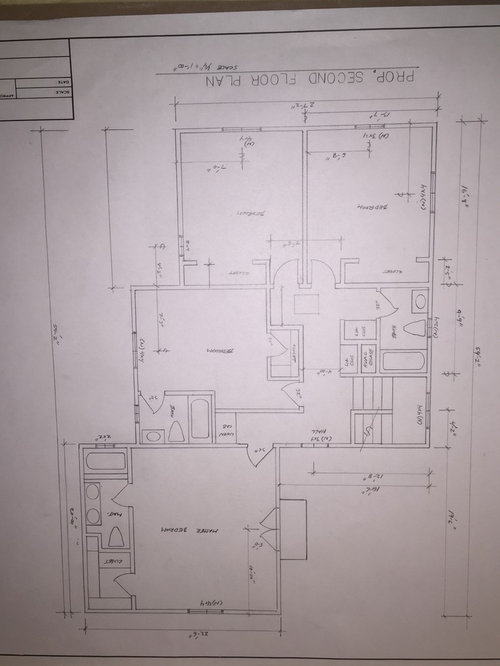
Need some suggestions especially on the proposed first floor plan. TY in advance for your input.

Comments (19)

  • 11 years ago

    Odd route from garage, across LR, to Kitchen. Odd layout in general.

    SM Mm thanked chisue
  • 11 years ago

    We have an existing 1 car garage, which we are making a 2 car garage. We are not sure what to put immediately after the garage. so we did the floor plan like this . TY in advance for any input.

  • 11 years ago

    Is your front entry the double doors at the top of the picture?

    SM Mm thanked Oaktown
  • 11 years ago

    Yes. That is the front entry

  • 11 years ago

    Do you have dogs? Kids? I really don't like the garage entry into the living room. And not a fan of front entries right into the living room either. And why a full bath on the main floor with three more upstairs?

    Lots I would change.

    SM Mm thanked User
  • 11 years ago

    I agree. The entry into the living room is odd. You'll have to walk around your furniture every time you come home. Imagine unloading groceries.

    SM Mm thanked Michelle
  • 11 years ago

    And why is the laundry room in the living room? Perhaps you could tell us about your family, if you have a lot already purchased, and the part of the country you live in, and some of the things you want or need in a house, the non-negotiable gotta-haves, the "wouldn't it be nice ifs"?

    SM Mm thanked bpath
  • 11 years ago

    I have kids. There is already a full bathroom downstairs, I'm doing a remodel. My husband was arguing about 3 bedrooms upstairs with only 1 bath (apart from master bedroom attached bath). That's why we added another attached bath.

    TY suellen19 for your feedback. Are you suggesting to have the kitchen after the garage? Not sure what to put after the front entry. Ty for ur suggestion in advance.

  • 11 years ago

    I'm trying to remodel an existing small house.

    Ty bpathome for your feedback. We have a bathroom in the first floor already. We are trying to extend the first floor and put the staircase in the corner. So we have some space left in between the staircase and the existing bath. So we thought to put the laundry in there.

  • 11 years ago

    Without knowing the needs of your family, I would say that I would prefer to have a powder room downstairs, a bigger laundry, and reconfigure the laundry, bathroom, and pantry areas to improve the entrance to the powder room.

    I'm just trying to picture someone bringing their clothes from upstairs, walking in the middle of the living room, taking a shower, while all the movement and socializing is going on right outside the bathroom door.

    SM Mm thanked houserookie
  • 11 years ago

    I already have a small full bath with pocket doors downstairs. So we thought of making it little bigger by putting a regular door and a small pantry in the left. And I'm using the extra space between stairs and bathroom as laundry.

    houserookie, can u pl. suggest how can we reconfigure this area..Ty in advance for ur suggestion.

  • 11 years ago


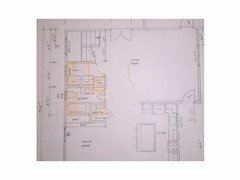
    Powder room near the stairs, with a more private entrance, and a closet to the side. Combining pantry and laundry into a big place. I'm not sure of the measurements, as this is just a quick sketch. Actually, I would move the door to the laundry and pantry to where it was before. When I did it , I got confused and thought the kitchen was where the dining is. Sorry. But you get the idea. Hope it helps!

    SM Mm thanked houserookie
  • 11 years ago

    Ty houserookie for your suggestion. But I already have the restroom and I think if we move it, it might cost couple of thousands; so not sure should we move the restroom close to stairs or just put the door to the restroom little left.(that way it's more towards dining area rather than living room)

  • 11 years ago
    last modified: 11 years ago

    I think I would add a wall to divide the entry from the living area and the entry and then I would swap the kitchen and dining area with the living room. The wall that you added gives you some dimension and then the garage entry then at least opens into the kitchen. Play with that layout a little and it could turn out quite useful/functional.

    SM Mm thanked Chris
  • 11 years ago

    I spent lot of time today playing around the layout. Does the layout look really bad with so many doors facing the living area? If we have a pocket door for the laundry, will it look bad?

    Chris, can you pl. suggest where to put the wall between entry and living area? Should we reduce the width of the main entrance ? Ty in advance for ur suggestion.

  • 11 years ago

    I don't think I would reduce the width of the entrance. I would put the wall the same distance from the right side of the door as the wall on the left so that the doors are centered in the new foyer. If the stairs are not already in, I don't think I would put the entrance to them behind the entry door. I say, at least swap which side is up and which side is down.

    SM Mm thanked Chris
  • 11 years ago

    You really should be seeking professional advice here. This is no budget undertaking. Money spent properly planning it so that it is actually functional and attractive will save you money in the long run.

    SM Mm thanked User
  • 11 years ago

    i agree with live wire oak. definitely get a professional to help you. we currently have the front door that opens directly into one big space (living and dining) and it is terrible. i hate it so much. i put a console table perpendicular to the front wall of the house so it gives it visual divide. however, it is less than ideal. Your layout has other issues (just like my house!) so i would seek a professional's advice if i were you.

    SM Mm thanked User