Software
Houzz Logo Print
mike3758

Please comment on kitchen plan

11 years ago
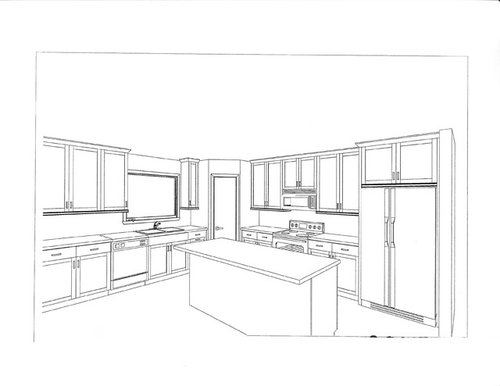

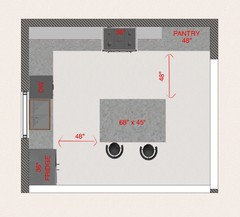
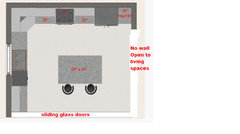
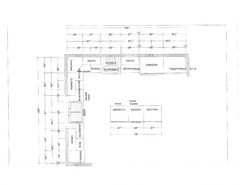
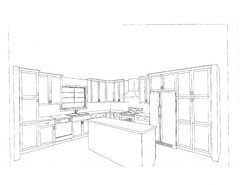
Any thoughts on this kitchen layout?


Comments (33)

  • 11 years ago

    It looks pretty good. Just a few tweaks.

    Your DW is on the proper side of the sink! However, you don't have much space to right of the sink where one would be prepping while someone else is doing dishes. Because of that, the sink can probably only be used for one task at a time.

    We cook from fridge to sink/prep to range so you really need a prep sink in the island to make your space efficient and not require crossing back-and-forth through the cook's area to prep. This also solves the lack of prep counter space at the window sink and it is nice to have a separate sink for clean-up so doing that would resolve a couple of issues.

    OTR micro-hoods don't get much love here. The fans don't work well for steam and odors, and a lot of people find getting hot things out of them dangerous due to their height. And micros are often used to heat snacks and other items that might get in the way of the cook. You might do better to have an under-counter microwave in the island. Probably just across from fridge since that's where a lot of snack prep is done. A lot of people prefer microwave drawers for this. And then invest in a good hood with decent CFM's.


  • 11 years ago

    where does the doorway to R of the sink go to? hopefully, just a pantry.

    and drawers, drawers, drawers in lower cabs!

    I agree on no OTR mw and to put a prep sink in the island.

  • 11 years ago

    it is a large space...probably explain more the number of persons and type of usage/any budget issues/...are the appliances defintely required in these locations as opposed to rearrangements of other sorts. A range with hood venting outside would be a preference, and the window wall seems better for this. You desire seating at island? probably squaring it out with seating on 2 sides[ at least ]or some more dynamic shape/configuration would interest me. the adjacent spaces to kitchen should be described to get people's creative ideas about your design. Not sure about the walk in pantry as opposed to the tall pull out type that can be part of your wall configuration. They are so efficient now with the storage...not sure I'd want to walk "into" a room in that corner in the middle of your kitchen, when you can just "pull out" something towards you for that cereal box or can of beans/tomatoe sauce/whatever. If you need "backup" storage, maybe a part of a closet near the garage entry for canned goods etc.

  • 11 years ago

    Your fridge is right next to a wall. We have a French door fridge and must have it pulled out beyond the wall's edge to swing the door wide open to access the crisper and deli drawer. Best of luck to you.

  • 11 years ago
    last modified: 11 years ago

    I was also wondering if the appliances had to stay where they are. The sink under the window us fine, but the range between the fridge and the sink is not ideal.

    The OTR microwave also not ideal. I've had one for 13 years, so it's not like one can't live with it, it's just in the way of the cook,

    I second the bad fridge location near the wall. That's how it is in our old house, and I could never get the freezer door to open completely. That botheres me as much as wrong DW placement bothers Funkycamper! So I urge you to change that fridge whole heartedly!

    Is there a wall near the cabinets to the left of the sink? Or a room? If there is not a wall there, then the fridge could go there, then a prep sink by the window, then the range with proper hood on the front wall. If there is room to make the overhang (or width) of the island bigger, the DW could go there, offset from the range, with a clean up sink there.

    And yes. Drawers, drawers, drawers on lower cabinets.

    Edited to add I would then place the microwave in the area where the fridge is in the original design.

  • 11 years ago

    Please consider reading this information, New to Kitchens? Read me first!, and then create a drawing of your floorplan. To scale would be best. It would be easier for folks here to help you out with the tweaking. It's worth it. Believe me. There are a lot of creative people here.

  • 11 years ago

    Since we can't see the rest of the room and how it relates to the surrounding spaces, it's difficult to make suggestions.

    The pantry between sink and range would bug me. I'd remove it, and put tall pantries where you have the fridge. Then move the fridge to the wall left of the sink and DW, if possible.

  • 11 years ago

    Oh my! I just now understood that there is a pantry in the corner! Somehow I thought that was just a wall. Oh no!

    Please draw the floor plan of the kitchen and the surrounding rooms. It will be hard to suggest anything without it. And measurements too. ;)

  • 11 years ago

    It is pretty good! Similar to my kitchen which we just did in March and I am in love with. I like that the long side of the island is facing the fridge and range, so you have the maximum available prep space. I do have a couple of little tweaks though.


    I would change all your lower doored cabinetry to drawers - it has made all the difference for me, and many others here. Think about NOT having to get down on your hands and knees to find something in a cabinet :)


    The wall next to the fridge needs to extend no further than the case of the fridge and NOT the doors - if it comes out past that, you won't be able to open that right door all the way and get your fridge drawers out for cleaning/at all.


    Your sink seems placed so that you don't need a prep sink, but adding one to the island is recommended if you will have more than one worker in the kitchen at a time.


    I'd move the MW to another cabinet - I have mine on a shelf in an upper cabinet right next to the fridge bc most things that go in it come out of the fridge, and I am loving it there! So convenient. Then you can have a nice, efficient, attractive range hood over the range.


    I also would prefer to see countertops in the corner between sink and range - it would be an extra prep space - so I would do a cabinetry or drywall pantry to the left of the sink instead. That way you don't have this tall thing interrupting the flow of your counter space, and you can get more proportionate upper cabinets to the right of that window because the one shown is pretty puny. Also, the pantry as drawn looks really tiny, and hard to get into - I'm not sure what size is recommended, but it looks like a really cramped doorway from the rendering.


    Lastly, make sure the countertop seating overhang is no less than 15". That allows for island sitters to scoot up to it, and access their food/rest their arms on the island comfortably, without banging their knees or having to sit sideways awkwardly.


    Good luck!

  • 11 years ago

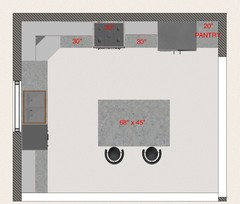
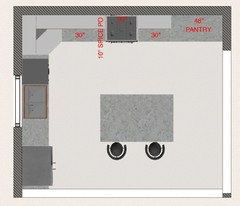
    I like option 2, and would just replace the cabinet that's there with a pantry cabinet and not move the DW. Otherwise, you will really be crowding that window with the pantry and I don't think it will look right, and that is the right spot for the DW. This would work best with a cabinetry pantry which will maximize your storage.. the space looks a little small for a drywall pantry, now that I think about it. I'd probably not put an upper cabinet between the pantry and window, and would leave a corresponding amount of blank space on the other side of the window before you start your uppers.


    I don't like option 1 because it crams everything into that one corner/side. It won't be visually pleasing nor very nice to work in.

  • 11 years ago
    last modified: 11 years ago

    What is the width of the window, and how much space is between the window and the wall, on the left side of the sink? What is the width of the fridge?

    With the corner pantry out of the way, the range can slide toward the corner a little more, and the cabinets flanking it can become slightly narrower drawer bases. That would leave room for a pantry cab between the fridge and stub wall. You could have more tall pantries on the end of the sink wall.

  • 11 years ago

    The width of the window is 48". It is 57" from the left wall to the window. The total length of that wall (with corner pantry removed) is 162". The total length of the other wall is 186". I am planning on a 36" fridge.

  • 11 years ago

    I've been thinking about this. Got the measurements you gave, and played with it. Not knowing what is on the other rooms near it, I assumed the other 2 sides of the room were open passage ways. How about this?


  • 11 years ago

    Houserookie - something is off on the window placement. Currently it is centered on that wall. 57" then 48" window then 57" for total of 162. It could be moved but having it centered would probably be nice.

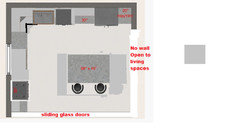
    As far as the other two sides, one is a sliding glass door to a patio and the other is open to a living space.

  • 11 years ago
    last modified: 11 years ago

    57" + 24" = 81", which means the window is centered on the 162" wall. If you have a 30" sink base, and add 3.5" for the fridge surround (1.5" for sides +2" for circulation space--but check the fridge specs), that leaves only 2.5" for filler--no room for a broom closet.. If the wall on the left is solid, I wouldn't suggest that option, and I also wouldn't move the DW to the right of the sink. So the fridge needs to stay on the right wall.

    On the range wall, with a 36" fridge and a 30" range, you should have 96" left for cabs (not including the 24" corner). If you use a 36" corner susan, you would have 84" available--two 30" drawer bases and a 24" tall pantry between the fridge and stub wall. Does that sound right?

  • 11 years ago
    last modified: 11 years ago

    Is that a wall on the left, or are the cabinets open on the end? (Sorry, we were cross-posting--I see you addressed the window placement question.)

  • 11 years ago

    MG - It is a full wall on the left. There is a sliding glass door on that wall that goes out to a patio. I believe you are correct on the range wall math.

  • 11 years ago

    My bad on the window. Somehow I measured the length from the wall to the start of the window on the outside instead on the inside. I think it's correct now.

    My OCD is going full force on your kitchen.... Hahahahahahaha

    If I understood correctly what others were saying, and please correct me if I got it wrong, I think this is their suggestion.


    But as I said, my OCD still wanted to try for the fridge on the other wall. DW-placement-experts please feel free to adjust the location of it. I believe it would fit on either side of the sink. It would bring the fridge closer to the sink, and allow for a bigger pantry. Fridge could have a built in look (not sure if that's the wall or the doorway).


  • 11 years ago
    last modified: 11 years ago

    Since the right side is open to living space, leaving the fridge on that wall is more convenient for anyone coming from that direction. If you choose not to have a corner susan, and instead have a blind corner, you can have the two 30" drawer bases and a 36" pantry cabinet on the end, rather than the 24" pantry that I first suggested.

    On the left wall, the fridge would be in functional order for prep, but I'd leave the DW on the left side of the sink. You don't want the DW in the prep space between the sink and range if it can be avoided. Ideally there would be more space for filler between the fridge and left wall, but if your fridge doesn't need much side clearance (I think mine requires only .25") then you can have maybe 5" between the fridge and wall, enough for a 3" pull-out, if the expense is worth it. (3" pull-out) Having the fridge on the left wall would also give you the choice of a larger prep area between the sink and range.

  • 11 years ago

    If I went with the fridge on the left wall, I could go with one that is designed to work with a 90 degree opening with a left hinge. But I'm unsure if fridge, then dishwasher, then sink would really fit well there.

    Or if I went with the fridge on the right wall with the pantry to the right, if that would be better. I like the idea of a bigger pantry. Then I was wondering if maybe a 36" range would fit well. I probably don't really need that for my cooking style, but I guess it might be nice. I'm unfamiliar with how cabinet sizes work on how much space you want to the left and right of the range.

    Thanks for the great comments. It is so hard to decide!


  • 11 years ago
    last modified: 11 years ago

    If you haven't read it already, the New to Kitchens? thread has some great planning info, explaining how appliances are placed for efficient function. You can also find some good info in the NKBA guidelines.

  • 11 years ago

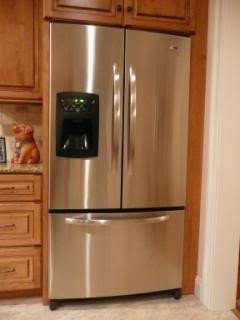
    I was searching for some other info and found this pic of a fridge with 5" of filler:


    GW thread about fridge doors--scroll down.

  • 11 years ago

    I see. Somehow I thought the other room was behind the island. I was trying to get the fridge away from that wall and ended up bringing it near a full wall. Ha! Will try to play some more.

  • 11 years ago

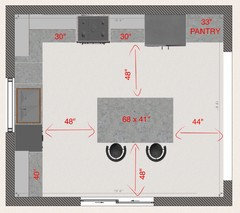
    I just want to make sure I'm understanding your layout correctly. If so, I like this layout best so the fridge is closest to living spaces for someone to grab a drink or snack without having to fully enter the kitchen. And DW is out of the cooking zone. You will want at least 48" between island and sliding glass doors. I would make the island a tad longer and add the clean-up sink as previously suggested. I would also square off the lower cabinet in that corner. It looks cleaner and less bulky. The angle really doesn't improve storage options in corners enough to get them, imho. I think most people like Super Susans a lot for these types of corner applications, not a regular Lazy Susan.

  • 11 years ago

    Ok, I was having a hard time understanding the room and what was around it. How about this? What would be preferable, a lazy Susan at the corner, or regular straight longer corner cabinets? Here is an option with the regular corner. In this option, the pantry is a bit larger. The island is a bit smaller, now that I figured that was a wall.


  • 11 years ago

    Houserookie - Where you have 44" to the wall is not a wall. It is open to a living space, so there are no issues with clearance. Plan looks good!


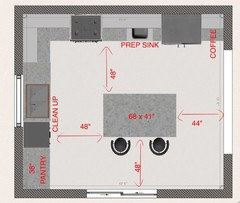
    Funkycamper - I think you understand the layout. What do you think of the plan without the prep sink on the island? I realize the flow may not be as good, but I think I prefer a clear island. Plus there is added plumbing expense.

  • 11 years ago

    Unless you're on a slab, the additional plumbing expense is minimal when considering the entire cost of remodeling a kitchen. Depending on sink/faucet chosen, they don't have to cost a lot either as long as you don't cheap out too-too much. Money well spent.

    If you don't have a prep sink, there will be constant criss-crossing back and forth from fridge to sink through the cooking zone which is the zone where you want the least amount of traffic, not the most. If someone enters the kitchen even just to get a drink of water, they will cross through the cooking zone. You may prefer they walk around the island to the sink but I assure you that is not going to happen naturally as people tend to take the shortest path with the least resistance. And you have the very minimum aisle width behind the island for people to walk past anyone sitting at the stools. This will all encourage your cooking zone being the major traffic path.

    If you have a prep sink across from the fridge (which is about where I'd place it), you will alleviate a LOT of that extra traffic.

    With a 48" aisle through the cooking zone, there is decent space for someone to walk behind the cook so it could work without prep sink but it will be annoying and if there are a lot of kids in the house, it could become a bit dangerous as well. The cook will always have to pay attention to whether or not someone is walking behind them.

    To be honest, if you really don't want a separate prep sink, I would change the layout to something more like this.

    I moved the island down because I would prefer 54-60" behind the cooktop and someone seated at the island. The reason for this is because of that glass of water or other reason for someone sitting there to walk to the sink. I would just like them to have more distance from the range and cook for safety reasons.

  • 11 years ago

    Here is an option with the prep sink, and bigger pantry.


  • 11 years ago

    Here is my latest revision from the cabinet maker. Any comments?


  • 11 years ago

    You are still criss-crossing zones. We prepare our food by going from the fridge to sink to prep area to cooktop. Our appliances should be able to be accessed in that order without crossing over another zone. You are crossing over the cooking zone here. If you put in a prep sink on the island and made the other sink/DW area just a clean-up zone, you would have a much more efficient kitchen. You would need the island to be 30" deep with a sink in it to prevent splashing on the floor behind.

  • 11 years ago
    last modified: 11 years ago

    funkycamper is correct, but it seems that in this kitchen it would be difficult to fit the fridge on the wall to the left of the sink. She is also right about a prep sink on the island, but if that is not
    feasible (not in the budget, built on slab, etc.) then I'll provide this
    quote from the New to Kitchens thread, the section on Kitchen work zones-what are they?

    Refrigerator => Prep Zone => Cooking Zone => Serving Zone => Cleanup Zone

    "You don't necessarily have to have this exact flow, but something
    close. For example, you might have the Cooking Zone located between the
    Refrigerator and Prep Zone. This isn't necessarily bad b/c these two
    zones are tied so closely together. On the other hand (OTOH), it's not a
    good idea to put the Cleanup Zone between the Refrigerator and Prep or
    Cooking Zones on the same run or on the same aisle if it's a narrow
    aisle. In this case, the DW and someone cleaning up and/or unloading the
    DW will be in the way of anyone prepping or cooking because the
    refrigerator is an integral part of both prepping and cooking. And, of
    course, the reverse is true....someone prepping and/or cooking will get
    in the way of someone cleaning up!"

    Kit Kat, it seems that you want the sink under the window, which is traditional, and what most people want and expect. The layout as drawn will be slightly less efficient than the ideal functional flow, but IMO it's a good workable plan. I would move the MW to the end of the island across from the fridge--that will get it out of the cooking zone, since MWs are more often used for reheating and snacks.

  • 11 years ago

    do you need such a big pantry to the right of fridge.....I'd reduce that width, move fridge to the right to create more counter between range and fridge. Make an L island with long side behind sink and short side opposite fridge /range. Maybe arc it on stool or outside edge for a more dynamic feel....not sure what's in the space in foreground. This is an island kitchen actually. Since prep sink on island doesn't seem to be happening, you can do separated sinks, even a trio, so a person can go over there to fill a glass or rinse off something and not "interfere"with main activity at sink.... think about 2 faucets.