Software
Houzz Logo Print
kelly_lightfoot

Question: Extra Bathroom v. Bigger Kitchen

11 years ago
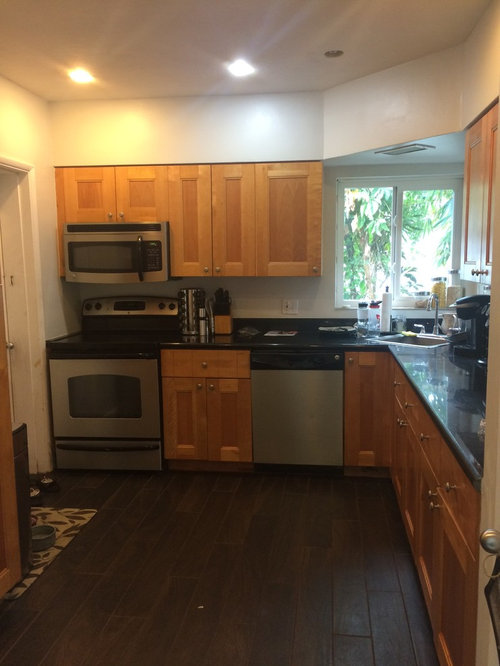
Our house is currently a 3/2,1350 sq ft 1950s ranch. We plan to sell in 5-7 years. Our kitchen is a typical 1950s-sized U-shaped kitchen (10.5 feet x 6 feet inside the U).

Our neighborhood is a little eclectic but 3/2 houses in the 1600-2000 sq ft range are the norm.

We are in the process of planning to convert our garage into liveable space. This will add about 450 sq ft. Our dilemma has been figuring out which use of the new space would add the most value to buyers.

Option A: Convert the space into a large den, a laundry closet, and a 3-piece bathroom with a big shower. We could then have the option of marketing the house as a 3/3 with den or 4/3 if we added a closet.

Option B: Use some of the garage space to open up our kitchen to make it large enough to add a small island. The remaining space would then become a den with an attached laundry closet.

In either case we will be updating the kitchen with new appliances and countertops.

I guess it comes down to whether an additional bathroom or a larger kitchen is worth more to buyers. We are young professionals and this is our first home. Our likely buyers would probably be similarly situated. I appreciate the feedback!

Comments (27)

  • 11 years ago

    If there is not a bedroom on the first floor I always think it's a little weird having a full bath on a first floor.

  • 11 years ago

    Kitchen. If you only had one bathroom I would have said bath.

  • 11 years ago

    I would never give up my garage, but then I live in New England. Have others in the neighborhood converted garages.

  • 11 years ago

    Kitchen. A small house does not need three full baths. But I would never give up my garage. If you do, make sure it doesn't look like it was or should be a garage from the outside.

  • PRO
    11 years ago
    Since you already have 2 baths, I would say kitchen.
  • 11 years ago
    Thanks, everyone. My husband is leaning toward enlarging the kitchen. We live in South Florida and it is very common here to convert garages to interior space. It is rare to find families actually using their garages for cars, especially when the garages are small. Ours would barely fit our car. And I am dying to have an interior laundry.
  • 11 years ago

    Check with a reputable realtor. We were told at one time that homes with garages converted to living spaces were difficult to sell. So, if you are planning to sell, I would see what the market looks like in your area. You might be further ahead to bank the money and put it into another house.

  • 11 years ago
    I hate when people convert their garage but leave the cement driveway leading up to it. I would not be without a garage either but I vote kitchen! Good luck!!
  • 11 years ago
    Bring in a few realtors.
  • 11 years ago
    Again, we live in South Florida in an area where garage conversions are the norm. Garages here are not selling features, especially when they are too small to comfortably park a sedan anyway.
  • 11 years ago
    We just sold our 1400 sq house in east Fort Lauderdale and many many buyers were turned off with the fact that our home didn't have a garage. Instead we had carport nicely converted into a den space - but it took longer to find the right buyer. Just food for thought...
  • 11 years ago

    Garages are used for storage far more than to park cars in.

  • 11 years ago

    I saw bigger kitchen. Going to the main floor to shower always just seems a little weird when houses have that layout. Especially if you would have to walk through the kitchen to get back to you bedroom/dressing area

  • 11 years ago
    last modified: 11 years ago

    Kellywec, that would have been us. :) We live near FLL and when we were looking we wanted our garage. If the garage was converted, we looked to see how easily, or costly it would be to turn it back into a garage. Also, if it was too finished, we didn't even consider it.

    As to what your Realtor friend said about them not selling as quickly, I noticed that to be true in my neighborhood. I thought families would appreciate the conversion, and I just assumed something else was wrong with those houses, that I saw sitting on the market for months.

  • 11 years ago
    I see your points. What about the issue of the exterior laundry? For me, the laundry space in the garage where it is stiflingly hot and not so clean feeling was a huge negative to our house. It was very nearly a deal breaker and it is my number one complaint about our house. Lugging laundry through the kitchen, down a step, into a 100+ degree garage with lizards lurking about is not ideal. (First world problems, I know.) Converting the garage for an interior laundry and adding a backyard shed for storage seems to make sense to me. Thoughts?
  • 11 years ago

    Absolutely no other interior space for a laundry? Any possibility of small addition with powder room and laundry? I'm not from your area but I wouldn't buy a house with a converted garage.

  • 11 years ago
    The house is small and there is no other place to put an interior laundry. Going through the time and expense of an addition for a laundry room seems excessive compared to enclosing the garage. To me, a laundry room and more interior space is so much more important than a garage. (The first house we considering purchasing had a garage converted to a gorgeous master suite and sold for $110k more than we paid for our house.) It is surprising to me that others have such strong feelings about having a garage. I guess everyone has different priorities.
  • 11 years ago
    Option B! Many buyers would go for an updated kitchen, den, and bathroom!
  • 11 years ago

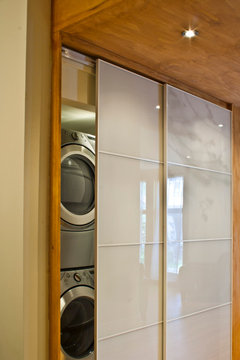
    Just a thought: Have you considered a stacking washer/dryer near bedroom? These can fit just about anywhere.

    Can you steal just enough of the garage for a little more kitchen space? Maybe just enough for more counter space or a wall of storage? That would save the garage for buyers.

    I would say, "Go ahead and use the garage space", but you have moving plans down the road.

  • 11 years ago

    The condo we had when we were first married had a stacking WD in closet between bedroom and bathroom. So convenient! Dirty clothes, towels and sheets didn't have to be trucked thru the living space to reach the laundry!

    My Houzz: An Eclectic, Cozy First-Time Home in Montreal · More Info

  • 11 years ago
    last modified: 11 years ago

    Ah yes, the exterior laundry. I think we can find a solution for that. Is your laundry in the garage, or outside, some place else? If it's in the garage, you can enclose, just that space, and put in a/c. The houses in my neighborhood were all built w/ the laundry in the back of the garage, on a step up from the garage floor. They're all enclosed and under air.

  • 11 years ago
    last modified: 11 years ago

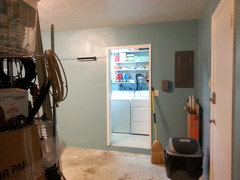
    Kelly, this is our laundry room set up. The door to the right goes into the kitchen; the opening straight ahead is the laundry room. Although I have to step-down, into the garage, and then step-up, into the laundry room, the room itself, is clean, bright and has an a/c vent. This is something that I believe, you, as well as your buyers would appreciate.

    I believe it helps that we treat the garage as an extension of the house by having it painted pretty blue, cleaning regularly. Once a year, we clean it thoroughly, just like we would to an interior room.

  • 11 years ago
    Thanks for the idea and photo, solraven. I understand your perspective. It makes the most sense for us to convert the garage into liveable space. We use the garage as a gym and it will be much more functional for us enclosed and air conditioned. And I am dying for a laundry that is more accessible from the rest of the house. Like I mentioned, we are installing a storage shed in the backyard and we have plenty of parking in front of our house. So that leads me back to my original question....A) new bathroom with a big shower, or B) larger kitchen?
  • 11 years ago

    Maybe you have already answered this. If so, sorry! When you say new bathroom with bigger shower. What are the baths like now? As long as you keep one bath with a tub, you could lose the second tub for a larger lux shower.

    May be a way to have some of both things.

    If push comes to shove, the extra space would be more appealing to me as kitchen space. That is the hub of the home.

  • 11 years ago
    The two bathrooms currently in existence are both small (approximately 5'x8'). One has a bathtub and the master bedroom en suite has a shower. We were thinking that if we added a bathroom to the converted garage space we could market the house as a potential split bedroom floorplan/in-law suite. But I totally see the appeal of a larger kitchen. (I would love an island, personally.)
  • 11 years ago

    Kelly F, now we get the rest of the story! You should have led with that. :) I can totally relate to a home gym. We use our guest room for the StairMaster, but we would love a full gym.

    If you want a larger kitchen, I think you should do that. You don't know who your future buyer will be so make the space usable for the two of you.