Software
Houzz Logo Print
mihelene

Dishwasher location?

11 years ago
last modified: 11 years ago

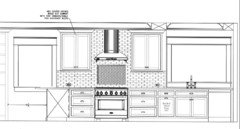
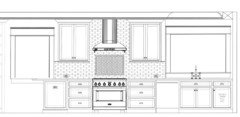
Please have a look at these 2 elevations and tell me which one you would chose? It's a large galley kitchen with a peninsula to the left open to the family room and opening to the right of the sink to the dining room. The wall immediately opposite the range/sink run has a built in fridge, speed oven, coffee area and lower & upper cabs. H and I are having a "discussion" about this and its about the only thing we disagree on regarding the kitchen. Thanks for your help!

Comments (17)

  • 11 years ago


  • 11 years ago


  • 11 years ago

    If the dining room is to the right of the sink (as I'm facing it), I vote for putting the dishwasher to the left. I lived with a dishwasher between the dining room and the sink in my galley for 22 years, and one of the best changes I made was putting the dishwasher on the other side. The dishes come in from the DR, get scraped into the sink or the trash pull out, and then get put in the DW. Before, if the DW was open, you had to try to go around it to get into the kitchen, and you couldn't open the fridge to put things away while the DW was open. My galley isn't wide, though. It may work differently in your kitchen.

  • 11 years ago
    last modified: 11 years ago

    This is why I love this site! I would have said on the right as I usually stand in front of the sink and DH brings the dishes in from the dining room. Those that need scraping get passed to me and those that do not get put in the dishwasher. Working from both sides of the DW like that has worked well for us, but now you have me thinking....!

  • 11 years ago

    I understand the theory, but live wire, when are you doing prep and clean up at the same time? When it's time to clean up, does it make sense to go around the dishwasher to get to the sink? I guess I don't understand how having the DW under the prep counter will put it in the way. Of course, my prep counter is across the aisle,so I don't have this same set up. (I just quickly transfer washed veg to my cutting board. You do what you have to in a small kitchen) But I can see that if that would be a trash pull out instead of the DW under the prep counter, that would be convenient. Still, it was really annoying to me to have the DW between the DR and the sink.

  • 11 years ago

    LWO said it succinctly. You will spend more time in front of the real estate between your sink and range then you will during those few minutes of clearing the table. Do you want to move out of the way for others while you are prepping and cooking? Don't you use the DW to load during prep? I would never put the DW between the sink and range.

  • 11 years ago

    Thanks for your thoughts, a couple of things to clarify- there is not another prep sink, I had hoped to fit one to the left of the range but we ended up moving the peninsula and losing some space on that side. The main prep area will be between the range and the sink. The galley is pretty wide from one side to another- it's 6' from counter to counter so opening the dishwasher in either position will not be in conflict with the opposite wall, but having the dishwasher to the right of the sink, when in the open position, will leave about 5" of the dishwasher door in the door opening to the dining room

    I am voting for the dishwasher to the right of the sink as I agree with live-wire, that the dishwasher should not be in the prep area and the trash pull-out should be there. DH wants dishwasher to the left because aesthetically the faucet is more centered on the window, he doesn't like the overhang of the dishwasher into the doorway, and when folks are in the dining room we will be loading dishes right next to them.

    We are working within the constraints of the existing kitchen footprint and not moving walls (old house) so we do have to make the best of what's there.

    Thanks!


  • 11 years ago

    Oh no! I better fix my kitchen.

    My DW is between the sink and cooktop and it works fine for me.

    I love opening the DW and easy access to the drawers and cabinets to put away my dishes.

    Mihelen - in all seriousness, I would mock up the DW and cabs with cardboard and feel what works for your work flow. Open the DW in both locations to see how to load and unload the DW and how you will prep your food. You should be able to get a feel for your needs

    BTW - are you from Michigan?

  • 11 years ago

    OK, I get it, the rest of you actually have other people in the kitchen during prep. (People who might actually use the DW.) I don't: kitchen too small. All they ever do here is possibly go to the fridge or walk through behind me to get into the house. We rarely put anything in the DW during prep, only after meals. (Actually, I'm the only one who ever puts anything in the DW, except a couple times a week when DD brings down the glasses she accumulated in her room. DH doesn't like dishwashers, preferring to wash by hand.) It would be very annoying to move over if I were at the cutting board and someone (let's imagine I had a different family) needed to get in the DW and it was underneath me. So if this is likely to happen to you, definitely don't put the DW in the prep area. (And that's the Stone between the Water and the Fire, per Marcolo's clever analysis.) I used to have the garbage under the sink, and when DH wanted to access the garbage while I was at the sink he would nudge me. That's why my trash pull out is no longer under the sink. You don't want to get nudged. So I agree, determine when you would be most likely to have interference, and avoid that interference. For me, that was DW on the left. For you, it might be on the right.

  • 11 years ago

    One of the things I hated most about the first kitchen in my previous home was having sink-dishwasher-cooktop in that order. My DH for some reason thought the middle of meal prep was also the perfect time to unload/load the dishwasher - NOT. When we remodeled, we got the cleanup sink AND dishwasher out of the prep area (we did add a prep sink on that run, but even if we hadn't, I would have been thrilled just to get the sink and DW away from the prep area. The faucet aesthetics don't move me.

  • 11 years ago

    Thanks again for your thoughts, I am really thinking about how I will use the kitchen/prep area.

    Unfortunately, as in ginny20's house, my family seems to be a bit confused about what a dishwasher is actually for; its more likely that they/me will drop dishes in the sink for a bulk load, rather than individually put things in during the day. So I will not be constantly "nudged" out of the way for dishwasher access. That's on regular days, rather than when we have guests over.

    What is more likely to happen is that I will be "nudged" for access to the pullout trash. So while its convenient for me to have the trash underneath during prep, it might not be so convenient for family to access the trash, and in turn, annoy me!

    We are empty nesters with a college age son, and 2 older that already live on their own, so most days its DH and me.

    I am going to give this some more thought prior to finalizing the plans.

    and a2gemini, I lived in MI for 3 years (2011-2014) and will be returning there in the near future. Living in FL now helping an aging parent.


  • 11 years ago

    Put your trash under the sink and just empty it more often. Small kitchens often cannot afford the luxury of devoting an entire cabinet to trash.

  • 11 years ago

    I put a double trash pull-out under my sink (I have another double trash pull-out in the island: we need 4 for trash, returnables, mixed recycling and glass recycling, *love* having 4 bins). If I hadn't put my trash pull-out under the sink, I would have had to give up cab space for prep item storage in my prep zone between sink and cook top. I certainly wouldn't want to - or easily be able to - store prep items under the sink.

    So while you debate where to put the DW, also consider what you need to store in the drawers in your prep zone and make sure you have enough storage in this area.

    Where do you plan to store glassware, dishes and silverware?

    btw, my kitchen's lay-out is similar to your first plan but with the sink at 90 degrees to my cook top. We've been using the kitchen for about 2 weeks now and I love how well it functions. DH and DS2 love it, too. They always griped that they couldn't find things when I rearranged the old kitchen, which I did 1x or 2x in 21 yrs. The last time was about 15 yrs ago and they were still complaining that they didn't know where things were stored not too many weeks before we remodeled. So I thought they'd kvetch about the new arrangement but nope, it's been all rainbows and unicorns; they say that things are stored where they logically should be stored.

    Oh, and my faucet is not centered in the window over the sink either. I thought DH would be bothered by this (he's an engineer, likes symmetry) but he isn't in the least. Faucets swivel so its relationship to the window's center point is always changing.

  • 11 years ago

    Mihelene- good luck with your decisions.

    My DH knows never to put anything into the sink but he is not a snacker so we tend to only have mealtime dishes I don't run it if I am prepping or if I need to, I have the advantage of another counter or my portable island(aka Boos mobile cart)

    DH will "feed" the DW but he will never empty it unless I am away I don't rinse the dishes going into DW but DH does - to my chagrin. But i never complain as he is helping

    I understand aging parents. I live 500+ miles away. Was out riding my bicycle today and got a call from the case manager wanting to send mom from the hospital to skilled nursing. She was nice and listened to my concerns and the doctor agreed to keep her one more day. It was more complicated than it sounds as they had recently sent her home only for her to return to the ED the same night.

    Give me a jingle when you are back in Michigan.

  • 11 years ago
    last modified: 11 years ago

    Even if I lived alone and was the only person cooking/cleaning, I would NEVER chose to have my DW in the prep zone between sink and cooktop. Never. It's horrible kitchen planning. I currently have that situation and am anxious for my remodel to progress enough for the DW to be moved out of that space. When I am prepping, I like to keep the DW open so I can use something and plop it into the DW. This saves build-up of dirty dishes in the sink or on the counter so clean-up after prepping/cooking take a few seconds, not minutes. So much more efficient and easier. I honestly don't understand why anyone would choose to do it any other way.

    On occasion, I'll find that I need to re-use something I just plopped in the DW before the DW is going to be run. Still quicker and easier to grab it, hand-wash it, use it and then plop it back into the DW if the DW door can be left open during this process instead of having to open and close it.

    If there are others in the kitchen, all of these issues because much more annoying with more traffic congestion issues if the DW is in the middle of the main work space. But, even when the solo worker, good DW placement OUT of the prep zone still makes the most sense.

    ETA: It sounds like you have adequate clearance for the DW on the right so i see no reason to not go for it. Also, centering a sink/faucet on a window is the least important thing to consider when planning a kitchen.

    I don't know if this helps or not: I have always had a small basket on the inside of my sink cabinet door for garbage. It's small and I re-use plastic shopping bags to line it. Since we compost and have a dog who gets some left-overs (the rare times there are any), it usually takes 2-3 days to fill it (non-recyclable packaging also gets tossed into it). Even if it was filled and had to be carried to the bigger trash can daily, I would prefer this to taking up an entire cabinet for garbage. Probably because I have always had small kitchens and haven't wanted to lose storage for garbage. The compost container sits on the floor of the sink cabinet next to the garbage. If I only have a little bit to compost, I just open the door and toss it in. If I'm going to do a bunch of prep and know I'll have a lot of compost, I'll often put the container on the counter while I'm working to make tossing easy. We have recycling waste-baskets in a cabinet in our laundry/pantry (right next to kitchen) so we just walk in there to toss the recycling which gets emptied the bigger bin in the garage whenever needed. If I'm preparing something and can see that I'll have several items for recycling, I'll pile them on the counter and then rinse them and move them all to there at the same time. For our remodel, I toyed with doing things differently to see if I could find something more efficient but, really, I didn't see anyway to do things more efficiently without giving up storage I preferred having for other things.

  • 11 years ago

    My kitchen is small, and my trash pullout is in a 15" cab, with a paper towel cubby on top, so I consider the space well used. I keep my compost saver under the sink where the trash used to be - and now DH nudges me over to put the coffee grounds in the composter. Why does he have to put the coffee grounds in the composter while I am using the sink? It's a mystery. But they say it's good to keep some mystery in a marriage.

    I do think I wouldn't want to stand at the counter working right in front of the DW while it was running -it would get warm. My actual prep area is across the aisle. I wash most of my prep gear by hand. I usually only put dishes, glasses, and flatware in the DW.

    But I do wonder about the DW opening 5" into the door to the dining room. How wide is the opening? Does it leave plenty of room to pass by if it's open?

Sponsored
Hope Restoration & General Contracting
Average rating: 4.7 out of 5 stars35 Reviews
Columbus Design-Build, Kitchen & Bath Remodeling, Historic Renovations