Software
Houzz Logo Print
tinygardenny

Raising basement ceiling a couple inches, can it be done?

11 years ago
last modified: 11 years ago


I am considering buying a house with a low basement ceiling. We are not hoping to get a living space out of this basement. We just want to use it for storage and a workbench for some "light" diy woodworking. So, to make the space useful, we will have to take care of some water damage and would need a couple extra inches... Ideally, we would like to raise the ceiling from about 6'2" to ~ 6.5 ft. Note that there is no clearance between the ceiling and the beams above it. Can this be done on a budget? The house is in Bloomfield, NJ.

May be relevant: it's a small house, the whole basement is ~600 sq ft. I would be happy if we could make a fraction of it (~ 8ft by 10ft space towards the middle of the basement) about 4 inches taller, so my husband can stand-up without hitting the ceiling. It would be worth spending some money to do this because we have not found other houses we like. Our budget for painting, sealing the basement, and making other small cosmetic changes is about 20K. We could put-off the cosmetic changes to take care of the basement height instead.

Comments (27)

  • 11 years ago

    The cost to do that is not worth it. The ceilings would be too low anyway. Just to give you an idea, when our house was built, we had the option to have the basement ceiling 8 feet (standard) or to pay extra and have it 9 ft. We picked the extra and it was an extra 11k. It's a large basement (2000 sq ft), but it was a lot..and this was at the time of the built. To do it now, it would be a lot more and not worth it

    Mariana thanked printesa
  • 11 years ago
    I can't picture raising the ceiling with the ceiling already up against the floor joists.....no way.
    Mariana thanked patrinkac
  • 11 years ago

    HI -- You would have to have the house raised to get height , and that would cost a lot .

    Mariana thanked lefty47
  • 11 years ago

    You can also have the basement dug out but again this does not come cheap. It would require a new footing and moisture barrier. As you said that there is already water damage going lower may be either a fix for the issue with a proper barrier or a disaster. NJ has such high flood insurance as it is.

    Regardless of lifting or digging you have a million other concerns to do this. A new staircase, moving plumbing and electrical. relocating the furnace and hot water heater and new fittings for that.

    Conservatively you are looking at 40 to 60K for this venture.

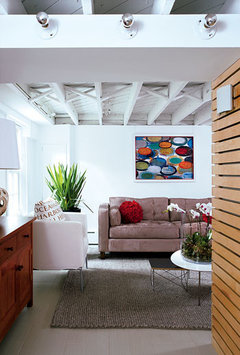
    One way to get a scooch more room is to paint the beams, boards, exposed venting and pipes. Wires can be covered with channel tracks.


    Mariana thanked lucidos
  • 11 years ago

    Thank you so much for all this information. It saved me a lot of time and effort. I will consider a different house and if this house really is the best option, I will do what Lucidos suggested with exposing/ painting the beams and putting the wires in channel tracks. It will not be a comfortable place for my husband to spend time in, but will be good enough for storage and will serve as our laundry room (welll, more like a laundry dungeon).

  • 11 years ago
    last modified: 11 years ago

    I don't know the rules in your area, but from what I was told, the minimum height for a basement ceiling is 7 ft. I would really reconsider

    Mariana thanked printesa
  • 11 years ago

    I believe this or a similar rule would apply to new construction but most of the houses in this area were built in the 1910s and 1920s, and the city would not require us to raise the house to comply with new code. I am following your advice and looking at other houses as well. Thank you!

  • 11 years ago

    If you love the house and don't really need the basement other than laundry and maybe storage, then go ahead:)

  • 11 years ago

    You may be saving me from a house I would later regret. This house is prettier than the other houses in the area because it hasn't "suffered" any unfortunate remodeling. It has a lot of the original woodwork, including beautiful parquet floors, a sunroom that wraps around one side of the house, and a butler's pantry. It even has a prohibition-era wood bar in the basement. Those are the things that made us love this house. But thinking more objectively about it, a nearby house I didn't like because it has vinyl siding is a better house -- has larger yard, a detached garage, a finished attic, and a basement with a surprisingly high ceiling. And, although replacing the vinyl siding with wood is difficult to justify, it would probably be cheaper/easier than fixing the basement in the prettier house. So, thank you for your comments.

  • 11 years ago
    last modified: 11 years ago

    Mariana - House hunting is a pain. You are doing something very smart though calculating your immediate and future expenditures to make it truly yours. If your hubby is going to risk a concussion every time he has to help with laundry, unless you can relocate the laundry to a more accessible place, that leaves that out. It's hard when you fall in love with features of a home that's not workable. The perfect house rarely exists. Even if you built one from scratch you would have to make compromises.

    That being said if the sided one isn't "the" house keep looking. Houses come on the market all the time - widen your search a bit too. You are going to be in the house a good while. It should something you want to go home to.

  • 11 years ago

    Thank you! I will post a comment here with a photo when we find a house.

  • PRO
    11 years ago

    It can be done by lowering the floor slab, its some labor involved but its being done all the time, specially in older homes.

    With that said, prior doing that, soil test should be done to make sure the new floor will be above the water table, etc.

    Mariana thanked GN Builders L.L.C
  • 11 years ago
    last modified: 11 years ago

    I see you are in Plainsboro, so you probably understand what can/can't be done around here. Is this something you do? If yes, can you tell me approximately what is involved? Here are some details on the house: It's a small house, ~1200 sqft on two floors, so the basement must be ~ 600 sqft. It was built c. 1920. It's in Bloomfield, NJ.

  • 11 years ago

    Not my address, the house is for sale/ vacant. But I removed it.

  • PRO
    11 years ago

    The house is in North Jersey, I'm not familiar with the water table in that area and most likely the house has a brick or terra-cotta block foundation. By the picture it looks like the basement already had some water issues, the lower portion of the walls is deteriorating.

    As the process goes, first thing you would do is take a soil sample to determine ground water table. If the water table water is high, and it will be higher than your new floor it's not a good sign and is not recommended practice to have a floor below water table elevation... but people still doing it and they install good waterproofing system under the slab with heavy duty sump pump system, and in some cases that pump runs even when it's not raining.

    If the region will get lots of rain and water table rises more than usual, most likely the sump pump will not able to pump fast enough and the basement will get flooded, seen that happen during a few hurricanes that we had, and in some cases houses with 2 sump pump pits and heavy duty pumps still got flooded. So thats the risk you take.

    If the water table is below your new slab, the process is labor intensive... the concrete floor is removed, the soil below the slab is dug down deeper to reach the height you need for your ceiling and you place new stone and plastic before concrete placement.

    With that said, if you don't have a door in the basement which is leading to the outside, the job will be more expensive because more labor is involved to get rid of everything in some cases an opening is made in the foundation wall to make the job go faster and restored after concrete floor is poured...

    On the general note, for a 600 SQFT home just to lower the floor, waterproofing system, etc you will be in the neighborhood of 10k give or take just to lower the floor.

    Most people who lower the floor are the Homeowners who have investment property and they can create a legal basement apartment to rent, they will invest the money doing that, other than that I never seen anyone doing that just to make a rec room or what ever, it's to much involved and most will just look for a home with a taller basement to accommodate their need.

    Good luck, I hope it helps.

    Mariana thanked GN Builders L.L.C
  • 11 years ago

    I'm in DE so not too far from NJ. The water table here is high. As for rain, we've had our share of rain A french drain and two sump pumps do the trick, but that is costly to add to an older house,,,that plus lowering the floor will probably add to a pretty large amount.

    Mariana thanked printesa
  • 11 years ago

    Thank you so much for all this information. I am going back out to look at other houses this weekend and decided to not put an offer on this house. If we really don't find anything better, we will do a soil test and reconsider.

  • 11 years ago

    I'm back here to thank all of you who helped me with this question. I found another house that is not at all pretty but has a fantastic basement. My offer was accepted and if all goes well, it will be my house. It seems that it will be a lot easier/ cheaper to make this house look the way I want than to solve the foundation problems in the other (much prettier) house.

    The sellers were in the process of finishing the basement when they separated and put the house on the market. They lifted the house, installed two sump pumps, a french drain, reinforced the foundation, and built a nice new bathroom in the basement. Now it's up to us to remodel the rest of the house, which will cost a lot less than the foundation work that has already been done.

  • 11 years ago

    This looks much better and I am sure you can finish it anyway you like it. You can either finish the ceiling with drywall or leave it like this and spray paint it white like in the photo above from the DC project posted by lucidos

    Mariana thanked printesa
  • 11 years ago

    Nicely done! Houses take lots of your time and money. When you get to spend that time and money on things you can see and enjoy then it's so gratifying!! I wish you many years of happiness in this home!

  • 11 years ago

    Thank you! I will paint that basement ceiling as you suggested. And there will be a lot of work above the basement. I will probably be spending quite a bit more time on Houzz.

  • PRO
    11 years ago

    Good luck in your new home!

  • 11 years ago

    Just a few pics that I've collected as we anticipate doing some work on our unfinished basement:

    Basement Playroom · More Info

    Duncan Avenue Basement Renovation · More Info

    Washington DC Full House Remodel · More Info

    Duncan Avenue Basement Renovation · More Info

  • 11 years ago

    Wow! These look great. Thank you!

  • 11 years ago

    Found another pic that I misfiled in my 'inspiration':

Sponsored
Bella Casa LLC
Average rating: 5 out of 5 stars17 Reviews
The Leading Interior Design Studio in Franklin County