Software
Houzz Logo Print
mtnrdredux

Carriage House Take Two

11 years ago
last modified: 11 years ago

A few months ago I subjected you all to endless iterations until we had the CH floorplan just right.

Well, that's all out the window. First of all, the contractor (local, and very experienced) had sent me preliminary plans that i based my design on. Problem? He was wrong about how large the CH can be.

The next ...really fun ... issue, is septic. Our old carriage house plan would have necessitated a new 20k septic system, and maybe an unsightly mound. Unless we dug up our newly landscaped (in progress) yard and combined it with the house septic, and enlarged that system, for 30k. Plus landscape repair.

On top of that, we bought a golf cart and some kayaks and between that, our bikes, a car we always keep there, the vehicle we take there, and (soon) teen drivers and their cars, the old plan (with living space at ground level) did not have enough garage.

Lastly, as we are half way through our second summer, a lot of our visitors are our kids' friends, and they could use a playroom/greatroom, and I could use a quiet place to do work from time to time.

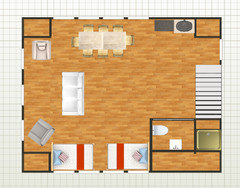
So now we are looking at making a large room over the garage, with an open, vaulted ceiling, a small bathroom, and a small kitchenette.

I am starting from scratch on how to lay out the floor, but I am pretty set on the exterior, which does drive a few things.

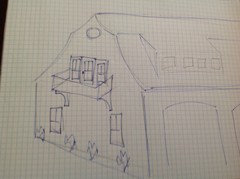
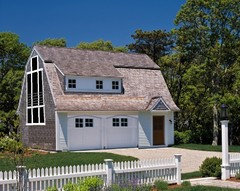
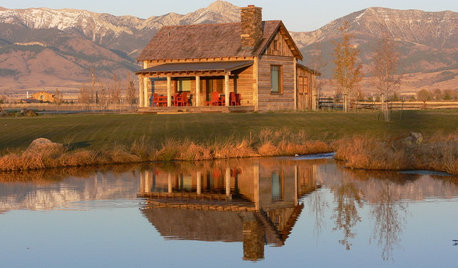
I liked the look of the carriage house below, but in our case the water views are to the left, so it is a waste to put the stairs there. So in my mock up below, i moved the door and dormer. I also added a little roof to the entry. And on the side elevation (facing the water) I will probably add a round window or a halfmoon.

ETA -- It wont let me add my photos? I had to post them separately.

Comments (47)

  • 11 years ago

    What security rules? I had a lot of trouble uploading a photo yesterday. Are there new security rules in place?


    Anyway, I admire your perseverance, scrapping long established plans and starting from scratch. Looking forward to seeing the new layout.

  • 11 years ago

    I love those entry-way "rooflets" with the brackets that you often see in Mass & RI. What a nice touch, mtnrd! Very charming. Looks like you'll get good light with your new window layout.

  • 11 years ago

    Hi AWM, how is the great room coming!?

  • 11 years ago

    Chicagoans, You are more prescient that you think. We have GL450 SUV, and we almost always have a Thule roof rack on it when we go to the beach. It does not clear our (old) garage roof here at home, and at our summer house, if we park where we usually do, we would hit a tree branch with it. I asked DH if we should make the first floor higher, but he thinks it might not look carriage-housey and old (the house is old) if we do that.

    Besides, this garage is really not for the SUV, as much as for things we leave there all the time... golf cart, bikes, kayaks, pool eqp, fishing eqp, volleyball nets, shuffleboard stuff, and our convertible. We have ample parking and are making a circular gravel drive.

  • 11 years ago
    last modified: 11 years ago

    The great room? They're bangin' away in there. New insulation, new subfloor, some electrical work -- all in. Today is Sheetrock Day.

    So I'm unclear: you don't need major septic work with your new plan?

  • 11 years ago

    ooh, that is fun! Sheetrock Day!

  • 11 years ago

    Upload the photos separately, as a comment.


    First upload the photo, then write the description. Because HOUZZ is FUBAR

  • 11 years ago

    lazy! thanks for teaching me a new acronym! It will come in handy!

    lol

  • 11 years ago

    The carriage house is absolutely charming, though with this look it's more of a garage than CH, but still charming! Agree, the "rooflet" over the door is also, well, charming :) The upstairs will be kind of a playroom/bunk room? Would you have Murphy beds, daybeds, sofabeds, or such up there? Or a few Aerobeds stashed in a chest?

  • 11 years ago

    Cute!


    There have been a couple of recent thread in kitchens that might be of interest to you. One is rebunky's vacation rental house and the other is prairiemoon's apartment above a garage.


    Are you looking for any and all suggestions or do you have specific things you are seeking feedback on?


    Somewhat randomly, I'll suggest considering an induction cooktop, a speed oven, an 18 inch dishwasher and the 10 cubic foot LG refrigerator for the ktichenette. And I'll suggest built in window seats that are the size of twin mattresses so they can be seating, curl up and read spots, or beds. They could also have drawers underneath for storage.


  • 11 years ago


  • 11 years ago

    BP, actually, the exterior is the same as it was under the old plan, I just moved the door to the other side because now that the steps are straight ahead when you come in, I didnt want the steps on the wall that has the water view.

    CRL, I think putting in a stove changes the classification, tax assessment etc and is not necessary. My old design was a 2br 2.5 ba house essentially, so a kitchen was warranted. This is really just a room over the garage, albeit a large one! Love the daybed/twinbeds you showed, I tried to add one in.

    This is just a stab at a floorplan. The kitchenette was hard to customize on the software. Im thinking sink, fridge drawers, maybe a M/W drawer, and some countertop appliances. It'll look more like a wetbar.

    We have a tabla rosa. The four corners are eaves; we will have half closets in three of them. There will also be a closet on the first floor under the stairs, probably a row of hooks for coats, etc.


  • 11 years ago

    Oh, I love the look of it. And how great for kids to have their own space for hanging out.

    Did I miss an explanation of how you resolved the septic issues? I was worried you wouldn't be able to have a bathroom, but I see one on your plan.

  • 11 years ago

    Thanks, Daisy.

    We can't have a 2br 2.5 ba carriage house with our existing septic, but we could do this plan in part because when we renovated the existing home we actually reduced the bedroom count by one by subsuming one of the bedrooms into our master.


  • 11 years ago
    last modified: 11 years ago

    Ah, that makes sense. Also, you'll have a place to banish less welcome house guests. They'll be comfortable, but not so comfortable that they'll overstay their welcome :)

  • 11 years ago

    I think it would be nice to have ice. Maybe a small freezer space for microwaveable snacks?

  • 11 years ago

    CRL, OMG, I need to sit down and study Prairiemoon and Rebunky's posts! Those are quite something!

  • 11 years ago

    CRL, i can get one freezer drawer and one fridge drawer.

  • 11 years ago

    but actually, we don't eat microwaveable snacks. So maybe not.

    Could be good for popsicles, or to store butter and a good multigrain bread, so that is there for guests.

  • 11 years ago

    I was also thinking frozen cookies/muffins.

  • 11 years ago
    last modified: 11 years ago

    I'm sorry about the septic restriction, but it looks great! It will be a very useful space! I think I would add fridge/freezer drawers. Someone might want cold drinks or ice.

    I understand the septic problem. I am abandoning two septic tanks. It is expensive and STRESSFUL. My new landscaping is torn up. They ran the bulldozer into my new steel fence today. They accidentally tore a chunk out of the house stucco. The irrigation system is torn up. There are MTNS of dirt in my front yard on top of my new custom free form concrete (covered but makes me nervous...) I am now into week 3...

  • 11 years ago
    last modified: 11 years ago

    Yeah, I might have spent that on the septic to get my first plan, a 2 story 2.5ba, house, essentially, but when I found out i couldn't make it that big, it seemed really silly to spend all that on septic and go thru the hassle of test pits, etc.

    I hate when things like septic and building codes and chases for infrastructure get in the way of important things, like paint colors and furniture legs and tile patterns! Sheesh.

    Good luck with your septic saga, Rockybird.

  • 11 years ago

    I agree! I am sorry you couldnt go through with the larger plan, but this one looks great!

  • 11 years ago
    last modified: 11 years ago

    My DD had a Murphy bed in our Florida house; it was an entirely built in bedroom of integrated bureaus, bed, window seat and desk. She LOVED it, because she could close it up and practice Irish dancing. (One whole wall was closets with mirrored slider doors.....close the bed, instant dance studio)

    everybody loves Murphy beds!

    I like this iteration of the carriage house MUCH better than your former plans. The design seemed too urgent, if that makes sense.....let's see how many bathrooms and bedrooms to accommodate the most groups of visitors.....etc. the large playroom above your garage will be a better addition to your home because it will most often be used by your own family, which is great! Also, With the previous plan you may have been asked by a friend who has a kid interning in the area if s/he could stay in your guesthouse for a few weeks or months. The new design spares you from having to say no because there are no cooking facilities--- well done!

    and love the exterior!

  • 11 years ago
    last modified: 11 years ago

    Super, KSWL, thanks for your input! It is good to hear from someone who had a Murphy bed, because I have only seen them it sitcoms! They seem quite logical, I am not sure why they are not more common. Having lived in NYC for decade or so, I'm surprised I never saw one there!

    You know, we went through a lot of iterations trying to keep the original size carriage house planned, including making it attached instead of detached. In the end it made no sense aesthetically or economically. I'm kind of relieved to have something much simpler to deal with! And now that I am not buying an Aga or a Smeg, I might splurge on random width floors or beams or built ins, etc. without guilt.

    Your daughter's room sounds ideal! I saw some very cute examples where the bed looked like a castle, and the mattress came down on chains like a moat! Very cute.

    PS No place to intern "round here unless they are "Lobstah-men"

    PPS I love the exterior, too ... thank you Houzz ... sometimes searching 100 pages of results is worth it!

  • 11 years ago

    Lol:-)). Built-ins are Always Good.

    (Our little princess now trying to find a wedding gown....main requirement is that she can get in and out by herself, one of the unforeseen challenges of elopement!)

  • 11 years ago
    last modified: 11 years ago

    I too actually like this plan better. It's a lot more casual, hence cottagey, and perhaps even more useful.

    I like the placement of the murphy bed and would suggest building in that wall completely with cabinetry which I imagine you would have done anyway.

    Thinking about septic is enough to break my brain!

    I absolutely love pairs of twin beds and I want some so bad.

  • 11 years ago
    last modified: 11 years ago

    Thanks, Robo.

    LOL, Robo, pairs of twin beds are my favorite decor genre! I guess its the symmetry. I foisted them on my youngest DD here in CT, even planned the room around it (it was a part of the house we added on). Whenever I turn my head, she pushes them together, just to spite me. Actually my two DD have bedrooms joined by a jack and jill bath, but they usually chose to sleep together in the twin bedded room but like to be side by side so they push them together.It's so sweet I forgive the decor faux pas. Sometimes.

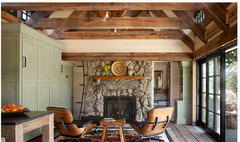
    As far as building it in, I originally planned to but now I am not so sure. If the sides are panelled like below, I actually kind of like it.


    Yeah. Septic stinks.

  • 11 years ago

    I'm not particularly good at the window thing. But I don't like the half moon. I think it looks too big and kind of forced or something.

  • 11 years ago

    I think I agree, CRL. I was tempted because it is a (original) detail on the main house. But I think it is too, too, and I also think it looks new-construction-y, even though our house is early 1900s.

    I think the porthole window is a good compromise and it fits. Plus it mimics the vent the architect had in the original, and I am assume they knew what they were doing. Now the 6/1, 4/1, 2/1 debate...

  • 11 years ago

    Pal has recommended and if you don't have it, I think you will enjoy the book Get Your House Right which has extensive explanations of period details and multi-page muntin discussions.

  • 11 years ago

    I like the porthole window and the 4/1 the best. The 2/1 would be next, the 6/1 seems too busy. Looking at it again, it's a close race between 4 or 2.

    I love the inspiration and can't wait to see what you do.

  • 11 years ago

    You are kind, Bethpen, thank you.

    I was pretty set on 4/1 and the porthole. Then DH pipes in and says, shouldn't they have a deck? Arggh. Project creep.

    So now, instead of the three windows you see on the second floor, I need to think if there is any way to add a small deck. I know that having one off our MBR has been a game-changer. Not because we sit on it all the time (though i do like to) but because most of the time we have it open for the fresh air, the light, the sounds of the waves, and the breeze. Our contractor said those aspects were the most important benefits of a deck and he is right.

    But I can't think of how to balance the visual weight of double french doors and even a small deck (chair width) with the first floor fenestration. I don't want to move the garage doors to the E elevation for several reasons.

    So, we iterate on!

  • 11 years ago

    Floor length sliding windows with a railing or Juliet balcony might be enough

  • 11 years ago
    last modified: 11 years ago

    Could you do a weensie staircase to a weensie cupola and have a widow's walk?

    here we often have sliding patio doors with simply a safety railing and no balcony atall.

  • 11 years ago


    Mnt- I'm not an artist but you could cantilever a 4 foot deep deck off that end of the CH - as wide as you want.

    make sure the builder utilizes dead men beams to anchor it into the floor/ceiling of the CH during the build.

    we used a center patio door with flanking fixed patio doors on our MBR balcony deck. I'll take a pic if you want later today. We used Kolbe doors/windows. We used an 84" tall 4 pane patio door.

    use the same window pane configuration as you have in the main house and also same decking/railing as you used on your MBR balcony.

    I would use cool brackets as the "support" under the deck but you wouldn't need them with the beams. Your builder will know how to do this. Inspectors will want to see engineering documentation but it's not that big of a deal. Kind of depends on how the floor joists are run. We ended up using post supports from the ground because my DH wanted a deeper deck. But this would be wonderful for adding the necessary drama to project. Without a huge price tag. If you add ground posts for a deck, underneath could be a "covered" patio.

  • 11 years ago


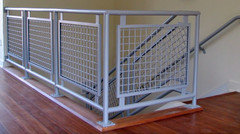
    I would probably do a metal mesh rail that you could see through. This looks a little industrial but I think you could get something that looked traditional/utilitarian.

    I think we've talked about this before but you have to be careful about not upstaging anything on the house or getting too twee.

  • 11 years ago

    Wow! The plans sure have changed. I actually like the open floor plan better. More relaxing, I think. Maybe not for you in having to start over again, but when it's all said and done, I think it'll be very nice.


  • 11 years ago

    Thanks, JustGotA. One thing my DH said is the old plan felt like a condo, it was so ... dense. I do like the idea of a large open room, and we would have the ceiling open too, probably shiplap it all.

  • 11 years ago

    The balcony with double doors perfects the facade. I like your plan a lot - big open room with space to sleep four. I'm channeling DH here, where's the TV?

  • 11 years ago

    LOL, I was waiting for someone to ask that! You asked it in the last plan, too, Magdalena!

    No TV. Nope. As I say to my kids; if I knew all you wanted was to watch TV we could just rent a nice, heated apt in the middle of nowhere and sell everything else. They have an ocean, a pool, a hot tub, a shuffleboard court, volleyball net, a ping pong table, games, and each other.

    At least we have WIFI at the beachhouse (we pointedly did not at the lakehouse). But DH keeps threatening to turn it off at 10pm. Not because of the kids. To get me off GW!

  • 11 years ago

    I'm trained!

  • 11 years ago
    last modified: 11 years ago

    Isn't your DH a musician? Shouldn't he be serenading you instead of watching TV?

    I recall a newlywed woman I once worked with who was an Orthodox Jew. IIRC they did not use any electricity on the Sabbath. She told me her DH and she used to cuddle in bed and sing old Beatles songs. I thought that sounded so nice compared to how so many people spend their Friday nights!

  • 11 years ago

    Yes he is and he does his fair share of serenading - the dog! Seriously, it's very sweet watching a grown man singing to a puppy dog as she looks lovingly into his eyes!

  • 11 years ago

    Lol!

  • 11 years ago