


Kitchen island or no island?
11 years ago
last modified: 11 years ago
Featured Answer
Sort by:Oldest
Comments (19)
 PRO11 years ago
 11 years ago
Related Professionals
Dothan Interior Designers & Decorators · Cumberland Interior Designers & Decorators · Toledo Interior Designers & Decorators · Vancouver Interior Designers & Decorators · Athens Architects & Building Designers · Houston Architects & Building Designers · Billings Architects & Building Designers · Jonesboro Kitchen & Bathroom Designers · Athens Kitchen & Bathroom Designers · Elkton Kitchen & Bathroom Designers · Sedalia Kitchen & Bathroom Designers · Concord Kitchen & Bathroom Designers · Laconia Kitchen & Bathroom Designers · Santa Maria Kitchen & Bathroom Designers · Carlsbad Kitchen & Bathroom Designers 11 years ago
- 11 years ago
- 11 years ago
- PRO11 years ago
 11 years ago
- 11 years ago
 11 years ago
 11 years ago
- 11 years ago
 11 years agolast modified: 11 years ago
- 11 years agolast modified: 11 years ago
 11 years ago
 11 years ago
 11 years ago
- PRO11 years ago

Related Stories

KITCHEN DESIGNKitchen Layouts: Island or a Peninsula?
Attached to one wall, a peninsula is a great option for smaller kitchens
Full Story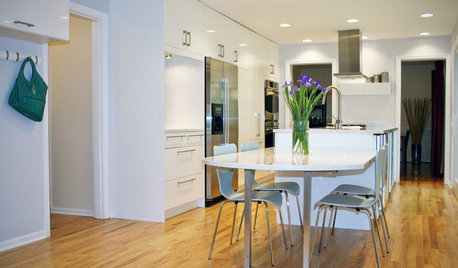
KITCHEN DESIGNGet More Island Legroom With a Smart Table Base
Avoid knees a-knockin’ by choosing a kitchen island base with plenty of space for seated diners
Full Story
KITCHEN DESIGNHow to Design a Kitchen Island
Size, seating height, all those appliance and storage options ... here's how to clear up the kitchen island confusion
Full Story
KITCHEN DESIGNGoodbye, Island. Hello, Kitchen Table
See why an ‘eat-in’ table can sometimes be a better choice for a kitchen than an island
Full Story
KITCHEN DESIGNIdea of the Week: Jewel-Toned Kitchen Islands
Give your kitchen personality and style with a burst of color on the island
Full Story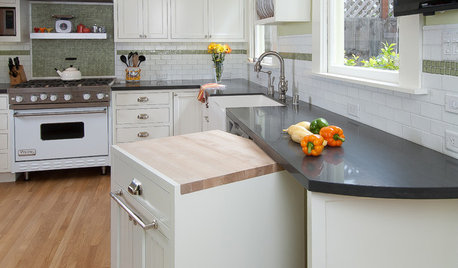
KITCHEN DESIGNTiny Kitchen Islands Take the Floor
What these kitchen islands lack in size, they make up for in hardworking function
Full Story
KITCHEN DESIGNKitchen of the Week: Two Islands in Colorado
Two islands and refrigerators create separate areas according to function in this kitchen remodel
Full Story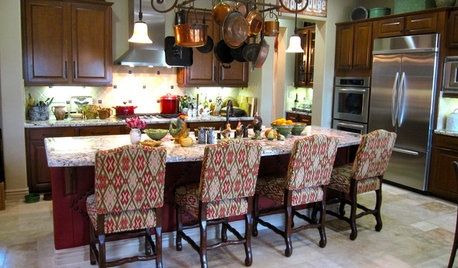
KITCHEN DESIGNSpice Up Your Kitchen Island With Color
Let Your Island Be an Excuse to Have Fun With Pattern and Hue
Full Story
KITCHEN DESIGN12 Designer Details for Your Kitchen Cabinets and Island
Take your kitchen to the next level with these special touches
Full Story
KITCHEN DESIGNPick the Right Pendant for Your Kitchen Island
Don't settle for bland builder-grade pendant lights when you can have your pick of colors and kinds to match your kitchen's style
Full Story




nearingemptynest