

kitchen planning help needed! Not as tiny as before!
Hi everyone, so a few weeks ago with help from so many great people
here I had a wonderful plan for my TINY kitchen. We are in our house
now and after talking with a few contractors have decided to do a
switcheroo and use our current dining room (that is larger) for the
kitchen and use what is now the kitchen for the dining area (won't be
quite a "dining room", but that's neither here nor there).
Here's
that thread- with pics of space. Note that we are closing up the current
french doors in the DR and using the current kitchen single door as the
egress for the space. We will be changing the door to swing out as
well. Also we are removing the non load-bearing wall between the 2 spaces currently.
http://ths.gardenweb.com/discussions/3107753/m=3/tiny-kitchen-reno-advice
I've been working to figure out the best plan for our
space, which is still small, and determine the best placement of the
appliances so we don't have much wasted space. The main issue right now
is the fridge, because it takes up so much wall space.
I plan to use a counter-depth french door fridge (35.75x31), slide-in gas range (30x30) and standard 24" dishwasher.
I'm attaching the space layout below.
Our
original idea has the fridge along the short 68" wall, but then there
isn't room next to it for anything once you factor in a cabinet
surround. So then the space in the corner there is totally wasted,
right? Nothing I can put in a blind corner like that and not enough space left to do anything and then turn a corner. We do want a super susan in the other corner.
Our other
option seems to be to put the fridge along the wall at the rear of the
house. I am just not sure there would be enough clearance to get to the
table with it there. I would be doing an L-shaped banquette and my table
that would go against the banquette is going to be 36x64" plus an
occasional 20" leaf. I'm okay with the leaf that the table would extend
into the kitchen area, but without the leaf I want it to fit in the
"nook" area if that makes sense. Also I'm not in love with the idea that when you look into the doorway to the room, you see a giant fridge. But for functionality I am willing to go there if it makes a huge difference.
I plan to do white
shaker cabinets, some sort of quartz counter, probably white subway or
marble backsplash maybe with a small inset over the range for interest.
Somewhere I have to find space for a microwave in the upper or lower
cabinetry, we don't use a microwave a ton but do need one.
I'd love your insight and ideas!
Comments (57)

Navy Momma
Original Author11 years agoHi guys, sorry I left out some measurements. The basement stairway is 33" to the wall.
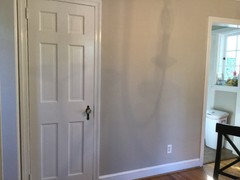
The wall adjacent is what we will knock down to get rid of to open the space.the interior length of the (current) kitchen is 91" from the stairwell wall to the exterior door.
the interior width of the (current) kitchen is 96" which doesn't take into account the wall/casing thickness. That's about 5 inches thick and so when it's all opened up I'll gain those 5 inches between the 2 spaces.
the door/windows to the exterior in current kitchen:
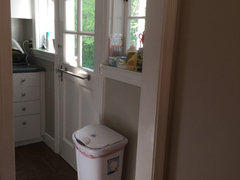
Whole windows/door unit 85" wide, windows are 39" off the ground. Space from window to wall (where you see the outlet) is 12 7/16".
We will switch the door to open out so we won't need to deal with the door swinging in when there is seating there. But need a good clearance aisle because it's going to be our main backyard access point.
window in DR:
That window is almost centered on the wall. It is 44" tall by 46 3/8" wide with the casing. It is 42.5" off the ground. Facing the window there is 42.5" of wall space to the left of the window and 40 7/8" of wall space to the right.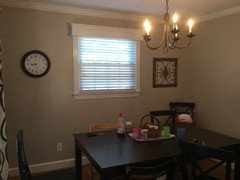
does that give you a better idea of the space? Please excuse the mess- family of 5 just wrapped up breakfast and we've only been in the house about 2 1/2 weeks!
Related Professionals
Kissimmee Kitchen & Bathroom Designers · Miami Kitchen & Bathroom Designers · San Francisco Kitchen & Bathroom Designers · Minot Kitchen & Bathroom Designers · Palm Bay Kitchen Remodelers · Norfolk Kitchen Remodelers · Waterloo Kitchen Remodelers · Lewiston Kitchen Remodelers · Riverside Kitchen Remodelers · Yakima Kitchen Remodelers · Wilmington Custom Countertops · Emporia Custom Countertops · Ardmore Custom Countertops · Muskogee Custom Countertops · South Bend Custom Countertops 11 years ago
Hum. The measurements of that window will help. The fridge and sink won't be able to be where I put them in my first idea. Will play with that some more later. :)
Navy Momma thanked houserookieNavy Momma
Original Author11 years agoThanks house rookie! I am looking through the cabinet specs as well to try and make a feasible plan.
Navy Momma
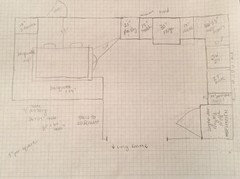
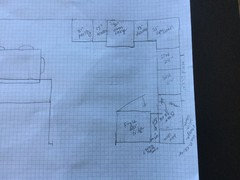
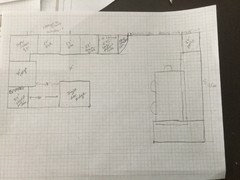
Original Author11 years agoSo I spent some time tonight and came up with this. Had to swap for a smaller fridge (single door vs French) to save a few inches. And went with a 33-33 super Susan instead of 36. Thoughts?
- 11 years ago
Navy Momma - a few comments on your drawing. Fridge: you will hate having the fridge near a wall, as you won't be able to open the door of the fridge completely. That's how it was in my old house, I had a side by side, and the freezer door hit the wall, and I could not fully open the darn thing. DW: it is right in the middle of your work area, between the sink and the stove. It will be in the way if somebody is emptying the DW while you are prepping. Door to the patio: I'm glad it opens singing out for the sake of the space in the kitchen. I put it swinging in because that's what is code where I live. Super Susan, that's a good idea as well. Pantry near the table: May visually block that area, since it is a tall cabinet, with no counters. Eating nook: Are the measurements for the table you already have?
- 11 years ago
Once you place the chairs by the table, there isn't much room left to use the door.
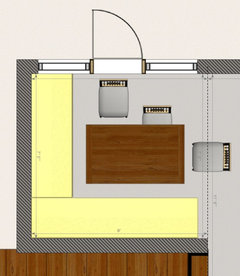
Another idea I had was to see the room as one space. This way you gain a lot more storage. No sink by the window, but better layout, I think. Just an idea.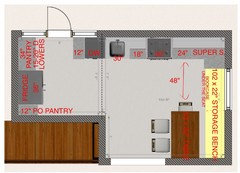
 11 years agolast modified: 11 years ago
I played!
I agree with house rookie. I am thinking that there is no way you can fit an L shaped banquette bench, table, and chairs with the door, even if it was changed to swing out.
So I played with this idea, assuming you could move the door over. Sorry if that is not an option! I just couldn't make it fit on the 91" wall any other way. If you do the two benches parallel eachother and the table butted to the wall it just might work.
I am not sure what a comfortable width is for a bench. I like the angled back and it to have some nice padded seats and back rest.
I figured 24" wide (? Just a guess) for if you used the 42" wide table.
If you go with the 36" wide table, maybe you could make each bench 27" wide?
I really prefer the 42" table if you can fit it. The 36" seems too skinny, especially for the holiday dinners.
There is plenty space to expand when you add the leaf. Maybe can even fit a couple?
What I did was make the middle door a window and then moved that existing door down to the other side of that last window. Sort of like this picture from your other thread.
I moved the (46"+ window with casing) existing dining room window to the right wall that is 130 1/2".
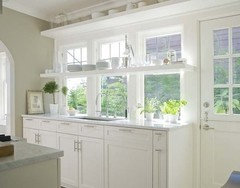
To keep the open feel and yet make the kitchen somewhat separate from the living room still, I made a bar height penninsula between kitchen and living room. Gives extra seating for those holiday times and for visiting with the chef. It is not even that separated when the table is extended. They can still feel somewhat part of the group.Sink and Prep zone is looking out towards the living room for interacting or looking out the big window. People at the bar have a nice view out that side window as well as the three windows and glass door on back wall. Nice sight lines as you enter the kitchen and dining nook from living room.
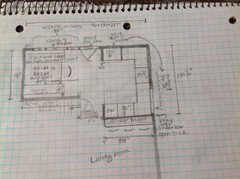
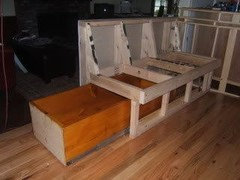
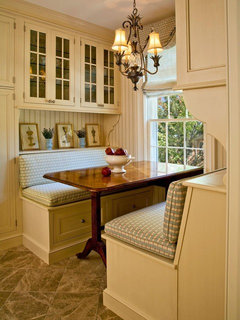
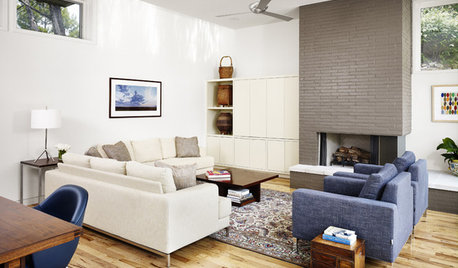
Here is an example of the banquette nook. It has the nice back cushions. Looks so cozy! Oh and you could do the morgue drawers under each bench!
 ETA: my drawing is definately not to scale, but you get the idea anyway. :-)
Navy Momma
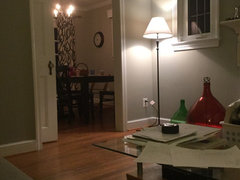
Original Author11 years agoHouse rookie and rebunky you are giving me lots to think about! I don't think we can do most of the exterior changes to changing door/ window locations. We have to work with what we have in terms of openings- we can close up or replace with the same or smaller but we have a 75 year old brick house and are not ready to invest in altering more of the exterior by adding more openings. also rebunky, it's hard to explain but the area you put a peninsula is not possible because only about 2 feet is on the other side- and then that part of the house extends to a bumped out area on the exterior if at makes sense:
But you've given me so many things to consider. Thank you!- 11 years ago
Oh sheesh! I totally thought that big window was on the back wall!
Thanks for explaining how the living room kicks in. And don't worry, I completely understand not wanting to mess with an older brick home. The window trim and moldings are just gorgeous!
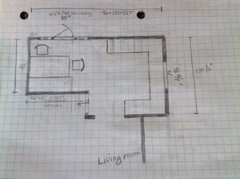
So is this drawing a little closer to what we're are looking at?
Navy Momma
Original Author11 years agoYes. Though I think there are about 4" extra of space along the back wall with the wall that we are bumping out. I am estimating that entire wall to be 231. :) Thank you for all your insight!
Navy Momma
Original Author11 years ago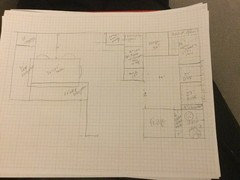
How about this, with a small peninsula? It seems to give more workspace and a possible serving entertaining area to boot. I don't want a barstool area but the counter space is nice. Also I made one side of the banquette 22" deep but kept the other side 24". I've seen various measurements for seat depth. But this gave the full 36" for a space behind the table. The only negative is the dead space in the lower corner which bugs me but I don't see a solution there.- 11 years agolast modified: 11 years ago
Way to let the creative juices flow NM! I kinda like that short peninsula idea.
I realize your DW is between the sink and stove, (GASP!) which on GW is a big fat no-no, but I also am having trouble with you not having a decent prep space with it switched to other side.
I started playing with the banquette area earlier but got too busy to work on the kitchen area. Here's what I have so far anyways.
See how the prep zone is in the cramped corner and has no view! Hate it!!! No no no.... So ignore the kitchen side and just check out the dining nook area.
Did you say how many will be eating regularly at the table? With just the one chair on the door side, you can comfortably seat 4. 5 with someone little sliding down towards the corner of the bench.
I wanted to show you how an oval table at 42x 72 and decent size bench at 24" would fit. It is pretty tight, so maybe the 36" wide table is better, huh?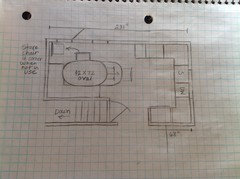
Also showed extended. If you tuck the one chair in the corner when not in use, you can access the back door better. Not the greatest solution, but would be doable I think.
My problem is I don't know if this is better or worse then just keeping the kitchen where it was. Ugh! I really hope some others (who actually know what they are doing! ) will jump in here at some point. Haha!
It's hard for me see your drawing. Can you make your pencil lines a bit darker?
- 11 years ago
I think the isle spaces you have are too narrow. Plus you have the oven door and the DW door opening into each other.
- 11 years ago
I still think the banquette near the door will be a tight squeeze. Could we improve the idea I posted a few posts ago? The table could expand if more seating is needed, and closed for a max of 5 people. I think there may be something there. I'll post the pic here again for reference.
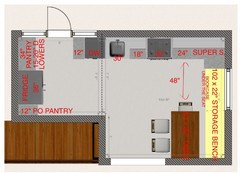
- 11 years ago
HR, I was just looking at that design you did! Yes, I think you are right. I keep shaking my head and saying that banquette just is not working with the door, is it?
My first thought, could you add a nice big window (to the right of the range in your drawing) where the French door is? That would not be widening the opening, just filling in the bottom part.
- 11 years ago
Rebunky - do you mean bringing the existing window down a bit to sort of center it on the wall? I tried to use her measurements for that window, and it is not matching my drawing. In reality, that window a little more up, a little more down the wall won't change the overall pan in this case.
I do like how much storage and counter space she gets in this layout. Plus a full size fridge.
To change the window, I would have to redo the entire thing, because I was playing with it just now, and it looks totally different. :) not any good to post BTW...
- 11 years ago
No, I meant this existing French door. I completely missed it, until I checked out the previous thread. It is on the wall you have the range.
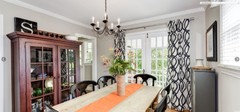
 11 years ago
I've been racking my brain trying to come up with something for this space and have drawn a blank. I think houserookie is onto something. I don't think a banquette in that little space is going to work and spreading the kitchen across both areas will feel so much more spacious. I'm confused about the French door. I don't see it in any of Navymom's drawings. Am I missing it somehow?
- 11 years ago
I know it is late. This was the only drawing I saw from NM's previous thread.
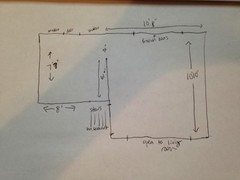
I think what she is saying is that they can fill in where windows or doors are already existing, but cannot move or add new openings. That is why I wondered if this French door opening could be utilized in part somehow in the layout. Navy Momma
Original Author11 years ago
Hi everyone! Thanks so much for all your help.first, the French door will be closed up if we move the kitchen over to the DR. Re don't need both adjacent doors opening onto the same small back porch space. We can completely close it or make it a window. same if we leave the kitchen over where it currently is.
we can't make a new door opening, we have to work with the existing openings and have one egress onto the back porch.
i know dw and oven opening into each other but in 15 years of cooking meals daily I can't remember ever having both open at the same time. I truly don't think it would bother me or be an issue, though not ideal.
currently behind the dining room table to the French door (that opens in) we have 36" of walk space. It works fine. Of course I'd love a huge walkway but I have to make do with the space we have. We are a family of 5 and need space for all 5 of us at the table. We frequently have guests and the ability to add a leaf (even if that makes it tight for that time) is essential.
another peninsula plan: what if I close up the side window and put the range there- moving sink to where French door currently is (putting a window there instead):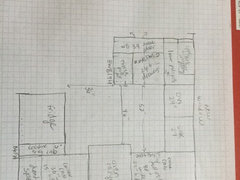
I don't need or want bar stools at the peninsula because in my experience no one uses them. But instead of a tall pantry cabinet what about something like this sitting on the counter for food storage with pull outs below for more food and misc storage? If it is moved over to the far edge of the peninsula and has a single door?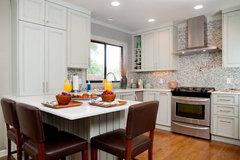 Small cottage kitchen · More Info
Navy Momma
Original Author11 years agoRedrawn with a 24" wide peninsula for more walk space:
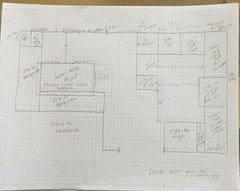
This plan gives me about 14 inches more linear counter space. More space between table and peninsula. A nice serving area for entertaining and prep.Navy Momma
Original Author11 years agoAnd here is with house rookies idea of having one large combined space but with tweaks for what I prefer for placement and a peninsula to add a super Susan. What aremyourmthoughtsmon this one or the one I posted above?
Navy Momma
Original Author11 years agoWhoops,
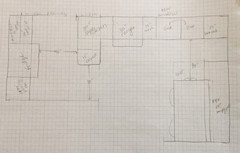
here it is! I did the 24" bench and kept he 36x64 table. You can see the rest.
Navy Momma
Original Author11 years agoOne thing to note is the last plan with the appliances spread out is that the linear counter space is about 39" less than in the plan I posted above it. That's a pretty big difference in this small space, right? I lose a lot of prep area with this "one shared space" setup.
- 11 years ago
Let me take a look at both more closely. Thanks for explaining about the French door and windows. I think I finally understand how all those openings are placed and how they can be used or not used. Just not made bigger or moved. And you need table seating for 5 daily, with extra seating fairly regularly. Got it. I will try and see if my brain works later. This is a tough one!!!
- 11 years ago
Navy Momma, I keep trying to do the set up you wanted with the peninsula, but it is just too tight. I think it won't be functional, and will be a squeezed space.
Here is a slightly different version of the spread out layout. It has about 151" of counter space, not counting the counters over the 40" pantry of lowers cabinets. If you count with those, than you go to 191" of counter space.
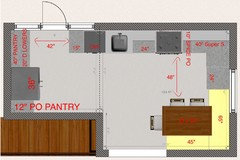
- 11 years ago
I realized some of the measurements from yesterday were off. I hope I got the measurements close to right now.
Navy Momma
Original Author11 years agolast modified: 11 years agoI really want the sink to be under a window if possible. I don't love the setup of everything along the back wall in the "one space" arrangement. My back will always be turned on the rest of the goings on in the house.
How does my peninsula layout look too tight? I feel like 52" and 46" inches of space in the aisle is plenty of room. It's more than my MIL has in her brand new house beautiful kitchen aisles. I know the 36" beyond the table is more tight, but I have that right now and it is working just fine for us (with an inward swinging door- we will be changing ours to open outward). I feel like that is the most functional in terms of having everything nearby while I'm cooking while giving me storage I need for the food, and a nice sized table for eating. Our table now is 42" and I am okay with a 36" but 32 will be much too small for us. This space is also our dining room and I'm trying to play it up as such since there is no other DR in the house. This is it.
I know that more room would be better for "ideal" walkways but I've been told that 36" is the standard and I have that. Most places I have more than that. So I'm trying to figure out what is not going to work with that layout. The peninsula gives me 189" of counter space. That's a lot more than 150 and I think there is not way I would use the shallow space next to the fridge for anything useful in the above "one space" layout.
everything I'm reading about kitchen layout guidelines my design seems to meet the criteria in terms of work triangle distance, aisle space, counter location. Please help me!- 11 years agolast modified: 11 years ago
I quickly tried duplicating your penninsula plan. When I draw it, it definately does not work! You said that back wall is 231" which is about 19 1/4'. I did the interior space at 19 1/2' so it is not exactly to scale. It is actually a little smaller then this.
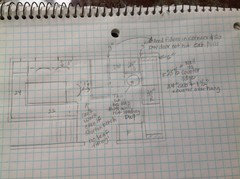
One thing I have learned is that when you draw up your plan on paper, although it might look like it will work, it is always much less room then you think in real life. My GC hubby always tells me, "You need a fatter pencil!"You have to add ~1 1/2" to the 24" cabinet width for your countertop overhang on each side when determining isle width.
You also need at least 3" fillers (not totally sure on that) in the corners. Maybe even more on your DW side. That is so the DW door can open without hitting your cabinet hardware. So I guess it also depends on how much your pulls stick out.
This shrinks your sink to more like a 24". That little 24" (and change) space in front of the sink is going to be too tight. Imagine bending over to load or unload the DW. Depending on your height and size, I am picturing my tush hitting the cabinet behind me! :-)
The banquette space is no way going to fit the leaf with the penninsula there. It is not even enough room for the chair to be pulled out in order to sit down.
You need more space behind each chair in a walkway. More like 5' to be comfortable. 3' is only if the chair is against a wall where no one has to walk behind it.
Read this link on isle widths behind chairs around a dining table.
Aisle widths, walkways, seating overhangs, work and landing space, and others [http://ths.gardenweb.com/discussions/2767035/aisle-widths-walkways-seating-overhangs?n=2]
I hope that this all makes sense! I am unsure what to do with your space, but I am still thinking about it!
Do you have a KD yet? I hope you find a really great one with loads of experience, as every inch off counts big time in such a small space. Do you have a certain time frame to decide?
Believe me, I know how difficult it can be to make a tiny space work because we just designed our less then 540 sq ft cabin. Without the help of the wonderful minds here on GW, I couldn't have done it as I had like a week to plan the thing!
- 11 years ago
Ok. I hear you, and totally understand! Let's try with 36" minimums. I believe the table could be 36" wide and would function about the same as if it was a 32". The length of the table here is 54. More than that will make access to the patio a bit difficult. Before you decide on any final layout, make sure with your city codes if the door to the patio can swing out. Where I am it has to swing in.
In this version you have 2 Super Susan pantries, and an extra pantry by the door, with access through that side. The DW placement is not my favorite between the sink and the range, but if I placed it on the other side of the sink, it would hit the fridge door if open at the same time. But if you are ok with 36" to go from the kitchen to the nook, and between the table and the door, this could be great.
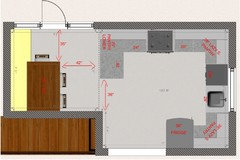
- 11 years ago
Oh, I just realized the total measurement of the back wall was 231. I'm off by 7 inches. But I still think this last idea can work by making the 24" cabinet next to the range 15".
Navy Momma
Original Author11 years agoHouse rookie, in your plan the table is just too s,all to be workable. What do I gain by going that route? I can't do any extension on that table ever. And one end is against a wall. So it is max 5 seating which is just my family. Not going to work. Also I can't find a 30" fridge that is workable for me. It's too small.
rebunky I feel like maybe there's something missing in our measurements on my or your side. I was able to add in another 4" in the sink/dw run and now there are 5 extra inches available there for spacing as needed for the doors. In my research it said that its recommended to have 1-1 1/2 inches against a wall so doors will open. Both corners of the peninsula plan are hidden with no working doors/drawers against the wall. If needed there is already a 2" gap behind the cab to the right of the sink, and at the bottom corner there's a bunch of dead space there to use if needed. I've also built in 3" of extra space around the fridge for a panel on the side and circulation there (fridge is 33 inches wide' I've allowed for 36").im not really worried about the banquette eating situation. In my family when we are sitting and eating, that's what we are doing. No one is running in and out of the back porch door while people are sitting and eating. In everyday use I don't even really have to use the end seating place. I realize that will be less than roomy and very very tight with the leaf in. I tried this on my own table today and for the rare need for the table with the leaf in place, it will work. We are talking 2-4 meals per year with a large group. Not often at all. I don't feel I need to sacrifice everyday practical use stuff that will make my life easy so that once a year Aunt Bertha has extra room for Rosh Hashanah dinner. On that one night we will deal.
The dishwasher loading situation gives me pause and I appreciate you bringing it up.
For the remodel we are using a contractor who is very highly recommended. However he does not do design work. I'm thinking that it will be worth it to use an experienced kitchen designer who can make the most of our space and am reaching out for recommendations. Your insight has been so so helpful and I welcome any other ideas you have!
- 11 years ago
Navy Momma, have you read The 31 Rules of Kitchen Design? If not, please do. There you will learn that standard for aisles is not 36" but, rather, 42" for one person working in the kitchen and 48" for multiple cooks, and these are minimums not optimums. And, as Rebunky explained, the aisle widths will be less than you are assuming due to counter overhang. But the real issue is what you want to do in that width (turn and load DW). Again, as Rebunky described it's not gonna work (unless you are super short, thin and very bendy).
And you will learn about aisle widths for seating with illustrations like this and, again, these are minimums.
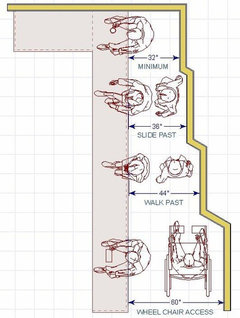 The Thirty-One Kitchen Design Rules, Illustrated | Homeowner Guide | Design/Buil · More Info
And some tips on designing a banquette like this:
And many other guidelines developed by the National Kitchen & Bath Association. Of course, you are going to have to break some of these rules in your small space.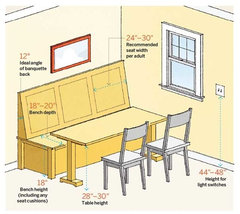 Kitchen Numbers: Dining Nook | 64 Important Numbers Every Homeowner Should Know · More Info
I really wish I could come up with a creative solution but I am not able to improve upon what houserookie is giving you which is, imho, better than your own designs and her last plan at least gives you space to breath. I like that but....now onto my long-winded but....
As I look at these designs and compare them to your designs in your prior thread, I really prefer the kitchen being in the smaller space and the dining area having more room and the French doors to go out onto the deck. I think you were given some creative and charming solutions for the kitchen in that alcove. I know, I'm a bit shocked I'm saying that myself.
I keep thinking about your family meals. If you move the dining area back into the bigger space, you will have room to sit comfortably at the table, even if you have a guest or two. This is wonderful family time. The banquette in that tight alcove looks so squished and uncomfortable that I would just want to chow down asap and get the heck outta there. Heck, I'd rather eat in the front room off a TV tray!
If your dining table has more space, it can also be a fun place to play a board game or cards, decorate gingerbread houses or cookies at Christmas, Not so much if you're too cramped to do those things together. Am I right that your kids are still quite young? When they're older and bigger, I can just see the elbow-fighting in that tighter space making mealtime miserable for everyone. Sorry.
I think I'd rather have a smaller, efficient kitchen and more space for quality family time. Just my 2 bits. Take it or leave it as you prefer.
Oh, maybe I missed it but how big is your living room? Is there anyway you can have a dining table in there? And is there a reason why you can't knock out the wall between the current dining room and living room?
- 11 years ago
Oh, we were cross-posting. It sounds like you've done your research and know what you want. I just wish I was creative enough to help give it to you. Best wishes. I'll keep popping in and checking out progress. Maybe I'll have a lightbulb moment or someone else will pop in who will. :)
Navy Momma
Original Author11 years agoThank you funkycamper! I cannot go into the living room. There is not space and the wall is the main load bearing wall for my house. We have explored doing an addition but the cost for how big the addition would be makes it not a worthy investment. I'm so stuck! I don't want to do something I'll regret or not be happy with. I also don't want to spend all my time as the only cook in the house with my back to my family all the time.
- 11 years ago
So trust me on this - squeezing in a peninsula with dodgy clearances is not a good idea, especially near an exterior door (lets just say people in the 50's had different ideas about acceptible kitchen aisle widths, and banging your hip with your arms full of groceries is not too fun)
I don't know if this will even fit but here is an idea for dealing with the "back to the house" problem: Take houserookies last plan, lose the peninsula, rotate the banquette back 90° so it's parallel to the stairs. Turn the fridge and stick it in the lower RH corner, and add a a small island to the center of the kitchen part. It probably ends up as the dreaded barrier island, but it might be worth it to you to have to sidestep to get from the stove to the fridge to not be facing the wall all the time.
Another idea if the clearances don't work for that is a large rolling prep cart.
- 11 years ago
Navy Momma, I understand your frustration. I am sure you will come up with something you will love. As far as staying with your back to the family, I think pretty much every plan we discussed you had your back to the family most of the cooking and clean up time. I truly think if you go too narrow with the peninsula idea, you will regret it later.
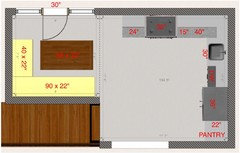
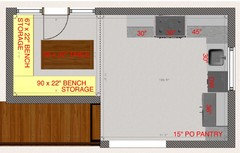
I'm sure you are probably sick of looking at my ideas. So I will just post one last one, to address your desire to have the sink by the window (not ideal location for DW, but livable), and to be able to expand the dining table when needed. It doesn't much address the "back towards family" problem, but it does give you one opportunity to stand with your side towards the dining table. It probably does not give you all the counter space you would like either. But the table I included there can expand to about 90" to sit 8. And can stay at 60" for daily 6 people. No one can go down to the basement when table is at 90", but perhaps that won't be an issue. The catch there is to close the entry way to the kitchen from the living room to 48". I am not sure it is a possibility in your space or budget, but I thought I'd give it one last try. ;)
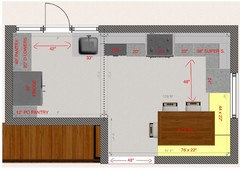
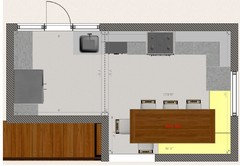
- 11 years ago
Btw I totally agree that planning space in a small house around having space for occasional holiday dinners is silly, unless you love entertaining and throw huge dinner parties all the time. If you don't entertain a bunch it's more important to worry about day to day use. When you need to host a bunch of people, you can always make it work somehow. Move all the furniture in the living room and jury rig a big table out of something, or eat outside, or just cram people in. People make do all the time and it works out just fine. (I also don't get having an extra oven that only gets used on eating holidays, but thats off topic...)
- 11 years ago
I agree with you regarding the entertaining issue, fishcow. If you're referring to my previous post, I was simply referring to space for good family time at the dining table, not entertaining.
Navy Momma, I agree with houserookie that every plan had your back to the family while cooking so I don't understand that statement.
Has something like this been tried? I could live with this layout myself or I wouldn't recommend it to you. I didn't put in other windows or details yet. That can be done later if you like this. Also, tweaking for specific storage needs can be done later. I think I saved you the French doors in the correct location. Things could be tweaked if they're not placed accurately. I would use one of the great photos for shelves in front of windows for over the sink like you have posted as inspirations in your original discussion thread and a wall-hung storage system on the end wall, maybe like Ikea's Grundtal. This feels so much more spacious and livable to me. Again, YMMV.
Has this already been asked and answered? Can the basement stairs be moved in order to add that space to the kitchen?
(Can't post diagram here. Will try in next post)
- 11 years agolast modified: 11 years ago
Hope this works!
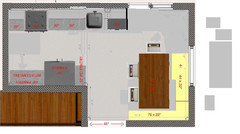
ETA: I would actually recess the fridge into the wall but forgot to do that in the drawing.
- 11 years agolast modified: 11 years ago
Nice funky! I will look at that further....I learn so much from you.
Here is the best I could do....
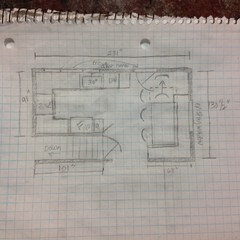
I moved the existing door over to where the French doors opening is. Not sure on the dimensions though.
When the table is not extended it might be ok to actually open the door???
If can, and to code, opening out is even better.
You would get approximately 36" isle from fridge handles to countertop overhang. DW door is not hit anything.
You don't get to face the dining or living room while prepping/cooking, but I see no way for that to happen anyways, unless you do more changes then you want to at this time.
At least you do look out a nice window above sink and to the left for prepping between sink and range. :-) You can look to the right side and interact with people sitting at the table.
I am routing for you! Please keep us posted.
Oh and Houserookie, yours is the best plan for not moving any doors or windows. Least amount of changes. Good job!
Eta: Oh dear, my isle width was way off for fridge!!! Even with a counter depth it sticks out way more then that! Oh well, I had fun trying!
- 11 years agolast modified: 11 years ago
Funky, it wasn't about your comment - NM mentioned that she wasn't concerned about whether putting a leaf in the banquette table makes it cramped for holiday dinners because her priority is daily functionality.
Navy Momma
Original Author11 years agoThanks so much for all your help. I'm learning a lot! Basement stairs are not moveable- wish they were but then there is also our stairs that go up the the 2nd floor above them. God only knows what that would entail and where they would go. Hmm.
Navy Momma
Original Author11 years agoJust as an update- I currently don't have a real dishwasher in the kitchen- the one we have right now is portable and on wheels and hooks to the sink, through it is full size (we've been in the house about 3 weeks and I haven't used it yet! I'm kind of scared!). Anyhow since it is on wheels I wheeled it over to 27" from a side wall and went through the motions of bending and loading and it was ok. I see it is a big fat no-no still. I think we will hire a kitchen designer to look over our plan and maybe come up with something else.
- 11 years ago
I'm sorry we haven't been able to come up with something that you like. I hope you find a creative designer to work with. Quite often, people will present KD-designed kitchens here for feedback and people here come up with good suggestions on tweaking it. Even a minor tweak can make a big improvement in either aesthetics or function or both.
Best wishes and let us know how it's going.
And don't fear the DW. The DW is your friend. Even when awkwardly placed. :)













rebunky