Software
Houzz Logo Print
bsimon5

Floorplan Redisign

11 years ago
last modified: 11 years ago
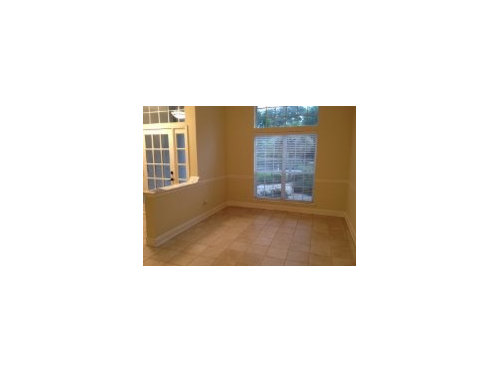
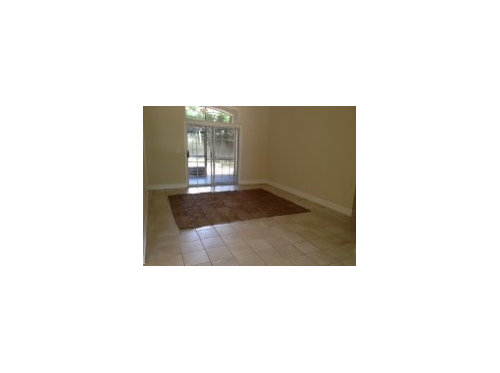
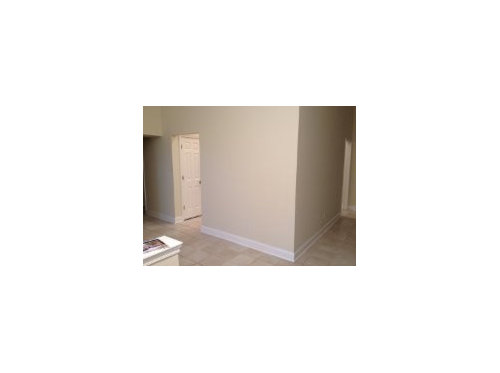
I am currently selling my vacant home and needing to stage to try to gain some interest after being on the market for several months. The only negative feedback that we have received is the floor plan. When you walk in the door there is a formal living room and to the left is an open area for dining beyond the front wall is the kitchen, breakfast nook and family room with a fireplace. I keep going back and forth if I should stage the front living room as the dining room and the dining room as a small sitting room (to remove the extra living space) or if I should stage as originally intended (even though people seem like they aren't into the idea of having two living spaces but will look great upon entering house). Any suggestions would be a HUGE help. Thanks!

Dining Area
Formal Living
Formal Living To Right and Dining To Left...Kitchen and Family through doorway

Comments (30)

  • 11 years ago

    If you can send me dimensions for the 3 rooms I can help set up a floor plan with minimal furniture to show. Are you planning on renting furniture for a series of open houses?

    bsimon5 thanked susan2494
  • 11 years ago

    People just can't seem to visualize the space so I was thinking about bringing in some furniture just to give it some life. When I lived here I had it set up with two living spaces and a dining space as it's intended. People really don't seem to like the idea of having both the living spaces so I thought if I turned it into the dining room they would possibly like the plan better?

  • 11 years ago
    last modified: 11 years ago
    I am not sure why you are getting negative feedback for having 2 living areas. Most homes now days have both a LR and a family room. It is more common than not. Do you have an entrance to the home other than the front door?

    bsimon5 thanked susan2494
  • 11 years ago
    last modified: 11 years ago
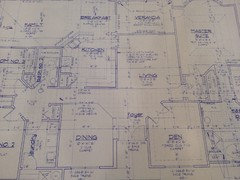
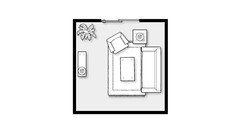
    Here is the plan just to give you and idea of how the rooms flow.

  • 11 years ago

    To answer your first question I am wanting to add minimal furniture. I don't have a huge budget :( Unfortunately where I am located my options are extremely limited for rental furniture so I will go the purchasing route.

  • 11 years ago

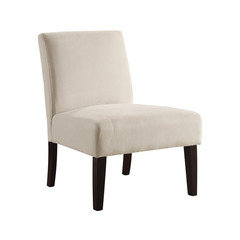
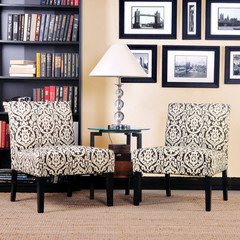
    Perhaps you can get friends or relatives to loan you a few things for a couple of week-ends of open house. I would think that maybe just staging the living room and dining and leaving the rest empty if people are confused with those 2 rooms. I have added 4 chairs and a rd rug and ottoman to LR area. just so people will see the purpose. If you can find 2 chairs that are the same and 2 more alike then you could alternate them also.

    bsimon5 thanked susan2494
  • 11 years ago

    I think you are right with just staging the two front rooms. Maybe it will have more of an affect on potential buyers when they walk in. Do you think a slipcovered couch set would work as well?

  • 11 years ago
    last modified: 11 years ago

    I think the floor plan seems to be a good one, you have a formal foyer, both a living & a family room. Staging a home is the best way to sell it as some people have trouble visualizing the use of a room. If you put in an amount of one % of the sales price you will probably reap more than that in an increased amount of sales price. You may even have a bidding war.

    bsimon5 thanked sandradclark
  • 11 years ago

    Go with some of susan2494's floorplans. She is very good w/ floor plans.

    bsimon5 thanked sandradclark
  • 11 years ago

    Pick a color combo to carry through in each room. Hang art & add plants.

    bsimon5 thanked sandradclark
  • 11 years ago

    Thank you. Unfortunately we have had it on the market for four months so I am trying to give it some personality so like you said people can visualize the space. The negative feedback has only been about the floor plan. Potentials have said "love the house but want an open floor plan". That is when I thought about changing out the Formal Living to the Dining. But like Susan said maybe people would not like walking in and looking directly at the dining room.

  • 11 years ago

    Depends on the set. You want it to look comfy, clean and new. Plus, you have a space to sit with buyers and discuss the house if they have questions. Plus if they come in with a realtor they will appreciate a nice area to sit with their clients if they need it. Sandra is correct also that recouping the money may come back in full. Also think about maybe selling the LR or Dining room furniture with the house if it is new. Keep it neutral, if it looks nice and people like it???

    bsimon5 thanked susan2494
  • 11 years ago
    last modified: 11 years ago

    Treat the wall of the

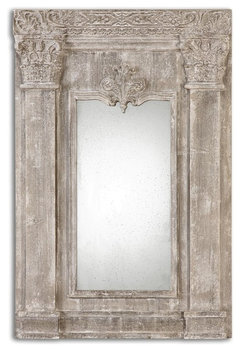
    Uttermost Anicetus Stone Mirror · More Info

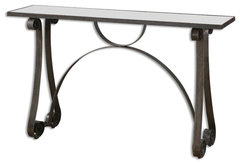
    Uttermost Rusul Iron Console Table · More Info

    Silk Parlor Palm, Ceramic Vase · More Info

    Galiano Bookends, Set of 2 · More Info

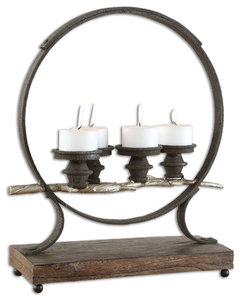
    Uttermost Mathis Iron Candleholder · More Info

    Outdoor Navy Blue French Quarter Small Cube · More Info

    kitchen as you come into the house as a formal entry with a small console table w/ a mirror above it & a plant next to it. The first thing people see when buying a home can influence them as to whether they will buy or not. Make that area very special.

    bsimon5 thanked sandradclark
  • 11 years ago

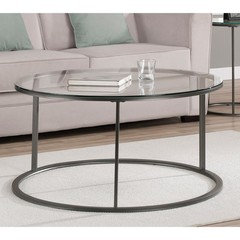
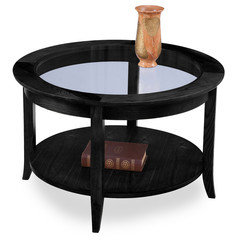
    If you have a sofa and chair arrange it like this. A coffee table end table and console table against wall. Keep pathway open to sliders and furniture facing door when people walk in.

    bsimon5 thanked susan2494
  • 11 years ago

    Lamps and tables do not have to match. Look to re-sell shops for tables and lamps that are in excellent condition and up to date.

    bsimon5 thanked susan2494
  • 11 years ago

    You ladies are amazing! I love these ideas.

  • 11 years ago

    Just a heads up, you can get these slipper chairs for $95 a piece at overstock.com and they come in 3 colors. yellow, green or white


    or 4 of these for $450

    With a rd ottoman


    $150 with slipper chairs


    with black & white chairs $250

    For less than $1000 you could furnish the whole room with new things and make it look a designer room.

    bsimon5 thanked susan2494
  • 11 years ago

    Don't think your last comment posted What did you ask "what we think of the living?" Try that again

  • 11 years ago


    Oops! Sorry. It didn't go through. How do you like this? The house is across the street from the beach.....

  • 11 years ago

    Those are nice pieces. I might go with a little brighter blue in picture for over sofa and then accent with these on sofa


    these are

    on sale at Pier 1 for $10

  • 11 years ago

    A mirror over table


    also Pier 1

    bsimon5 thanked susan2494
  • 11 years ago

    Have a Pier 1 near you?

  • 11 years ago

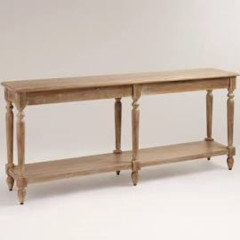
    Great ideas. I do have an iron console that I could probably use but it's only 40" long. The one I pictured is 70". It is a pretty long wall. Do you think the 70 would be better?

  • 11 years ago

    You could add a chair on each side of the console or a bench. You need to fill that wall as much as possible as it will be the 1st wall seen when viewers come in. Use fairly high end pieces & offer the buyer the choice of buying the furniture. All costs can be recouped. I love your choices for the living room. Great to go w/ the beachy looks too, they are light & will not take up so much visual room either.

    bsimon5 thanked sandradclark
  • 11 years ago

    Costs for fully staging (with a stager) are about $3000.00 and this is for $600,000 homes.

  • 11 years ago

    @sandra Is that for the whole house?

    bsimon5 thanked susan2494
  • 11 years ago

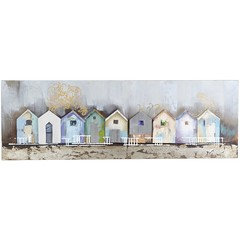
    The 70" would be better and not fond of iron in beachy theme. A longer 60" print over sofa or this


    again Pier 1.

    bsimon5 thanked susan2494
  • 11 years ago

    Than you so much for your ideas. I will post some pics when I'm finished.

0