

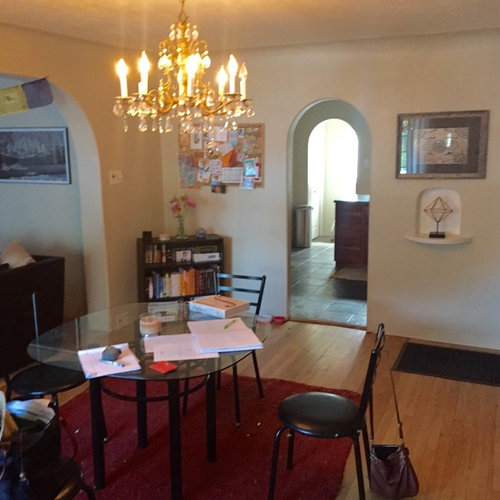
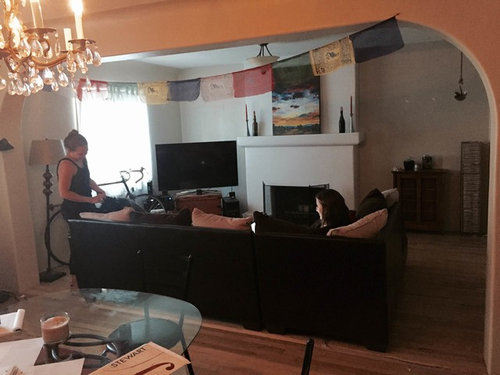
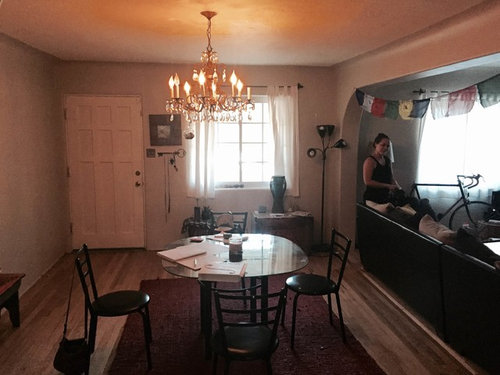
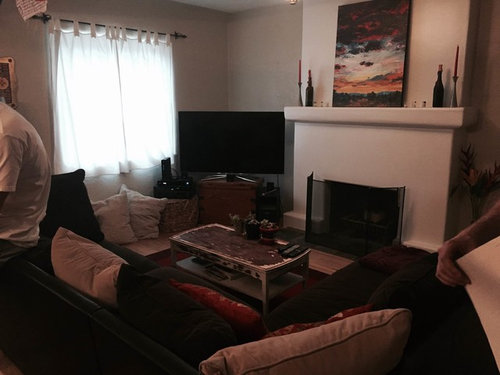
Need help for my BLANK SLATE living room
11 years ago
last modified: 11 years ago
Featured Answer
Sort by:Oldest
Comments (11)
 11 years agolast modified: 11 years ago
Related Professionals
Fort Smith Interior Designers & Decorators · Jackson Interior Designers & Decorators · Coldwater Interior Designers & Decorators · Victorville Interior Designers & Decorators · Roswell Interior Designers & Decorators · North Platte Interior Designers & Decorators · Valdosta Architects & Building Designers · Lynchburg Architects & Building Designers · Escanaba Architects & Building Designers · Kalispell Architects & Building Designers · Cheyenne Architects & Building Designers · Orlando Kitchen & Bathroom Designers · Lake Charles Kitchen & Bathroom Designers · Starkville Kitchen & Bathroom Designers · Reno Kitchen & Bathroom Designers 11 years ago
- 11 years ago
- 11 years ago
- 11 years agolast modified: 11 years ago
 11 years ago
- 11 years agolast modified: 11 years ago
- 11 years ago
- 11 years ago
- 11 years ago
Related Stories

COLORColor Palette Extravaganza: Room-by-Room Help for Your Paint Picks
Take the guesswork out of choosing paint colors with these conveniently collected links to well-considered interior palettes
Full Story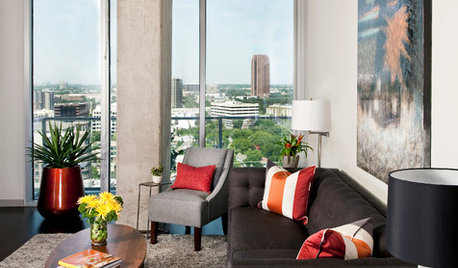
DECORATING GUIDESMission Possible: A Designer Decorates a Blank Apartment in 4 Days
Four days and $10,000 take an apartment from bare to all-there. Get the designer's daily play-by-play
Full Story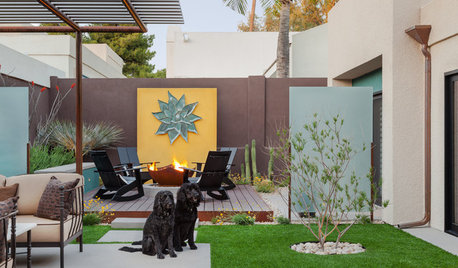
PATIOSCase Study: 8 Tips for Planning a Backyard From Scratch
Turn a blank-slate backyard into a fun and comfy outdoor room with these ideas from a completely overhauled Phoenix patio
Full Story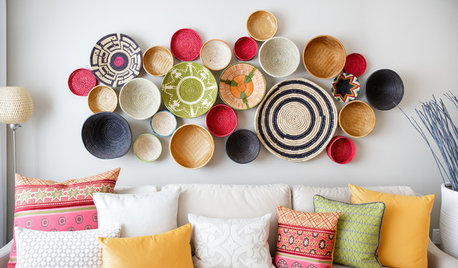
WALL TREATMENTSA Dozen Creative Ideas for Decorating Blank Walls
When you want to fill a lot of wall space in one fell swoop, these ideas will help you do it with aplomb
Full Story
COFFEE WITH AN ARCHITECT10 Tips to Help You Put Off Procrastinating
Blank page staring at you? Look it in the eye, then vanquish it in 10 only slightly meandering steps
Full Story
SHOP HOUZZShop Houzz: 6 Easy Ways to Cover Blank Walls
Dress up your walls with mirrors, art, tapestries, sculptures and maps
Full Story0

SELLING YOUR HOUSE10 Low-Cost Tweaks to Help Your Home Sell
Put these inexpensive but invaluable fixes on your to-do list before you put your home on the market
Full Story
SELLING YOUR HOUSE10 Tricks to Help Your Bathroom Sell Your House
As with the kitchen, the bathroom is always a high priority for home buyers. Here’s how to showcase your bathroom so it looks its best
Full Story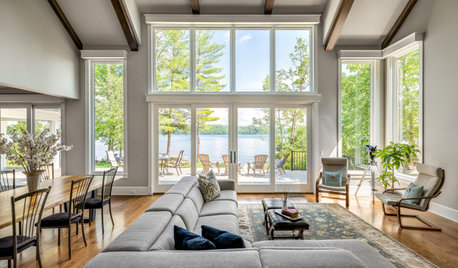
DECORATING GUIDESCould a Mission Statement Help Your House?
Identify your home’s purpose and style to make everything from choosing paint colors to buying a new home easier
Full Story
DECORATING GUIDES5 Jumping-Off Points for Decorating a Blank Space
Get your design mojo going by building your entire decor scheme off a single favorite piece
Full Story




Majda Jakupovic