Software
Houzz Logo Print
jkliveng

Mudroom/Pantry/Entry Help!

11 years ago

Hey folks - I posted my kitchen plan in the kitchen forum and have received some awesome feedback. It's been hard to plan for a future family, and between their comments and old threads I have read, I am learning a lot.

Backstory, 15 acres, new custom build, planning on starting a family soon and want it on the large side. Lots of cooking, hunting, gardening, dogs, sports, who knows what else will come after kids.

The conversation currently is whether or not entry will be into the kitchen or back into the foyer, or both. I am having a hard time giving up space for another foyer entry but do understand sending traffic through the kitchen can create a problem. With that being said, I am open to both ideas, however would like to be in a good place with the mudroom side of things before moving into the kitchen. This is coming from someone who often has a chainsaw and muddy boots in her town house foyer.

Within this space, I need a mudroom, pantry, half bath, guest closet, and would like a small linen closet. What I want to include in the areas will come down to space obv, sink, folding station, dog rinse, cubbies, etc. Windows on the bottom end can be moved only slightly if needed. They are 36 inches and 3'6" and 10"6 from the outside walls.

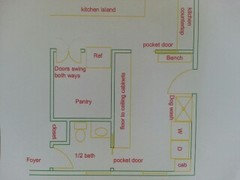
Below is what I started with and what has been suggested since. Also below is the empty space. The right side door leads outside, but not to a connected garage.

Please let me know if you have any other suggestions for me to think about or work on. I would love to hear more about what others do or do not like about their side/garage entry.

Thanks, J


Original

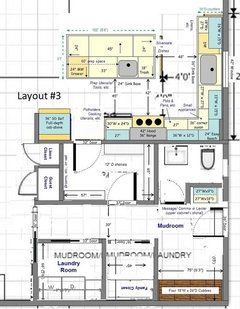
Suggestion by Buehl

Suggestion by houserookie

By funkycamper

another i put together - #s are width, fell off on this because kitchen depends on entry.

-

Lastly, the space empty. I think I finally got the grid to be of scale, 1x1 ft with 6x6 inch squares inside. Kitchen can mostly be disregarded, will all depend on entry.


Comments (13)

  • 11 years ago

    I care less about a powder room for guests than I do about having one close to the family entrance. (This is the most-used toilet in our house, as proven by number of times I replace the TP roll.) Foyer guest closets are never big enough of a large goup and usually end up empty or full of family gear.

    I don't think the 'back hall' can be too big. This is the staging area for the family. Leave 'empty space' for the *people*, and don't compartmentalize everything: lockers, walk in closet, pantry.

    Although our house is 'empty nest', I am fine with one 3 X 9 reach in closet with double 36" doors; it's all of those separately labeled functions in one back hall location. (I don't 'get' the whole pantry thing for most people. We don't live 20 miles from the nearest grocery, and my kitchen has lots of lower and upper cabinets.)

  • 11 years ago
    last modified: 11 years ago

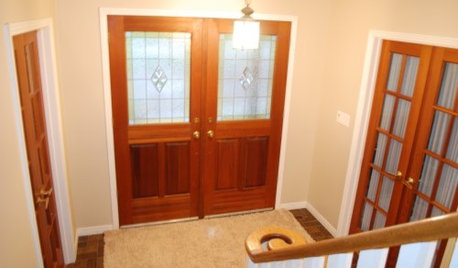
    I decided to add a layout too. I put the refrigerator where you liked it on the kitchen forum, but it sounds like the kitchen design is not decided yet. I agree with the others that having access to the bath at the family entrance is convenient, and a window in a bath is a must (they stink no matter how much you clean without air flow). I think most of your want list is on this plan, but I would dissuade you from having the only washer and dryer so far from where the everyday laundry is made, and I also believe that a lot of storage is lost with the open cubbie storage. I prefer floor to ceiling coat closet depth storage with a seperate bench seat that muddy boots can be stored under. I added a pic of my two coat closets to give you an idea what I mean. the top shelf will have baskets. Below that is where coats hang. The smallest drawer is hats and gloves and the two larger drawers are for shoes and boots. Imho large pantries are really only needed for extra large families or if you do canning. I think for a typical family a floor to ceiling 30" wide 24" deep kitchen cabinet would hold more than enough between grocery trips.


  • 11 years ago

    neonweb2 - that is certainly a new outlook on it, i really appreciate it and the advice. I will play with this!

  • 11 years ago

    A note on this last plan, just watch out for the crossing of the zones in the kitchen, as people are coming in and out. Sorta goes back to the issue in your original plan.

  • 11 years ago

    I like buehls but I'd swap the laundry or the family closet with the bath.

    Note about deeper pantries - we switched from 24" to 12" and it was much easier to find things. I could never keep a 24" organized and items would go bad before I'd find them. This house we went with varied depths from 8" to 14" and it is so easy to see what I have right from the get go. Look at what you typically buy and store and then go from there for sizing. We have our chest freezer in the pantry too so it's a walk in.

  • 11 years ago

    I like Buehl's plan, too. I'd change the access through pantry and move the powder room door to that back hall....but add a pocket door, to close off the rest of that area, when company is over :)


  • 11 years ago

    I failed to mention to Buehl and on here that the 24 is a counter top, probably with shelves above and drawers below.

    Lavendar, i like what you have done with the powder room and pantry. I also like autumn's idea of switching the powder and the closet.

    thanks!

  • 11 years ago

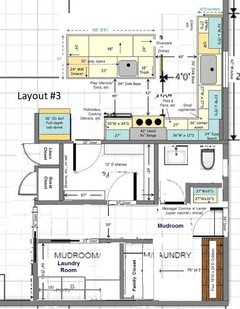
    Something like this - bldg off of LL's? I am wondering if the family closet and cubbies are near if you can or would want to combine that space?


  • 11 years ago

    Sorry I didn't have the time to double check the measurements but I did not resize the cubbies - I just rotated them:

    Or combined:


    You could make the laundry a little larger if you combine.


  • 11 years ago
    last modified: 11 years ago

    I like that idea, but is this the only powder room? I don't know if I'd want guests to walk past the pantry, laundry and mudroom to get to the bath.


    Also, are there any windows on this 'bottom' wall? Ideally, I'd like a window in the laundry :)

  • 11 years ago

    That would be the only powder, and yes there will be two windows on the bottom.

    Do any of you find that with your kids, the cubbies aren't used unless they are literally on the way in?

    I really like combining the closet and cubbies, and could swap the bathroom with the laundry and keep guests from seeing too much, while still allowing good access from outside.

  • 11 years ago
    last modified: 11 years ago

    Ours are on the way in (same flow as yours from that door there) and they are used. It's not always neat but it's tucked away off the main thoroughfare like yours so even if the shoes aren't under the bench you aren't tripping over them. I really like that aspect. You could also swap the lockers/closet to where the bath is (size depending) and put the laundry where the lockers are and the bath where the laundry is. That would give you a larger laundry and smaller locker area.

    I would definitely add windows to that back wall. It would be filled with natural light and never be a dark space (unless it's actually dark outside). I would probably even have that door with half or 3/4 glass in it. :D