Software
Houzz Logo Print
hzdeleted_26461266

Movekitchen to back or move wall out

11 years ago
Hello all. I am new to
this forum, but have spent the past several weeks reading through threads to
see how this site operates and to get ideas. I thought it might be a good
time ask for advice/input as we are just starting to plan an extensive kitchen
renovation. Depending on cost, we hope
to be finished within 18 to 24 months.

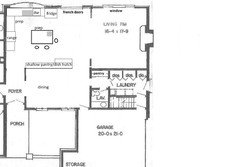
We are considering two
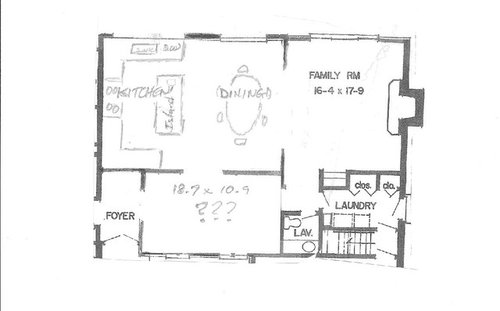
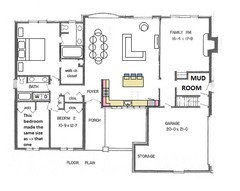
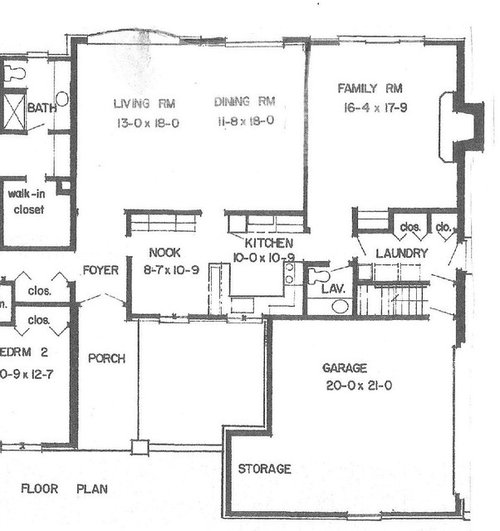
initial ideas presented to us (no formal plans in place). We are truly in the conceptual phase. One idea is to move the current kitchen out 3
feet borrowing space from the current living/dining. The wall would be opened approximately 8 feet
with a passageway of 3.5 feet and 4.5 feet of lower cabinets with countertop
overhang but no uppers. There would be
room (??) for an island, but it would only be about 3.5 feet away from the
foyer entry.

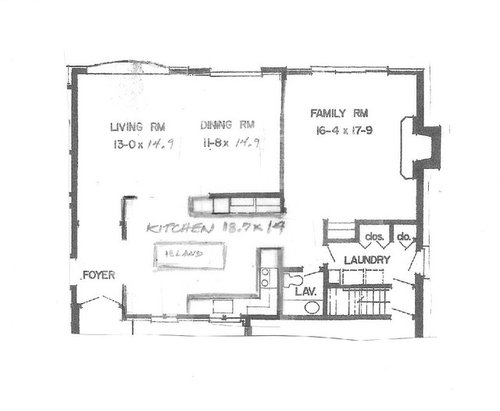
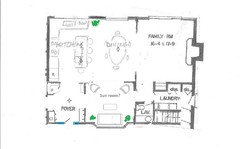
The second plan is to move
the kitchen to the back of the house and tie into existing plumbing. The foyer would be closed off. The wall between the dining area and the
family room would be opened up. It would
be a very large open concept. The formal
living room would be no more. We would then
have direct access to the backyard. We
are uncertain what the existing kitchen space would then become. Perhaps a sitting area and room for a desk.

As an FYI, we are
on a full basement with complete access to all plumbing and electrical. Our
house was built in 1979 and is a ranch (one story). From what we were
told during one initial consultation with an architect is that none of the interior
walls are load bearing. I am attaching
the original layout and rough drawings of the two proposed ideas.

We plan on living here
between 10 and 15 years before retiring to someplace else. We do not entertain
a lot and have no children.

Advice on these initial rough ideas would be
greatly appreciated.


Comments (21)

  • 11 years ago

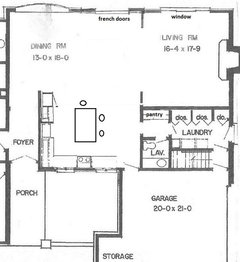
    I like the kitchen location a lot. I just think the allocation of space needs to be moved around and the traffic patterns shifted a bit. Here's my first take:


    User thanked sheloveslayouts
  • 11 years ago

    Benji,

    I like this concept except that access from the bedrooms may be blocked a bit too much. I think you put in a new doorway leading from the garage -- that would so fabulous. My current door opens to a 2x2 spot right next to the stairs to the basement with another to immediately pass thru. I would so love a different and less awkward entry!

  • 11 years ago
    last modified: 11 years ago

    benjesbride, excellent idea to have a door from the garage into the kitchen.

    mobuddy89, I recently commented on another thread that IRL I know of no houses where the kitchen is in the front. In your house it makes perfect sense, with the garage in the front, and laundry so near.

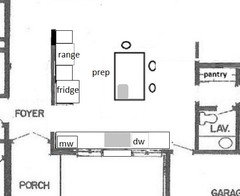
    This plan has access from the bedroom hallway, and has a more direct path to the laundry area. I extended the left wall slightly to make more room for appliances, and that wall could be flipped to put the fridge on the DR side. This way the range is not in the main garage-to-foyer, or BR-to-laundry, path. I also moved the island out a little further to widen the aisles.

    Would it be possible to add a window in the front? If not, you still have light and views on each side of the clean-up sink.

  • 11 years ago

    Awesome solution, mama goose. I really like that!

  • 11 years ago

    Just thinking in terms of building equity so you get the most money when you sell before retiring, open concept houses are most popular among people who entertain large groups informally and among families with small children that need they need to keep an eye on. (And among people with tiny apartments/cottages/row houses where the home is claustrophobic otherwise.)

    Couples with no kids and families with older kids tend to appreciate having the choice to either be together in a room or apart in separate rooms.

    For you personally, I am not sure you need a true open concept. But if you don't mind it, it could be a real selling feature if this is a 3+ bedroom house in a young family-friendly neighborhood. Of course the market will change in 10-15 years, but locational features are usually pretty constant. For example, if you are currently walking distance to the library and an elementary school and a park, that is unlikely to change in 10-15 years, and your potential buyers will still likely be young families who appreciate a home that allows them to keep an eye on the kids.

    Do you have a sense like that of who usually buys in your neighborhood? How many bedrooms does this house have?


    User thanked Jillius
  • 11 years ago

    I apologize for not doing a better job of highlighting the current windows in the existing kitchen. I actually have two. One above the sink and the other in the nook. The nook window is huge (the original homeowner must have asked for off spec). This window is basically 6.5 x 5.5 . If I did a design like this, I would need to consider a window replacement and for a good layout, I would do that (If I went with the back of the house concept, I would have to change out the big bay in living room as well-- it is an old leaky Weathervane that has to be replaced eventually in any case).

  • 11 years ago

    Jillius,

    We live in a highly desirable sub that has about 50% of the original homeowners. Lots of young families moving in now. We have thought a lot about your question. I would think that a young family with kids would love to have direct access to the back yard and the open concept with an island. There are three bedrooms and two full baths (2200 sq. feet with a full basement with plumbing for a third bath.). If we did do the back design, I think it would be good for resale, but also more expensive (I really can't figure out if moving walls is indeed cheaper then moving plumbing!)

  • 11 years ago
    last modified: 11 years ago

    Oops, I wanted to offer another option for the back kitchen, but disregard the bay and put whatever window there that you are replacing it with:

  • 11 years ago
    last modified: 11 years ago

    I really like MamaGoose's plan!

    If you want to keep the dining room in the back, maybe a sunroom/sitting room with a bay window?

    Either way....I would turn that area off the porch into a little courtyard garden. If it's not already, it would be really nice :)

  • 11 years ago

    Mama goose, your drawing was my first thought.

  • 11 years ago

    Thanks Mamagoose! More concepts the merrier so keep them coming!

    There is one I did not throw out. Two of my neighbors did it, but I think it is cramped. They pushed the wall out two feet to gain space next to the cooktop. They widened all the doorways to make it feel more open. However, they got rid of their peninsula in favor of an 'island' of about 30x40 inches. I dislike the island very much. There is barely room to move around (I do not believe the aisle is even 36 inches. The dishwasher has one inch to spare. It just seems in the way of everything). They still do most of their prep next to the sink and it is only about 24 inches of countertop. They kept a table in the nook area. If I did something similar, I would not get rid of the peninsula. But in essence, I am not really gaining much besides some room next to the cooktop. The DW would still be too close to the cooktop since I could not move it to the right of the sink. The peninsula would be longer and I would have an updated look with new cabinets and no soffits, new countertops, etc.

    I plan on working with a KD but since I am a long way out (possibly two years), all of your initial thoughts are very helpful. That said, when is it too early to start with pros?

  • 11 years ago
    last modified: 11 years ago

    Nice plan, Benjesbride :)

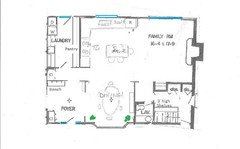
    I'm going to try once more, too. Maybe a larger laundry/pantry area, with access to backyard? This would provide a lot more storage. And you wouldn't have to go through your living area to access the laundry.

    Or you could change this space....and make the front half a walk-in pantry and the back half could be an expansion of the master bath.

    Finally, the basement wall could be taken down to a half wall, with a bench or low bookcases against it. This would make the back area much more spacious, especially if you use the basement as living space...

    User thanked Lavender Lass
  • 11 years ago

    I really appreciate the ideas! I really like the dining room in the front with a bay. And the moving of the door to inside the home is something I would seriously consider. Another neighbor moved the laundry to the basement and did the half wall on the basement stairway, so I have seen that in person and it looks great!

    I just re-read the thread for new members. I realize that I am not posting exact measurements, but hope that is okay given I am not in a hard design phase. I am just trying to get an overall concept right now and out-of-the box and/or classical thinking is what I am looking for. Thanks again.

  • 11 years ago
    last modified: 11 years ago

    I like the light on two sides (front and back) with dining room in front. And it gives you a little separation between dining and living areas...but both are still open to kitchen :)

  • 11 years ago

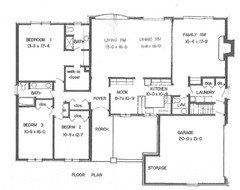
    Can you post a floor plan of the whole house including bedrooms?

  • 11 years ago

    Here is the whole house. One day we would like to renovate the master bathroom too. If we do move the kitchen to the back, it is something to keep in mind. The ideas about moving the laundry room has me thinking about that a bit now.

  • 11 years ago
    last modified: 11 years ago

    I should add that our family room is our favorite one in the house. It has a reclaimed brick fireplace (Detroit or Chicago salmon brick) and built-in bookcases. There are wood beams with a slight (12 feet) cathedral ceiling and a large sliding door to the deck. It is cozy and warm. It has grass cloth wallpaper and feels slightly retro, which I like. We spend most of our time in the FR and one of the reasons we are willing to give up the living room and open the dining room wall.

  • 11 years ago

    I love all the ideas and can't improve upon them. I'll just pop in to say that moving the laundry next to the bedrooms is one of the best things you can do to increase appeal for resale value, imho. It's so much more convenient. Just my 2 bits. You have a great layout to work with. Lots of good options.

  • 11 years ago
    last modified: 11 years ago

    Just considering things that modern young families like, I tried to incorporate as many as I could. Since it's not on graph paper and not totally to scale, I just tried to estimate proportion/size/dimensions as I went.

    1) I agree with all the other suggestions that I vastly prefer having the laundry near the bedrooms. I resized the hall bath and bottom left bedroom so that side-by-side machines would fit in the hall bath with a counter for folding on top. Especially for families with children, it's nice to be able to throw messy/sticky/dirty clothing directly in the laundry when you are giving your kid a bath. This the set-up I grew up with, and it worked very well.

    2) You mentioned you wanted to redo the master bath. You lose quite a lot of space to the little hallway between the WIC and master bath. I eliminated that so you have a much larger bathroom and a slightly larger WIC that both open directly into the master bedroom.

    3) With the laundry moved, I can also see an argument for eliminating the half bath and just having guests use the hall bath. Usually when people don't have a half bath and hate it, it is because the only available bathroom for guests to use is either a flight up or a flight down. Your hall bath is on the same floor where your guests would be. So if you want to reclaim the half bath space as a wider entrance from the garage or as a pantry, you could.

    However, lots of families with young kids like a half bath next to where they go in and out of the house most of the time (usually the door to the garage) so that kids can use the bathroom right before leaving or right when returning. So keeping the half bath would fine too.

    4) Regardless of the half bath situation, having the laundry moved means the laundry area can become a true mudroom, which will be a HUGE selling feature to a family with kids.

    5) I don't mind the location of the kitchen where it is currently, but the majority of people don't like the kitchen visible from the foyer, so I put a solid wall between the kitchen and foyer.

    6) I kept the separate family room. You said it was a lovely room already, and you can get the open concept living, dining, and kitchen with a big island without losing the family room. Kind of the best of all worlds -- open layout for entertaining and watching kids, but at least one room you can escape to.

    User thanked Jillius
  • 11 years ago

    Julius, thank you for helpful family-friendly suggestions and taking such care to draw your ideas out. Creating something that we like is important but I do want to incorporate more universal ideas that can be appealing at resale. I know a lot can change in 15 years and many would say not to worry about others. My husband loves the idea of having a laundry closer to the bedrooms. The current area is very tight and would be so much inviting if a bit more open.

    The neighbor who has the small island also redid her master bath just as you suggested. It feels like a master now. An architect helped with that. Your concept was spot on to theirs!