

Floor plan help needed!
Hello,
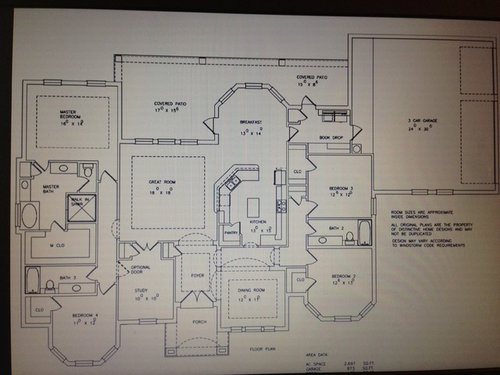
We are building our first custom home on 1 acre and received the initial design. I'm having trouble visualizing how it will look....and I'm not entirely happy with the plan. I would GREATLY appreciate any feedback!
Our priorities for the house: spacious kitchen with a large bar, 3 car side load garage, mud room/drop zone with a door to the back (for a doggy door), and split bedrooms with 2 on each side of the house. Max of 2,800 sf. We live in coastal south Texas and have one child, 6 years old, and 2 dogs.
Comments (24)
 11 years ago
I like the plan/layout. Was curious what direction your house faces, as a lot of natural light will be blocked because of all the covered areas in the back. Additionally, are your bedrooms big enough for you? Otherwise beautiful plan!
Lisa Cervantez thanked Stephanie Sims_Arnold 11 years ago
Just a few comments:
1) Dining room. I think that is at least 2 ft too short. Trust me. My dad has that size dining room, and it is a squeeze in there. Mine is 2 ft longer and it makes a world of difference. Just look at your breakfast nook, and your formal dining. If you use your formal dining for when you have more guests, than I'd suggest adding a bit more space to the dining room. Unless the dining room is not a priority. Then I'd keep the square footage where you will use it the most.
2) If your son will be using the room on the same side as the master bedroom, I'd consider opening a door to the bathroom from his bedroom. But then you would have to flip the fixtures so the plumbing is on the other wall.
3) Consider adding a sink to the laundry room, if you haven't already.
4) Are you ok with having to go through the laundry room to get inside the house? I have that, and do not like it.
I like how the entrance to the bedrooms is private. And you have a good size family room. Are you ok with no fireplace?
Please post you kitchen in the Kitchens forum. They have brilliant people there to help out with the layout. ;)
Lisa Cervantez thanked houserookieRelated Professionals
Bartlesville Architects & Building Designers · Beckley Architects & Building Designers · Worthington Architects & Building Designers · Manchester Architects & Building Designers · Middletown Architects & Building Designers · Milwaukee Architects & Building Designers · Jacksonville Design-Build Firms · Gloucester Design-Build Firms · Concord Design-Build Firms · San Francisco Design-Build Firms · Shreveport Home Builders · Elgin Home Builders · Edison Home Builders · Altoona Home Builders · Burlington Home Builders 11 years ago
Overall it looks like this has good zoning of public and private areas. It is nice that you have a bedroom for your son nearby but with the option for him to have more independence later on.
It has a fairly complex footprint which could increase costs to build the foundation and roof, compared to a simpler outline. I am having trouble visualizing what this exterior would look like.
The bedroom closets (except for the master) seem a bit stingy and too small to be walk in closets. I can't be sure though since their dimensions aren't labeled. Especially in a kid's room well organized, easy to see storage is nice. Little square closets look like a place my kids would hide stuff when they "clean up". Reach in closets seem to be a more efficient choice for small closets.
The great room and breakfast nook will be functionally smaller because you have walkways running through them.
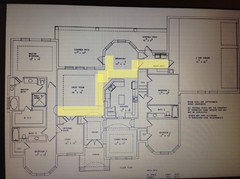
You also have 3 places to eat, the bar, breakfast nook and dining room. This seems like a lot to me but I have never tried it :).
The master bath plumbing could be more efficient, right now you have plumbing on 3 walls. I would be tempted to switch the master bath and closet then you could also share plumbing walls with the other bathroom but I don't know what you think of going past/through the closet to get to the bathroom. I like to think of it as a dressing room, especially at that size, that I can take a shower and then get dressed, without having to go back through the wet bathroom once I am dressed. It is a personal preference though.
Lisa Cervantez thanked chelwa 11 years agolast modified: 11 years ago
I like how the bedrooms on the right have their own approach hall, but the ones on the left come right off the GR. If you slide the den forward even with the DR, that "hall" can continue across the entry to the left-hand bedrooms. You'll have more room for furniture placement in the GR. As it is, you need to leave a walkway to the hall.
The bedroom closets are interesting. Consider how you will use them, what the storage layout will be. Maybe they are fine as is, but the one for bedroom 3 could be better with the hanging along the long wall. Right now it looks like the hanging is along the short walls?
The bedroom sizes look fine to me. But the dining and breakfast room sizes should be swapped. The Breakfast room is too big, unless you are including a sitting area, and the dining room is tight.
ETA: bedroom 3 has just one, small, lonely window, and it's in a corner at that.
Lisa Cervantez thanked bpathLisa Cervantez
Original Author11 years agoFirst let me say thank you! For all the amazingly quick responses and feedback!
I'll try to respond in order:
It is facing north/south (according to my husband). We get quite a bit of sun year round (think shorts and flip flops in December) so not really a concern. It will actually help to keep the house cool!
Dining room- we only use it for extra seating during holidays and special events. We usually host Christmas & Thanksgiving every year. But always casual regardless. Don't have china cabinet or anything similar. Might consider a small buffet for extra storage so I will look at that space again.
2nd bedroom - actually have a daughter :) who will be using this room until she is older and more independent
Laundry room/Drop Zone: This is one of my main problem areas - not at all what I envision. The area on the left should be good for the drop zone that I have planned but the laundry area is tiny and there is no counter space. Need to completely rework that somehow. I don't mind walking through there since we will have an organized drop zone. I really didn't plan to have these two areas combined in this way to be honest though. Would like to have a sink here.
Prefer no fireplace (have had one before and for us wasn't worth upkeep for the handful of times a year we could actually use it)
Kitchen: Thanks for the suggestion on posting in Kitchen forum! That is another area that was not quite what we planned so will change for sure.
Closets: Agree that they aren't big enough, plan to increase.
We mainly use the bar for seating as the kitchen tends to be the gathering place.
Study: Hubby and I had already discussed moving it forward, I think it is a great idea to have the walkway all the way across.
Any thoughts on the bay windows on the two bedrooms? I've never had them before and wondered if it would make furniture arrangement difficult.
Thank you again!
Lisa
- 11 years ago
DR: A rectangle seats more people. 12 X 15 holds a buffet and seats 8 - 10. If you want to seat more at holidays, go longer.
Kitchen Dining Area: We use this a lot. Ours is 12.5 X 13 and seats 6-8.
Back Hall: This is the family entrance/staging area. You can't have too much space here. I always want a powder room here -- and a laundry sink/slop sink; you have dogs, right?
Kitchen/Dining: I would get tired of skirting the peninsula, and it's too close to the fridge. I would not want my sink area open to the Great Room.
Master Suite: I'd abut the two bathrooms and enter the MBA via a hall with flanking closets. Toilet Room door needs to swing out, not in. (Safety code.) This plan has warring doors (entrance and linen closet).
Footprint: I see jogs with no apparent purpose. More costly to build.
Lisa Cervantez thanked chisue - 11 years ago
What are your plans for the study? Bpathome noticed the tiny window in bedroom 3 - perhaps that can be swapped with the study? If you don't need a lot of space there, you could enlarge the closet in that room to become laundry, getting it out of the mud room.
I know it's hard to predict how you will use outdoor space, but I might eliminate the mudroom door to the outside, and instead put a man door at the back of the garage. You already have a door in the patio in the breakfast nook. The dog door can go into the garage, with a second dog door from the garage to the yard. That (and moving the laundry) give you a wonderful mud room space!
If the laundry stays where it is, I would consider accessing the right-hand bedrooms from the kitchen side. I really don't like the walkway between the kitchen and dining room - seems like a whole lot of wasted space. Either the dining room itself can be bigger, or the kitchen can move down into that space - or, better yet, you can turn it into a butler's pantry.
Lisa Cervantez thanked AnnKH - 11 years agolast modified: 11 years ago
I agree with the above poster that the great room isn't going to be particularly "great" once you account for the walkways that must be left empty. I suggest you lay out your furniture in these spaces and see if you're going to be happy with it.
While we're "in that room", the fireplace: I understand you saying that it just doesn't get use, but I don't think a house "looks right" without a fireplace somewhere ... so I'm throwing out an idea: Have you considered putting up a mantle (perhaps an old antique mantle) and filling it with candles in the winter /flowers in the summer? It makes a great focal point, even if it isn't actually functional. You may not care one way or the other, but I think it's a good way to include a fireplace ... without including a fireplace.
You say you'll only use the dining room a few times a year -- consider skipping it and going with ONE really nice dining area. I also agree with the above suggestion to make the room a rectangle; a rectangle will give you more efficient table seating than these almost-square rooms. LOTS of people are going this direction these days; in fact, I suspect it's a majority decision these days. People are eating out more these days, and when they do entertain at home, it's more casual -- most of us don't really need or want the formal dining room.
While we're talking about eating areas, note that once you place a table in the breakfast room, you'll essentially cut off access to the door in the bay window.
Bedrooms: The master looks comfortable, but the other bedrooms are on the small side. I agree with your decision to "up" the closets a bit -- big closets = clean kids' rooms.
I have the impression you're building the bedroom near the master JUST so your daughter'll have a room near you now while she's still young. I suggest you reconsider that choice. First, that bedroom will only be 30' closer than the bedroom on the other side of the house (less if you straighten out that hallway), so it's rather a moot point. Second, she's six -- probably seven by the time you actually make this move. She's old enough to go to school, so she's plenty old to get up and come to you in the night, if she needs you.
Off-topic note on girls' rooms: Don't allow her to do it in pink. Take it from an all-girl mom with about a dozen nieces: At six, they still love pink ... by eight, they despise it. Despise it with a passion! In the near future, your daughter will start in on the "pink is for babies" thing; even if she personally still likes pink, her friends will make sure the eschews it publically. She'll like the color again around 15 or 16. To save yourself some trouble, go with pale grey or yellow walls and pink bedding /accents -- you know, things that're easy and cheap to replace!
Enough about color:
If you just can't see yourself allowing her to sleep across the study and dining room, consider eliminating the bedroom and giving her the study as a temporary room (and use her future room as a study for now) -- if you could eliminate one of these bedrooms, it'd allow you the square footage to increase the size of the remaining rooms AND their closets. I'd rather have three comfortable bedrooms instead of four with three being smallish.
As for bay windows, they are lovely. I have one in my bedroom, and I love it. The downside is that curtains /window coverings are difficult (and expensive); remember, you're talking about bay windows in front-facing bedrooms -- you're going to need window treatments that provide privacy -- mine faces a very private back yard, which is a different situation altogether. I have plain flat curtains across my bay, which kind of defeats the purpose.
I don't particularly love your bay in the back. I never like a bay window that's UNDER a porch. Just looks "off" to my eye.
As for furniture placement with the bays, they can complicate things. I see no problem with bedroom 2: You'll place the bed in the ideal position across from the door. It won't interfere with the closet, and it'll have the lovely window to the left. All good. Bedroom 4, however, only affords you one good bed spot: The headboard'll have to "back up to" the foyer, which means that you'll enter the bedroom and see the side of the bed -- not the end of the world, but also not ideal.
One last bedroom comment: Bedroom 3 is down a moderately long hallway ... can you make that turn with large furniture (i.e., a double dresser or a headboard)?
Garage entrance: For a family of three, I think it's fine. You don't need acres of closets and lockers for three people. I'd be sure to include space to feed the dogs /store their food and other needs in this area. I'm guessing that the bad-window bedroom is going to be a guest room; you could steal a little of its closet to enlarge the entry.
Finally, the kitchen: I agree with the above poster who suggested that you bring it over to the kitchen board for better help than you'll get here. Right now this kitchen is large ... but its layout is not so good. For example, you want your storage to be near the garage entrance ... but in this plan you have to walk all the way through the kitchen /through the work area to reach the pantry. The small island is just in the way, but if you take it out, your cabinets are too far apart to function well together. It has a couple other problems too, but you have the space to make vast improvements on this kitchen layout -- the space is there.
Lisa Cervantez thanked mrspete - 11 years ago
the bay windows in the bedrooms look great from the outside but from decorating perspective, it could be tricky. the best way to know if for you to draw out the room on a graph paper and place the furniture you plan on putting in the room. there are free online floor plan programs you can use to do this as well.
Lisa Cervantez thanked User Lisa Cervantez
Original Author11 years agoHubby and I are re-working the plans and hopefully I will have a new design in a day or two (although it will be rough). Currently, the new plan squares off both bay windows in the front and adds longer closets. I moved the linen closet to abut against the bigger bedroom 2 closet which in turn added space to the bedroom 3 closet so that I could free up a litter more for the laundry/mud room. I completely re-worked the master bedroom/bathroom/closets. Planning to slide the study down and have walkway straight across, eliminating the slightly awkward closets there. Hubby reworked kitchen - he hates corner pantries. Might also square off the bay window in back to add a bit more space to laundry/mud room. Still deciding about whether or not to access right hand bedrooms from kitchen - it's a good idea because we could eliminate the walkway between the kitchen and dining room. I'm not comfortable eliminating it altogether for resale value.
We are planning on fostering dogs in the new house so I want to be able to keep them contained to a small area.
Thanks again for the continued help!!!
Lisa
 11 years ago
I am out of town and haven't read everything but if you only use the dining room twice a year why waste all that space when it could be used to increase the great room and to make a bigger dining area? make the house for how you live and not some preconceived idea of how you should be living
Lisa Cervantez thanked cpartist- 11 years ago
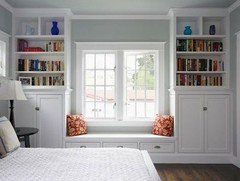
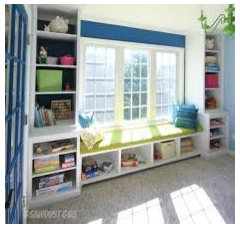
While I do love bay windows, I like your idea of a "box bay" better for a bedroom. It'll be so much easier in terms of window treatments, PLUS you can make it a window seat, which is especially nice in a bedroom -- a spot to sit without using up your floor space for a chair, a place to lay out clothes.
However, from a budget point of view, remember that you can create the LOOK of a box bay without the expensive bump out. Just place small closets or cabinetry of some sort on both sides of the window ... and you have the look of the box bay without the expensive external wall bump out.
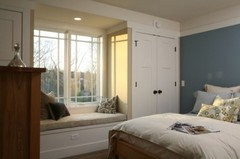 Lisa Cervantez thanked mrspete
 Lisa Cervantez
Original Author11 years agoHubby and I finished reworking the design and we made quite a few changes. It is definitely looking more like what I had pictured in my head! I took the advice to walk through some new construction houses and it was very helpful. We expanded the great room, slid down the study, and eliminated part of the foyer. In doing so we are losing the foyer closet but in the 11 years we have lived in our current house we have NEVER used it as a coat closet for anyone but us (which is ironic because we always exit through the garage!). This created much better and more direct walkways and gives us more space for furniture.
We have pretty much decided to eliminate the hallway connecting the master bedroom, but we want to wait and work with the designer on absorbing the space into the master bath and closet area OR adding it to the GR. If we absorb into master space then we will add another linen closet across from BR 4. Regardless we will be changing up the master bath. The front bedrooms will be squared off, I'm just not into the bay windows and we expanded those closets. Moved the back door from the laundry/mud room and added counter space for laundry. Might leave open space behind door into house for the vacuum and steam cleaner. I shifted the linen closet down next to BR 2 (this allowed me to open a little space to the laundry/mud room.)
Hubby added a door to the back yard from the garage (he does the yard work so I'm not arguing!). He also moved things around in the kitchen.
We are hoping to meet with designer this week - need to see where we will be sq footage wise. Need to make the study bigger and work on master bed/bath.
If anyone is still hanging in there I would love to get some input on the changes. You have all been so helpful and I can't tell you how grateful I am!
Lisa
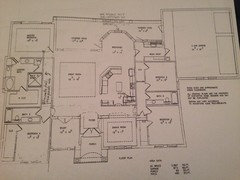
- 11 years ago
I must have missed the reasoning for building a 4-BR + Study house for three people.
I agree about eliminating a 'guest closet' in the Foyer; they are never big enough for a large group -- take guests and coats to a BR to freshen up. I'm glad to see the hallway space added to the Great Room.
Problems to me:
No toilet and sink near the family entrance.
No door from back yard to for people and dogs to enter and clean up.
Square DR.
Odd covered patio setup, squeezing past the bay area.
Almost no side windows. (Move closet to abut bathroom wall in BR #4 and add windows. Push Garage back and add windows in BR # 2. Add windows to BR #3.)
BR closets are too narrow to be walk-in. Reach-in is fine.
Are your aisles too wide in the Kitchen? Bottleneck between peninsula and Fridge.
Where are your utilities? Attic?
MBA needs work. Eliminate inward-closing toilet room door.
Lisa Cervantez thanked chisue Lisa Cervantez
Original Author11 years agoSorry - I did leave that detail out. Currently a family of 3 but possibly looking into foster/adopting to expand our family and if we do we want to make sure that we have the space for a sibling group. (We had hoped to have more children but have dealt with fertility issues). In the meantime we want to focus on helping furry kids find homes! :)
I mentioned the same concern to my husband about not having an easily accessible bathroom from the back of the house. Not sure how to fix it though.
We actually have THREE doors to the back yard, which is too many to me, but hubby insists on the door from the garage and the door from the mud room will be for mainly for the dogs. I have a rescue who gets absolutely terrified during storms and has dug out multiple times and destroyed the screens on our windows trying to get in the house. I don't want him in the main house and it gets too hot to leave him in the garage. Mud room will also help with house training foster dogs.
As far as the main door to the back patio, I don't think we will have any problems, we have a pedestal bistro table that we love and isn't huge. We will likely be eliminating the bay in the back as well to look similar to this:
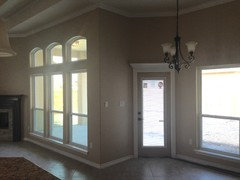
- 11 years ago
Swap bedroom 3 and bathroom (so bath is next to the mud room). Gives you a bigger window wall in the bedroom (since you don't have a window in the bath anyway). Where bedroom 2 closet is becomes hallway, with an entrance to the mudroom.
I agree that all but master closets should be reach-in. When you re-work the M bath/closet, keep in mind that you can't actually hang clothes in the corners of a walk in (well, you can, but you can't get to them because you're hidden by the ones on the adjacent wall). Most efficient use of walk-in closet space has just straight runs for clothes, and not a huge amount of walking space in the middle.
Lisa Cervantez thanked AnnKH Lisa Cervantez
Original Author11 years agoWe have our final floor plan and I'm happy! If anyone is still out there - please let me know if you see anything obvious that we need to look at. I believe that we addressed most of the issues with this last revision. We eliminated most of the hallways and were able to gain a little extra space in several areas. Closets in bedrooms 2, 3, & 4 are (or will be) 4 x 5. I think there needs to be a little more space between the bar and the fridge so will cut that back somewhat. I would greatly appreciate any final comments, thank you!!!
Lisa
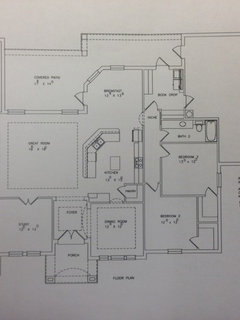
- 11 years ago
I'm still trying to understand why you'd want to waste space for a dining room you only use 2x a year. It would be better to be eliminated and expand the dining area a bit
Lisa Cervantez thanked cpartist - 11 years agolast modified: 11 years ago
Your plan actually reminds me of my plan in some ways. Mine is just much smaller. Something someone mentioned to me was to move the toilet off of the wall by the master bedroom to reduce noise transfer. Have you considered switching the toilet room and bath tub?
Will you not have a fireplace?
Lisa Cervantez thanked aec2013 Lisa Cervantez
Original Author11 years agoFor resale. Pretty much all new construction in our area has a separate dining room - our realtor agreed. While I would like to think that I will retire in this home, we may one day downsize. It's hard to predict! Also, I mentioned that we use it for holidays and special events....so more often than twice a year but not often enough to justify adding more than what we added. We have used our current dining room occasionally for birthday parties and such. My dining table (which I adore) has a leaf that we only place when needed. Actually my bistro table does as well.
Lisa Cervantez
Original Author11 years agoThat's a good point aec2013 - I will mention it to the hubby. He works in the insulation business and has been talking about sound insulation for certain walls - I will see if we can do that. I think it might look odd to walk into the bathtub?
How do you like your plan by the way?
- 11 years ago
I'm actually a firm believer that a well designed home will sell with or without the features a RE agent tells us we need. For most if the dining space is large enough and beautiful enough it would not be a deal breaker for resale. And if you adore your dining table, you should be using it daily. Something to think about.
- 11 years ago
I am still in the design phase too. You can see my plan here. I just met with my draftsman this morning. There will be a few changes to the master bath and guest bath, which I will post when I receive them. I hope it won't look weird to walk into a bathtub, because that is what I will have.














Stephanie Sims_Arnold