Software
Houzz Logo Print
aec2013

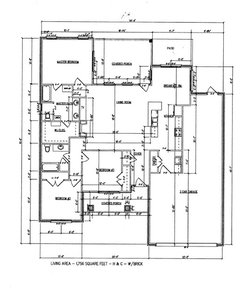
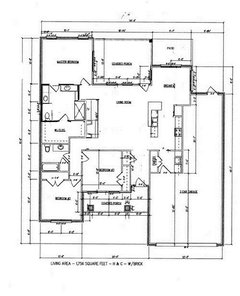
Received Plan from Draftsman - Please Help Me Check It

11 years ago

I have received an updated plan from my draftsman. As a quick recap, I am not looking to make major changes at this point. You can see the requirements and limitations related to my plan here.

I have noticed a few things right away that need to be tweaked:

  • A few missing windows
  • Front door is too recessed
  • Linen closet is missing
  • Fireplace is not centered on wall
  • Transition wall between living room and kitchen is not correct

What else am I missing that needs to be corrected? Anyone see any major red flags or even minor tweaks that need to be made?

Thank you!!!

Comments (77)

  • 11 years ago


    In this configuration you have room for a nice big shower. Since you have a shower tub combo in the guest bath, have you considered a nice sized shower?

  • 11 years ago
    last modified: 11 years ago

    That's a good idea!

    Maybe add a larger make-up area, too? Something with a little seat that slides under, out of the way, when
    you're not using it? :)

    aec2013 thanked Lavender Lass
  • 11 years ago

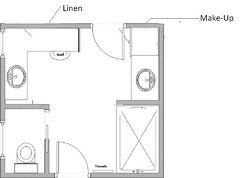
    This thread is the first time I've looked at your plan, so forgive me if I'm missing key points. I was thinking about what you could do if you put the bathroom door right next to the entry door. This way you're not walking through the middle of the bathroom to get to the closet. Each bathroom zone has a bit of it's own privacy. There may not be enough distance between the vanity and the shower/toilet:

    aec2013 thanked sheloveslayouts
  • 11 years ago

    aec-I like it! If you swap the sink configs you could still fit a window over the makeup counter. And with your new idea you have a nice spot for towels - bonus. Also this gives you a larger wall on the outside making it easier to place your bed on either wall without door 'issues'. :D


    aec2013 thanked autumn.4
  • 11 years ago

    One more thought, instead of taking a corner out of your closet, Maybe you could put a linen into the bathroom like this. This is my preferred bathroom layout where there is clear floor space in front of the tub rather than it be covered by toilet. It would take some space out of Bedroom 2 though.

    aec2013 thanked sheloveslayouts
  • 11 years ago

    Benjesbride - You have some really good ideas, but I don't think there is enough space for them. Due to budget reasons I need to stay as close to 1750 square feet as possible. I don't have any square footage to spare. I know a lot of people don't like walking through the bathroom to get to the closet, but it doesn't bother me. I do like your set up for the guest bath (that is actually how my current guest bath is), but due to my square footage limit I am not sure that I could make that layout work.

    LL - I like that wrap around make-up area.

    Autumn - I actually like having the main door scooted more to the left because of the furniture placement in the bedroom. I have an armoire that would fit nicely on that wall if the door was scooted to the left. But, the ceilings are 10ft so I could probably still put a high window above the vanity mirror.

  • 11 years ago

    Always good to have some place to sit down in the bathroom -- to dry your feet, do pedicure, brush your hair 100 strokes!

    aec2013 thanked chisue
  • 11 years ago

    That second bathroom needs to be a shower and not a tub for when your parents come stay. As they get older, they will not be able to maneuver getting in and out of a tub.

    aec2013 thanked cpartist
  • 11 years ago

    Consider how you will move furniture into (and out of) the master bedroom. That little vestibule is going to make it tricky to move anything large. If you have a door onto the covered porch then you can use that.

    aec2013 thanked chicagoans
  • 11 years ago
    last modified: 11 years ago

    Cpart- I disagree. It might be better to keep the tub in the second bath....and have the shower in the master. It will be much easier for resale (I know, normally I don't say much about reslae, but this might be a deal breaker for people with kids).

    Also, my mom could use my shower if she came to visit. Couldn't anyone with a harder time using the tub/shower, use the master walk-in shower?

    aec2013 thanked Lavender Lass
  • 11 years ago

    I do also think you need to have a tub in the house somewhere for babies or even grandbabies...or dogs and that "r" word (resale). We have only a shower in our master and I'd surely let my parents use it if need be.

    Same token yeah, seen first hand how quickly things can change with parents and mobility.

    :(

    aec2013 thanked autumn.4
  • 11 years ago

    Cpart- I disagree. It might be better to keep the tub in the second bath....and have the shower in the master. It will be much easier for resale (I know, normally I don't say much about reslae, but this might be a deal breaker for people with kids).

    Actually I do agree with you but Aec said she liked having a bath. She also has mentioned that she would be having her parents (or in-laws, I don't remember) staying at times which is why I said to have the shower in the guest bathroom.


    Lastly I had asked my RE agent (and granted I'm in a mostly retirement area but there are families too), and she said as long as one bathroom had a tub, that was all that was important.

    aec2013 thanked cpartist
  • 11 years ago

    I thought the master was going to have a larger shower? I'm out of the loop! :)

    aec2013 thanked Lavender Lass
  • 11 years ago

    I'm not sure? Gets confusing after a while.

    BTW you're in the Pacific NW? The colored pencil convention next year is in Tacoma.

    aec2013 thanked cpartist
  • 11 years ago

    Are you going to attend? I'm on the other side of the state, near the Idaho border. I think you'll like Seattle/Tacoma....lots of Craftsman homes :)

  • 11 years ago

    I thought this thread had quieted down a couple of days ago, and I had not been following along. Sorry! I do plan on having a tub/shower combo in both bathrooms. I know all of you disagree with this, but I like having a tub in my bathroom and if we ever do have a child we will want a tub in the guest bath. Both my parents and in-laws do fine with a tub now (and they all live local to me and have their own homes). I have come to the conclusion that I will just have to rip out one of the tubs and replace it with a shower if something does change in my life.

    Chicagoans - That vestibule into the master bedroom is one thing that I plan to change. I am meeting with my draftsman on Thursday.

  • 11 years ago

    Can't wait to see it. Things are shaking out so nicely. :D

    aec2013 thanked autumn.4
  • 11 years ago
    last modified: 11 years ago

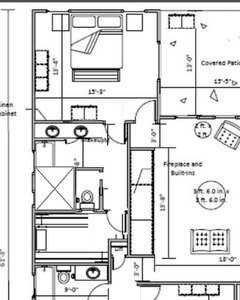
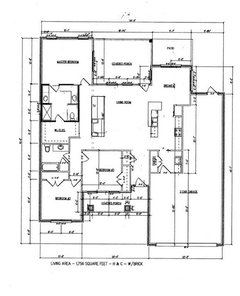

    Here is the updated floor plan.
    The biggest changes are to the layouts of both bathrooms. Thanks to
    benjesbride for suggesting the new layout for the guest bathroom. A window is missing
    from both bathrooms. Other than that,
    does anyone see any other issues?

  • 11 years ago

    Master entry looks good. I like LL's 8/1 4:34 master bath layout best. How much space do you have for your double sinks there as drawn? I can't read it. :)

    aec2013 thanked autumn.4
  • 11 years ago

    I like that layout too, Autumn, but I had to lose some space out of the master bath in order to redo the entry to the master bedroom. As drawn now the double sink vanity is about 7 feet long and then there is a separate make up area on the other wall that I think is about 2.5 feet.

  • 11 years ago

    The master bedroom still seems like it could use a little polish. What if you put framed opening on each side of the fireplace/TV area (kind of like arches, but squared off on top) and then keep the back hall?

    This way, you can check on a sick child, without going though living room....but you still have easy access from master to kitchen. Just an idea...and you could bring back the other bathroom :)


    aec2013 thanked Lavender Lass
  • 11 years ago
    last modified: 11 years ago

    Maybe even use MrsPete's idea with the sunroom on the other thread. A single French door on either side for noise control/privacy?

    aec2013 thanked Lavender Lass
  • 11 years ago
    last modified: 11 years ago


    I know a LOT of people don't like hallways, but I kind of do. Especially if you can have some fun with the decor!

    And yes, if I had a hallway, I would totally do this :)


    In a kids' area, maybe a chalk board section?


    aec2013 thanked Lavender Lass
  • 11 years ago

    Here's the thing about the wraparound makeup area: when I put on my makeup, i wash my hands after the foundation, etc. If it wraps around, I'd be twisting to do that. And you have less room to move around. Me, I'd stick with a straight run.

    and, I'd put in whatever type of tub and shower set up I want! Lol!

    aec2013 thanked bpath
  • 11 years ago

    LL does that add any additional space to aec's house? if not, where is the space for the hallway coming from?

    aec2013 thanked cpartist
  • 11 years ago


    Just moved the fireplace/TV over and added the hall back in. Then erased all those measurement lines....good to have, but sure clutter up a plan :)

    aec2013 thanked Lavender Lass
  • 11 years ago
    last modified: 11 years ago

    Bapth- I don't wear foundation (or much make-up at all really, mainly some eye liner/mascara and lipstick) but I'm a slacker! LOL It helps that we work from home.

    aec2013 thanked Lavender Lass
  • 11 years ago

    oh well that explains it. I don't wear foundation...or lipstick...

    LL I am with you - if ya don't have a hallway where do you put the family pics? I have one small small one and I just finally put a collage of pics up and it makes me smile every time I see it. Of course now I need glasses to see it clearly but that is no matter.

    aec-you are so close you can't go wrong. Do what ya love!

    aec2013 thanked autumn.4
  • 11 years ago

    Have you thought about curb appeal? There was too many posts so I did not read everything but I hope you will add windows all along the left wall. STRONGLY consider windows to the garage. A 50' long and 10' high solid brick/vinyl wall with ZERO windows will come across as cold, brutal and ugly. If your husbands says NO windows ask why. If for security and you have a bit of money you can get security glass that is unbreakable. You can put a 1 way film on the windows so people can't see in. If you absolutely can't have any windows, consider spending an extra couple hundred dollars during construction and frame some window openings anyways. That way if ever you change your mind or you sell the house, new windows can be fairly easily added.

    I know I am happy because the original owners of our house wanted a piano room (so no fireplace) but they built a chimney anyways and simply covered it up. I will be installing a fireplace this fall and it was one of the reasons I bought the house.

    aec2013 thanked hungryfrozencanuck
  • 11 years ago

    LL - I fall into the category of people who do not like hallways, and bringing that hallway back would lead to a really long hallway. I am not sure what I would gain from having a long hallway other than maybe quicker access to the other bedrooms. Even with the hallway an open path to the master would still be required in the living room furniture placement, and I would loose a lot of width in the living room. You are always full of creative ideas, though, and such a positive attitude. Thanks!

    Bpathome - I didn't think about using the sink while applying makeup. I think I typically only wash my hands at the very end when I am done, so I think I would be ok with the make up area being on the perpendicular wall. And you said I should do what I want with the shower and tub. I think at this point I don't even know what I want any more. LOL!!

    Autumn - Thanks for the encouragement, but what if I don't know what I love? I just keep telling myself that this won't be a perfect house, but it should be an improvement from what we have now. I am just hoping you guys will keep me from making any major mistakes.

    Hungry - I have thought about curb appeal, but due to a lot of limitations that I explained in other threads, the curb appeal has to take a back seat to other priorities. You are correct that the garage wall will be long and probably pretty uninviting. However, there will be a privacy fence that will break up the wall and also landscaping that will soften the look. I will talk to my husband about windows (I would like them), but that is probably not a battle I will win. Thank you for pointing out this concern.

  • 11 years ago

    The left side (bedroom wing) is on the south side, right? That was too hot for windows...but the right side (garage) would be north side? Would a few clerestory windows work? No one can see inside and you don't lose tool bench storage....but you do get some natural light!

    aec2013 thanked Lavender Lass
  • 11 years ago

    aec-it is hard to know when it's something you have never had. I get it. My problem is that I love too many things and typically they don't go together. You are wise to think of it just as you are - that no house is perfect but you have put a lot of thought into it and it will be good or even go out on a limb it will be GREAT! Try to think about what you have now and how you do your morning routine. What feels natural? In the end you will get used to what you have. It just takes a little time and the adjustment will happen. I would never use a makeup 'spot' but I liked the idea of sinks opposite each other vs. in a row. Functionally though they both provide what you need.

    I forgot you are in Alabama. I have no idea what 'too hot' means, that is not part of my regular vocabulary. :P

    aec2013 thanked autumn.4
  • 11 years ago

    LL - You are right about the orientation of the house. I think you are right about the entry to to master. The more I look at it, the more I realize it is still not quite right, and I think the masterbath is not quite right either. I am playing around with pulling out the fire place/tv area and giving the space to the master closet and bath instead of a hallway. I think that will make the living room to narrow, though. Ugh! I thought I was so close :(

    Autumn - Thinking about the master bathroom further, I think it is not quite right. I am second guessing having the tub being right by the door when you walk in.

  • 11 years ago
    last modified: 11 years ago

    Just a quick cut and paste...bathroom still needs a little finesse. That's supposed to be small shelves/cabinet between sink and shower.

    What do you think of master entry?

    aec2013 thanked Lavender Lass
  • 11 years ago

    LL - Yes, I like the master entry better like that, but what did you do to achieve it? Which rooms lost or gained space with that arrangement?

  • 11 years ago

    Looks like the fireplace wall moved into the LR a foot or two?

    aec2013 thanked bpath
  • 11 years ago

    I changed the plan with the hall....so fireplace was moved into LR about four feet...then moved back about two feet (as Bpath said). The closet and part of the master bath were moved over to fill in the space.

    aec2013 thanked Lavender Lass
  • 11 years ago

    What if the FP was in the corner and TV on the wall? Could the entry T so right would be master and left would be bathroom?

    I am too challenged to figure this puzzle out.

    aec2013 thanked autumn.4
  • 11 years ago

    LL - I'm confused. You moved it out four feet and then back two feet? So basically you just moved it out two feet? Don't you think that makes the living room too narrow?

    Autumn - one of the earliest versions of my plan had a corner fireplace, and based on the feedback I got you would have thought I committed an unforgivable crime :)

  • 11 years ago

    Well unforgivable maybe but I am certain you wouldn't do jail time over it. ;)

    One of my friends house is like that and it doesn't just work, it works well and it looks great. I don't have a pic or I'd share it! Her TV has built in drawers underneath it for all the necessary tv related things. Do you have a cathedral ceiling I can't remember?

    The paint store guy told me 'nobody paints like that anymore and I assure you I could tell that you trimmed out and then rolled' (which I do not have any banding that I can see but he was certain that he would be able to see it) and I said well that's settled you will never be invited to my house. :) He just looked at me...

    aec2013 thanked autumn.4
  • 11 years ago

    Yes, two feet! LOL I just wanted to make it clear I used the 'hallway version' of the plan, I posted yesterday. So in THAT version, I moved the fireplace back towards the bedroom wing :)

    aec2013 thanked Lavender Lass
  • 11 years ago

    Autumn - Too funny about the painting! I wish you had a picture of your friends house.

    LL- Do you think that would make the living room too narrow?

  • 11 years ago
    last modified: 11 years ago

    Where are you after moving fireplace? 19' between fireplace wall and kitchen?

    If you have stool seating, it's nice to have 5' space for stools and to walk behind them (now 14') take off a few feet for fireplace (now 11') that still leaves you plenty of room for seating.

    Do you know what furniture you want in living area? A sectional? Sofa with chairs?


    If it feels too tight, you could move the fireplace/TV wall back a bit
    (even with the patio wall of the master and still have a nice entry area
    for the bedroom :)

    aec2013 thanked Lavender Lass
  • 11 years ago

    I think after moving the fireplace the living room would be closer to 17 feet wide. It's hard to tell because the measurement are so small that they are hard to read.

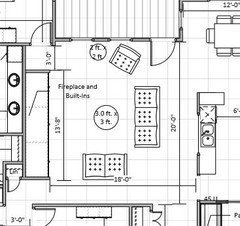
    I was thinking of something like this for living room furniture arrangement. Ignore the measurements in the picture. Those are just from my sketches and they are not accurate for the real plan.

  • 11 years ago

    So without stool seating as you have drawn I think you have enough space. Mine is 19x16'6". The 19 is more than enough room for fireplace, about 3 foot in front for breathing room then 10 foot out for a conversational seating group and you are at 13. I will measure how far my furniture goes out from the fireplace and let you know. We do have seating but I have a larger buffer from where the kitchen officially starts.

    Are you having a hearth? That takes up some space too.

    aec2013 thanked autumn.4
  • 11 years ago

    Thanks for the feedback Autumn! I am thinking at this point that there will not be bar seating on the living room side. Also, probably no hearth. Any measurements you can send my way would be great.

  • 11 years ago
    last modified: 11 years ago

    It's a pretty layout! But how much space is there between the sofa and chair? Or the sofa and loveseat? You want enough room to walk between them and get to the sofa....or past the chair to the master suite.

    I would suggest graph paper and cut out some templates....or use a software program. And make sure you measure the DEPTH of sofa, loveseat, chairs, etc. So many of these designer programs seem to have sofas that are less than 3' deep. Most are more like 3 1/2'.

    Take accurate measurements of your proposed space and move the pieces around. Then measure your walkways now and see what works and what might be too narrow.

    It would also be a good idea to measure you dining room and try different tables and see if you have space for chairs to pull out, etc.

    And you might visit the Home Decorating forum. They have good ideas, too :)

    aec2013 thanked Lavender Lass
  • 11 years ago

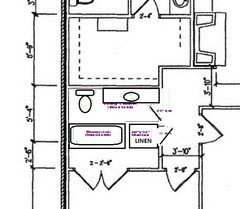

    I think in order to get the master entry correct, the fireplace wall is going to have to be pulled out a couple of feet, which will give me a couple of extra feet of width in the master bath and closet. I have been playing around with the layout for the bathroom. Any thoughts on this layout? I know it is not ideal to have the toilet on the bedroom wall, but it seems like the best way to make the layout work. I realized that in my home now the toilet is on the wall to the master bedroom, and it does not cause any noise issues.

    I still need to get out my tape measure and make sure the living room is going to be big enough.

  • 11 years ago

    Why can't you flip the toilet and the tub? Then the toilet isn't on the bedroom wall?

  • 11 years ago
    last modified: 11 years ago

    I like it! Nice windows for toilet area and tub.

    Maybe move the closet door over just a bit....to give the tub area a little more space? Then you could use a stool or small chair at the vanity or bring it over to the tub. Or use a small table there.

    We all need someplace to put the book and the glass of wine/cup of tea :)

    aec2013 thanked Lavender Lass