Software
Houzz Logo Print
mrspete

Galley kitchen make-over

11 years ago
last modified: 11 years ago

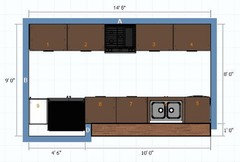
This is my cousin's kitchen. She's looking at doing a renovation -- looking at JUST the kitchen and the adjoining laundry /pantry -- the rest of the house is staying the same. First, the original:

The kitchen is actually 14 1/2' of cabinets on each side X 9' wide. The dimensions can't change. She's looking at all new cabinets (they really do need replacing), and her budget is moderate -- she wants it to look nice, but isn't expecting a magazine showplace. She wants white cabinets with black granite countertops.

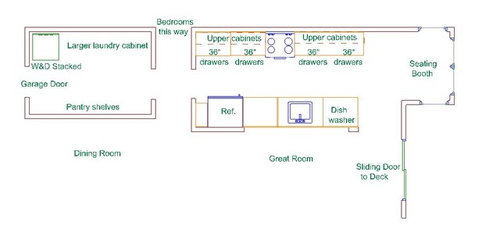
Here's what we came up with together:


In the laundry room, she'd like more space for folding clothes and a drop-space for keys, etc. By stacking the washer/dryer, she gains roughly 3' of cabinet and counterspace. We talked about whether the washer/dryer would be better placed near the hallway (to get the machines away from the door), but we thought it'd be expensive to move the plumbing, and it wouldn't make a large difference anyway.

She's generally happy with the layout of the cabinets, but she had hoped to make a change in the cabinets overlooking the family room.

Right now she has standard 24" deep cabinets (including the sink) and a little short wall that prevents people from "seeing over" into the sink. She wants a WIDER cabinet in this area, perhaps so people could sit at bar stools ... but she doesn't want to cut into the 48" aisle, which she considers "just right" now. Nor does she want to cut into the great room; doing so would cut into the path to the heavily-used sliding glass door.

I suggested moving the refrigerator to the "wide side" and making the cabinets 30" deep, which gives her a little more depth AND makes the refrigerator look counter-depth ... we also added a little broom closet to the side so that the refrigerator will open more nicely. This does mean that the opening between the kitchen and great room is being reduced (because we have to have a wall behind the refrigerator); we both think this is a non-issue. The opening is still like 8-9' wide.

This leaves the "back side of the kitchen" with four sets of 36" wide /standard 24" deep cabinets ... plus a standard range.

I suggested adding two more windows to the booth seating area, saying that "more windows" is "more better". She's thinking it's too expensive.

Can you offer any improvements to this plan? Thanks.

Comments (15)

  • 11 years ago

    I would move the W/D over 12" or 18" and put a full height cabinet between them and the wall so someone doing laundry isn't literally standing in the doorway. It looks like the washer is on the right in the current plan so you wouldn't have to move the plumbing at all, just the 220v outlet.

    You also should plan how to keep the water shutoff for the washer accessible.

    Does making the sink cabinets 30" deep reduce the aisle width to less than 48"? I wasn't clear from your description. My kitchen is the same layout as the original plan but a few feet shorter, and I wouldn't want anything that cut into my 48" aisle either.


  • 11 years ago

    I would put the sink & stove on the same side of the galley, maybe DW, then sink, counter top, range, 24" countop. Fridge & pantry, microwave on the other side.

  • 11 years ago

    "I would put the sink & stove on the same side of the galley"

    That was my thinking also but plumbing would need changed and I don't think she wants to do that.

    if the fridge stayed on the same side it is now, the stove could be on the run with the sink but not much prep between them.

    also, is space needed in the LR/pantry to hang coats?

  • 11 years ago
    last modified: 11 years ago
    Desertsteph - 14.5' (174inches) is a good deal of space for the range & sink to be on the same side - say there's a 24" DW on the far left, then a 30" sink base, and the other side begins w/ a 24" cabinet & then a 30" range... that leaves you 5.5' for prep space in between. Surely, 5.5' should be adequate prep space, no?

  • 11 years ago
    last modified: 11 years ago

    Putting the range on the sink side would either mean narrowing the opening to the great room more than moving the fridge would or using an island hood which are expensive.

    I have a galley kitchen with the stove and sink on opposite walls and I honestly don't see what the big attraction is of having them on the same wall. With a 48" aisle there is room for several people to work in the kitchen but it's only 2 steps from the sink to the range on the other wall.

  • 11 years ago

    It seems that the range needs to stay on the outer wall for vent hood placement. I'm wondering why she wants to move the fridge to the sink side. Most of the time and prep is spent around the sink. This is where most of the counter space should be placed. I would think her original placement is the best layout. Thoughts?

  • 11 years ago

    carrie - you're right. I was looking at the LO and should have looked up to see how long the runs were. that's more space than I can remember ever having. There also seems to be a good sized space between the sink and dw that doesn't need to be there either(on the LO).

    Having sink and stove on the same run would depend on if there are kids running around or if your cousin is older where the weight of lifting a pot of water over to the sink might get difficult (and dangerous). It would be too much for me if I cooked a large pot of pasta to lift it over to the sink. If kids were running around I'd worry about tripping on/over one with hot water in my hands. I don't have small kids and don't cook large amounts of pasta anymore and I'm still glad that my stove is next to a corner and the sink is just 3' from that corner on the connecting run.

    If there are no kids, no strength or health problems to consider and your cousin doesn't mind lifting a pot over to the sink, then keeping the LO would be the easiest and cheapest way to go.

  • 11 years ago

    In the laundry room I wouldn't stack the washer and dryer. They can be a bit difficult to use. If she's buying a new set why not buy front loaders and build cabinetry over them to fold on? That's what I've done and it works well.

  • 11 years ago

    Just wanted to say that my stove and sink are not on the same run in my galley and I actually prefer it that way. I don't have small children, but I do have a family. Having them on opposite runs works well for us when more than one person is in the kitchen. Yes, if we need to pour off water from pasta we have to say "I am going to pick up the pasta pot - clear back", but most of the time we aren't doing that and it leaves room for someone to work in the sink area and someone to work in the stove area without us being in the way. And other than boiling pasta or potatoes, I can't off the top of my head think of when we are carrying boiling water from the stove. And, we do have a pasta insert that could be used when we boil things in order to avoid the problem all together. I know here it is preferred to put them together, but there are options.

  • 11 years ago

    Washer/Dryer and pantry:

    I don't know whether she'd go for moving the washer/dryer over ... she was pretty adamant about wanting a longer counter to the right of the washer/dryer. I will present the idea. Maintaining access to the cut-offs is something I hadn't considered -- thanks for putting that thought in my head.

    Yes, folding on top of cabinetry is always an option. Having never used a "stacked set", I don't know about ease of use.

    She has a set of hooks for coats behind the door, which seems to be working fine. I didn't mention that, but she doesn't seem to have any interest in "upgrading" that in any way. We are in the South, so this isn't the bugaboo that it is for people in other parts of the country.

    Appliance placement:

    We moved the refrigerator over to the sink side for one reason only: It's deeper than a standard 24" counter. We thought that since she wants the sink counter to be deeper, it would be wise to put the refrigerator on that same run. It allows each cabinet run to be "straight" and the aisle to be an even 48" all the way down (instead of having the refrigerator poke out a bit).

    Keeping the cabinetry budget low is a main priority, and we were thinking that two long, straight stretches would be the best option.

    Those who say the sink and stove should be in the same cabinet run -- I'm not getting WHY. Please explain. I understand that you want space near the sink ... but she has enough counter space in this area.

    The kitchen is 9' and its footprint cannot be changed (well, okay, anything CAN be changed, but cannot be changed within the confines of her budget). So we're thinking a run of 24" deep cabinets on the range side, a 48" aisle, and 30-36" deep cabinets on the sink side. But, yes, that's a full, uninterrupted 48" work aisle.

    This is a one-butt kitchen. Her husband is vaguely aware that a kitchen exists in the house, but I doubt he's ever entered the room more than once or twice.

    No big concerns about plumbing costs. The new sink will go into the same position as the old one, so plumb lines are already in place. We will need to extend them down a few feet to accommodate the refrigerator, but that's not a big deal.

    No matter what we do, the range can't vent directly outside. The kitchen is "landlocked". That is, it's in the middle of the house. Great room on one side, bedrooms on the other. This is a complete unchangeable.

    Her daughters are grown and out of the house, but she has two small granddaughters who stay with her frequently. I don't see pots of water as a danger; I don't think it's too hard to look around before you lift the pot. At this point she has no health issues, but she and her husband intend to stay in this house for the rest of their lives, so it's reasonable to think that some health issues could pop up. Still, I don't see big pots of water as a reason to place appliances here or there -- if she's cooking a BIG pot of anything, someone else will be in the house to eat from that big pot, and that person can Mamaw's heavy lifting.

    It seems strange to me that my YOUNGER cousin is a grandmother, but then she had her first child at 16, whereas I had mine at 27.

  • 11 years ago

    My only suggestion might be to center the range and hood on the opening to the living room rather than the back wall.

  • 11 years ago
    last modified: 11 years ago

    Yes, regardless of how big the opening is, centered makes sense ... but she likes standing at the sink looking out over the great room.

  • 11 years ago

    Is there no vent to the outside at all? Funkycamper has a good suggestion. Here are a couple more thoughts if you want the keep the range on the bedroom side. My vent run goes up into a cupboard, then back into the wall, then down to the basement, then across the basement ceiling and out. It's definitely not ideal, but it was necessary. If there is no basement or crawl space, maybe it could go through the kitchen ceiling to the nearest outside wall, if the joists run the right direction for that (mine didn't). If it's a one-story house, can the vent go straight up?

  • 11 years ago

    Mrs. Pete - I read through your comments again. I like idea to put the fridge on the sink side, to try to give your cousin that bar seating she wants without losing aisle width or great room space. The recommended overhang for bar height (42") is 12 inches so there will be a comfortable counter for folks visiting with her. Also, the benefit of bar height at the sink is that she can relax in the great room without being able to see any work waiting for her in the kitchen.

    It's unclear how this will be achieved, though. Are you then thinking of moving the sink 12" toward the range wall so she can put a 12 inch overhang?


Sponsored
The Creative Kitchen Company
Average rating: 5 out of 5 stars52 Reviews
Columbus Area Kitchen Remodeling and Refacing Professional