Software
Houzz Logo Print
hzdeleted_25046264

Please help with kitchen

11 years ago
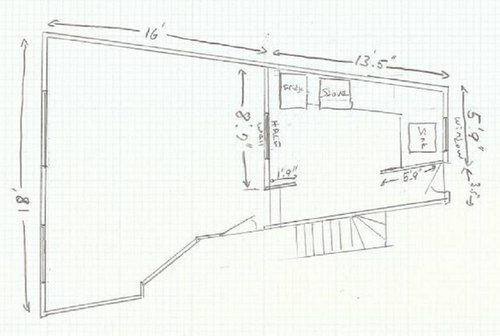
I hope I'm doing this right this time. I posted here before; you can see additional photos here: http://ths.gardenweb.com/discussions/3271413/need-help-for-our-lil-kitchen

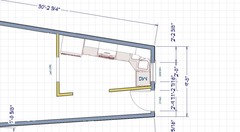
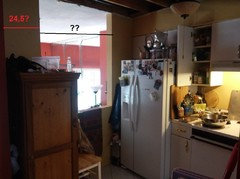
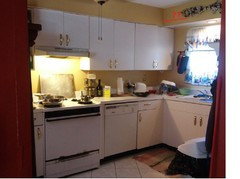
We want to efficiently use the kitchen space, replace all the appliances and cabinetry. It's a triangular shaped home, awkward to furnish.


Comments (64)

  • 11 years ago

    Can the wall with the pass-through be removed or changed in any way?

    What about the 5'9" wall to the right of the current sink?

    Opening up the space a bit more may make it brighter, more airy, and less "depressing".

    User thanked Buehl
  • 11 years ago

    Peg board would be perfect on that short wall! You should definitely incorporate that into whatever you do.

    User thanked amg765
  • 11 years ago

    I love benjesbride's comment that creativity comes from constraint. Figuring out how to make this kitchen one that you'll love is a very interesting and positive challenge. These are the kitchens that people write articles about! Sometimes thinking about all the possibilities can be overwhelming. I hope you do not give up on the option to get a new refrigerator yet, just keep researching and making notes on what you like and don't like. I know your focus is on the design/structure but there are lots of things that can make a kitchen feel less depressing, such as lighting (including under-cabinet), clever storage including the pegboards or other wall storage options from IKEA to get items off the counters, and even paint colors.

    User thanked omelet
  • 11 years ago

    benjesbride, the blue tape is a great idea! By the way, where did you get the first image you posted? The one with the simulated realistic kitchen? Is there some kind of (preferably free) software that we can try playing around with?

    Carrie B, that refrigerator looks great. The fridge we have now works fine and we're reluctant to get rid of it especially after looking around and not being able to see it in person and know how it will sound after a decent amount of usage. That one looks very good though and I'm glad it suited your needs.

    lisa_a, Thank you for posting those pegboard photos. We are thinking of putting a pegboard on the small wall as fishcow said too. PS We didn't even know the name of it before your comment, thanks! And spice pull-out too like in the original transformation benjesbride posted, we like those a lot too.

    buehl, we'd rather not mess with that 5'9" wall to the right of the current sinkwall because it has all the circuit breakers to the home, light switch, plus a vent in it. Thank you for that idea though. As for the pass-through wall, I'm not sure changing it would be helpful because on the other side is the living room is a five feet, two inch drop down in height. For example I'm too short to see through the pass-through. It is too tall to see through from the living room if standing right near the opening. Hopefully I explained that in a way that makes sense. If not, I can try again.

    fishcow, our current fridge is 32" and has double doors. It's super quiet and spacious. Like most refrigerators, the left door requires that we have empty space equal to the fridge door's width in order to open freely. I agree, the peg board for the small wall seems like the way to go.

    omelet, Apart from us leaning toward keeping the sink and stove in the same locations, we're keeping open minds. It feels overwhelming but yes, it's a positive challenge! Thanks!

  • 11 years ago

    That rendering is from the IKEA Kitchen Planner. It can be a bit frustrating when you're learning how to use it, but now that we're in the assembly phase of IKEA cabinets I miss the planning phase. I found it works best on my PC using internet explorer. When it workouts a lot of fun.

    User thanked sheloveslayouts
  • 11 years ago

    This is similar to benjesbride's except that I have the sink and the DW near the window. So it doesn't follow the ice-water-stone-fire principle, but I think the diagonal path b/w the fridge and the sink would make it easier for multiple cooks to prep on both sides of the range.

    I'm thinking a cab (for trash maybe?) on casters next to the fridge, preferably with a drop down counter, so it can be used on various parts of the kitchen.

    Small cart

    User thanked sena01
  • 11 years ago

    I think Senas plan above is great and your best option so far. You can keep your fridge, maximize counter space, have a spot to tuck away a rolling cart, and have a wall for shallow storage.


    User thanked sheloveslayouts
  • 11 years ago

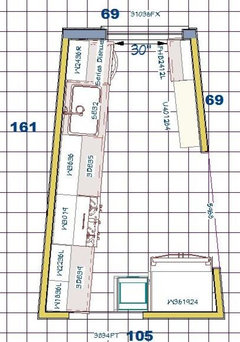
    With all due respect, I'm not sure how workable Sena's or Benjesbride's plans would be IRL. The room does widen as you move from right to left, but the gain in width over the 161" of length is only 11".

    The window wall is 69" wide. Subtract out sink run depth of 25.5" (1 1/2" counter overhang) and you're left with 43 1/2" between counter and opposite wall. If the cabs on that wall are 12" deep with a 1 1/2" counter overhang, the distance between counters drops to 30". An open DW door will take up about 25" of that. And it will only be a 35" aisle at the end of that section.

    The other end is even tighter.

    The width of the pass-through wall is 80". Subtract out 25 1/2" for cabs and counter overhang on range side and you're left with 54 1/2" between counter and opposite wall.

    Even if you shove the fridge tight up to the opposite wall, you're left with an aisle of only of 22 1/2" from range run counter to the side of the fridge. And that's *only* right up against the pass-through wall. That aisle shrinks by more than 2" when measured from the side of the fridge door to the range run counter, leaving not much more than a 20" aisle.

    Once you move the fridge far enough from the wall to allow the left door to swing open wide enough to be able to access fridge drawers, the aisle shrinks even more. You'd never be able to pull full extension drawers all the way out, not without hitting the side of the fridge (my overlay, full extension drawers, including pulls, need 20 1/2" of aisle to fully open).

    Maybe I'm missing something. That's entirely possible.If I have, Sena and Benjesbride, please show the OP how your plans are workable. It would be great for the OP if I was wrong.

    User thanked lisa_a
  • 11 years ago

    Lisa, I think you may be reading the measurement for the long side of the triangle upside down. It's 8'7" or 8'9" (can't tell from the writing), not 6'8"

    User thanked amg765
  • 11 years ago
    last modified: 11 years ago
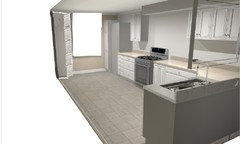
    These are the dimensions I used.

    I moved the pass thru to the left and the wall next to the fridge is a little longer. I'm not sure about the size of the window, just assumed there'd be some room for shallow shelves over the 12 (+1,5) cab.

  • 11 years ago
    last modified: 11 years ago
    It's 8'9" sorry if that wasn't clear. I'm pretty sure we want to keep the stove position the same and the sink by the window. We like the idea of the pegboard by the sink. Our big fridge doesn't fit the other corner so that is why we were thinking of getting a skinny fridge. We'd rather work with the current fridge if possible though. I'm going to check out IKEA's planner, thanks!

  • 11 years ago

    Sena, how did you create that image? I'm trying IKEA right now but it doesn't allow me to shape the room other than fixed shapes. It's not responding to inputted measurements.

  • 11 years ago
    last modified: 11 years ago
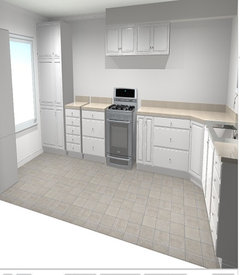
    You can either grab and move the walls or input the dimensions in the right column. It is all right angles, though.

  • 11 years ago

    lol, yes, 8'9" is a heckuva lot more space than 6'8". Dang those numbers that change value when read upside down. Thanks, fishcow!

  • 11 years ago

    Are you saying you must have the sink on the window wall or are you comfortable moving the sink to the other wall, perpendicular-ish to the window wall. Please note that if you have a corner cabinet, you're (in my opinion) wasting 4 square feet of valuable floor space to no gain.

  • 11 years ago

    I still really think it makes the most sense to put the sink against the half wall as I suggested higher up. Then you aren't staring at a wall when you wash and prep, but you also have room for the dishwasher to be next to the sink and you aren't creating a second cabinet corner needlessly.

  • 11 years ago

    Another Gardner, I'm using a different program.

    You can download the trial version. I believe you cannot save your plans in the trial version, but you can save images.

    User thanked sena01
  • 11 years ago

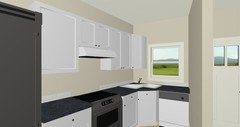
    Within the limits of what my software can do (or what I can make it do this early in the morning!), here is an idea what it might look like if you want to keep the appliances generally where you have them, using the corner sink idea you mentioned. I realize corner cabinets are not ideal but they are still storage that can be made to work. The pegboard could be placed on the wall to the right of the sink/DW. A moveable cart that provides additional prep space could go in the corner along the pass-through wall.


    User thanked omelet
  • 11 years ago

    Here is a photo of a corner sink in a very similar layout.


    Jennifer Brouwer Design Inc · More Info

    User thanked omelet
  • 11 years ago

    Omelet, thanks! That's probably closest to what we want although I wish we could do 'more.' When we get rid of the dishwasher maybe we can push the oven to the right so there is more working space on the left. It looks like that's what you did in the photo. As it is now it's pretty much dead tiny space to the left of the oven.

  • 11 years ago

    We need to replace the oven so maybe we can get a smaller oven too. I can't even think of a time we used more than two burners at once.

  • 11 years ago

    If we keep the sink by the window I'm wondering what's the biggest size sink we can put in there and what the best style would be. The faucet we have now is so low and always in the way a struggle to move. We'd like a really tall one maybe without a "spray hose" (not sure what you call it) because we rarely used that and it always caused problems with leaking.

  • 11 years ago

    Do you want to get rid of the dishwasher or do you feel you have to get rid of the dishwasher?

    if you put the fridge in the corner like sena drew above, don't you have at least 12 linear feet across the back wall for range and sink and dishwasher?

  • 11 years ago

    It's an old dishwasher and generated a lot of heat and we rarely used it.

  • 11 years ago

    Maybe an 18" DW and no corner like this?

    User thanked sena01
  • 11 years ago

    I really do not think a corner sink as depicted above improves anything.

    It creates a situation where you can't stand comfortably at the sink when the dishwasher is open, the fridge door cannot swing open wide enough for you to be able to pull open the fridge crisper drawers, and there is less continuous counter between the sink and range for prepping than you currently have now.

    On another note, a new dishwasher will perform a lot better than an old one. If you have a new one, I am sure you will end up using it more. Plus a new dishwasher also means you don't have some of your limited counter space consistently being occupied by a dish drainer. Plus, just for equity/resale reasons, very few people are will to pay more for a place where the kitchen as already been remodeled, but doesn't have a dishwasher. Especially if the kitchen was not remodeled in such a way as to leave an obvious/functional place where a dishwasher could be added. If I were your buyer, a kitchen that cannot have a dishwasher without being torn out is a gut-job fixer-upper, no matter how new and lovely what I was about to tear out was. So the price I'd pay for this house with the new kitchen sans ability to have a dishwasher is the same as the price I'd pay for this house with the old kitchen. Both gut-jobs.

    User thanked Jillius
  • 11 years ago

    As noted my rendering (rough drawing) was not meant to be a detailed construction plan with the specific location of the fridge and range, but a way for the OP to visualize the kitchen with the corner sink that she had in mind. I'm glad she thought it was helpful. So if the fridge needs to be smaller or move a little, or if the range needs to move to the left, those don't seem like deal-breakers. The DW is problematic, agreed. I would want a DW as well.

    User thanked omelet
  • 11 years ago
    last modified: 11 years ago
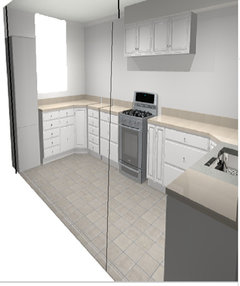
    Jillius I forgot to say I love your mock up but the current fridge would block the window considerably there. The fridge depth is a bit over 31". I'm trying to fit this fridge somehow. It's also just under 33" wide. It's a big hassle but I'm trying to explore how to keep it at the moment. Thanks, awesome help though. I've got blue tape all over the place lol..

  • 11 years ago

    I agree what I suggested wouldn't work if you don't change the fridge for something tall/narrow/counter-depth.

    If the reason you want to keep the current fridge is capacity, is there somewhere else in the home (like the garage) where you could keep some extra cold storage? Like a mini fridge for drinks or a chest freezer or whatever? Or even this existing fridge, since you already have it? And then get a new one that will actually be in the kitchen that is less bulky?

    User thanked Jillius
  • 11 years ago

    Up until our recent remodel, I had a corner sink. I had a 12" cab between it and the DW. I would hate having a DW smack up against the sink as shown in the kitchen above because there would have been very little room to stand at the sink when the DW door was open. NKBA recommends 21" from side of DW door to center point of corner sink cab for this reason.

    Corner sink cabs are 39" to 42" wide. If you wanted the DW to the right of the sink, you don't have room for a corner sink cab wider than 39". And you'd have to get a 18" wide DW. That would leave you with enough room for a 8"-11" cab between sink and DW. (you need to allow for spacers between sink cab and narrow cab and a spacer between wall and DW to support the counter.)

    Having had a corner sink for so long, I can tell you of the downsides of such a set-up. The first is that the narrower the cab, the smaller the sink you'll be able to fit, especially if it's an undermount sink. I'd do a
    single bowl for sure. And I definitely would not do a butterfly sink
    (what is shown Omelet's drawing). The bowls are small and I'd find it
    awkward having to pivot from bowl to bowl.

    The other downside is that you get less counter edge in front of the sink. There's really only enough space for one person to be at the sink.

    One other downside, especially if you're short, is that it's a really long reach front counter edge to back corner behind a sink. I had to essentially crawl up on the counter to clean the back corner. If you were to angle the wall behind the sink, that solves that problem

    I'm not trying to talk you out of doing a corner sink but I want you to be aware of the cons of a corner sink set-up. btw, If we hadn't decided to change our lay-out completely, we would have kept a corner sink. It worked just fine for us.

    Pity your fridge is so deep because I like Jillius' plan. You'd have to make sure your cab maker and GC knew how to deal with the less-than-90 degree angle so that drawers on each side can fully open without smacking into the cabs on the adjacent run. A 3" spacer would not wide enough to do the job.

    Would you consider a new counter depth fridge? A shallower fridge would make your modest-sized kitchen feel bigger. I love my CD fridge. I no longer lose stuff in the nether reaches, only to find it way past its edible date.

    User thanked lisa_a
  • 11 years ago

    Having had a tiny kitchen, I really encourage you to consider a refrigerator that fits your space. It made an enormous difference in the look and functioning of our tiny kitchen to get the right refrigerator in that space.


    If the issue is the cost of replacing your current refrigerator, the lg I posted is well under a thousand dollars. That's a lot of money, but not much in comparison to the overall cost of remodeling the kitchen.


    If the issue is capacity, you are the only one who can say whether you can make a smaller unit work for you, but I can say that I easily used that lg as the only refrigerator and freezer space for a family of three and we even bought a share in a cow one year and managed to squeeze all that beef in.

    User thanked Nothing Left to Say
  • 11 years ago
    last modified: 11 years ago
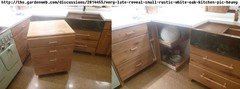
    I think putting the sink on the far right of the upper wall as in sena's plan makes WAY more sense than the corner sink. The window is just to your right when you are at the sink, the plumbing changes are minimal, and you aren't stuck with awkward, less useful cabinets and a bad potential DW placement.

    i agree that if you want to keep a full size fridge you probably want to get a counter depth model.

    User thanked amg765
  • 11 years ago

    That is a great idea and I wish we could put the fridge in the basement but the basement door is much too narrow.

    Sena the opening doesn't fit perfectly, it would look more like this photo below and the back of the fridge would be exposed to the dining/living room on the other side. Perhaps there's something we could put behind it that wouldn't look too ill-fitting?


    I really like the sink there with a huge counter. I couldn't visualize that with the IKEA software although I do think the IKEA software is tremendously helpful too.

  • 11 years ago

    The only thing to do there really is fill in a bit of the opening above the half wall so that fridge has wall behind it. Although the combination of both the fridge there and the opening's getting partially closed-up -- it's just going to make the kitchen feel smaller and darker.

    All of the plans with the fridge on the long wall would feel so much more open.

    User thanked Jillius
  • 11 years ago
    last modified: 11 years ago
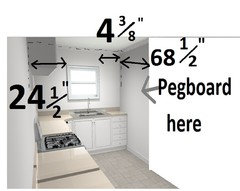
    It seems that using the existing fridge limits the possibility of optimal design. Designing an entire new kitchen layout
    around one existing appliance seems like it would be biting off your nose
    to spite your face.

    Say your kitchen renovation will cost
    $20,000, and your fridge cost $1,000, does it really make any sense at
    all to compromise on function (let alone aesthetics, feel, etc.,) in order to use
    an appliance that cost 5% of the overall kitchen budget?

    I might be misunderstanding, and, if so, my apologies.

    User thanked Carrie B
  • 11 years ago

    We went to PC Richards today and saw the Liebherr CS1311 skinny fridge featured in the link benjesbride shared, the "Brooklyn Galley Kitchen" link and are now seriously considering getting it! It's amazing. So about our perfectly good wider fridge...anybody have any luck selling used fridges on Craiglist?

  • 11 years ago

    Liebherrs are beautiful :-)

    User thanked sheloveslayouts
  • 11 years ago

    If you're springing for nice and compact appliances, I do think Jillius' plan with the sink facing the living space and the fridge next to the window will function very well and look fabulous. As she mentioned, it will feel as open as possible.

    User thanked sheloveslayouts
  • 11 years ago

    We sold a used refrigerator on CL. I priced a bit below what seemed to be the going rate because I mostly just wanted it gone and it sold quickly.

    User thanked Nothing Left to Say
  • 11 years ago

    What are the dimensions of the walls/opening shown in the below pics?

    Sorry, if you already indicated them somewhere in the thread.


  • 11 years ago

    Sena, the wall opening is 46" and if it helps, it starts 38" from the floor. The room opening is almost 71".

  • 11 years ago

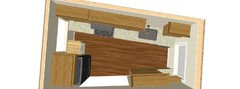
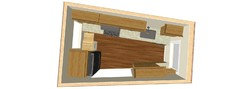
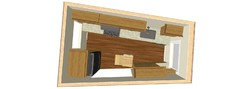
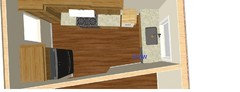
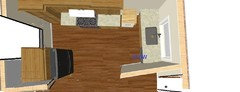
    Here are three slightly different layouts.

    1) has corner cabinets and the wall opening free and clear


    2) Skinny fridge in corner

    3) Skinny fridge in corner but with cabinets near wall opening.

    Also, any suggestions on how to arrange the cabinets? I have no idea what to do about that.


  • 11 years ago

    Sena, I did not see your photos when responding to measurements -- I'll take another look at them tomorrow asap.

  • 11 years ago

    If you decide to use the corners, I'd suggest you to take look at deedle'skitchen

    User thanked sena01
  • 11 years ago

  • 11 years ago

  • 11 years ago

    Why are you keeping the sink at the window? Is it the cost of moving plumbing or wanting it under the window? If you put the sink on the cut-out wall, you'd see into the living space and have room for a dishwasher.

  • 11 years ago

    benjesbride, I guess I don't see it as worthwhile but perhaps I'm wrong and you can tell me why. First, do you know how much extra it would cost? Do you know what it would entail? I mean, that open wall is so tiny I'm guessing that it's not a matter of just sticking the plumbing in that tiny wall but I could be wrong. If not, I'm concerned it would waste more space. Also, I'm concerned that it will make the job much more complicated and take longer. These are my concerns but they could be unfounded. I await feedback thanks again!

  • 11 years ago

    I can't speak specifically to the cost. To find out, I think all you need to do is have some plumbers come and give you free estimates for the job. I do recommend that you know exactly where the sink and dishwasher are going and communicate those clearly to the plumber for the most accurate information.

    Personally, I would prefer to work in the kitchens suggested above that do not have the sink under the window. If the sink on the 8'9" cutout wall appeals to you, I would not discard that plan it until you know for sure whether your budget can handle it. If it came down to a Liebherr or moving the plumbing, I'd move the plumbing.

    In a previous house, we held off on moving an exterior door and adding a window because we thought it would be a ridiculous expense, but when I finally got bids, it wasn't as bad as I expected. And making those changes greatly improved the function of the space and the natural light as well.

    Unfortunately, I think most kitchen renovations are more complicated than you expect in the beginning. Leave 20% of your budget for the unexpected.


    User thanked sheloveslayouts
  • 11 years ago
    last modified: 11 years ago
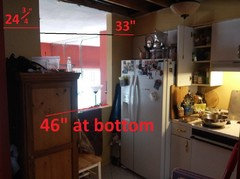
    benjesbride, I'm going to take that advice about checking with a plumber first. I'm starting to like the idea of the sink on the other side lol. Especially if the skinny fridge is not in the corner, would have more counter room next to the sink on that side too. PS I think we are leaning toward getting the skinny fridge no matter where we place it because it fits better in the space.