Software
Houzz Logo Print
susanalanandwrigley

Master bath layout, please critique!

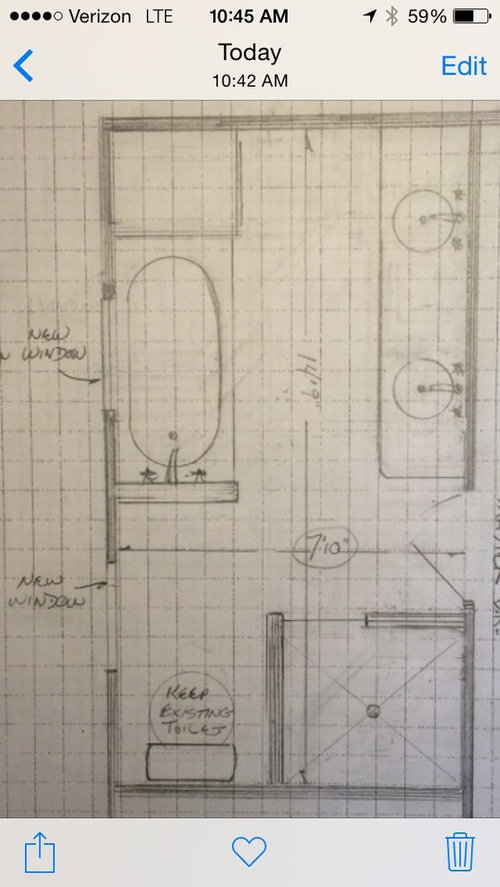
Attached is the latest iteration of our planned master bath remodel. We are taking over adjoining closet so it's a new space to plan. Toilet and shower staying in original spots , all else is new. Considering swapping toilet and shower tho. Door can be moved if needed. Would love to hear your thoughts!

Comments (21)

  • PRO
    11 years ago

    I like the toilet where it is..are you putting up a half wall on that side of the shower?

  • 11 years ago

    I agree with your mention of swapping the shower and toilet so there is more room near the entry.

  • 11 years ago
    Thanks Diane, it is actually a full wall between toilet and shower- it's where the fixtures are at least currently.
  • 11 years ago
    Thanks elle, we need to see if it would be a plumbing nightmare plus it means moving a current window, but I think it would be nice that way too
  • 11 years ago

    How about you switch your shower and tub? You could put in a 36" circular soaking tub (with or without jacuzzi sprayers) and have a full-sized luxury shower! Just throwing it out there.


    Otherwise, this layout looks very servicable and should give you lots of visual openness and luxury. Switching shower and toilet gives you more space on entry, but also puts the toilet Right There. I like how the shower gives the toilet some privacy, and if you put glass on the main face, it will feel open enough, I think.

  • PRO
    11 years ago

    What is the area at the end of the tub? a linen closet? Just a note about the vanity location; when mirrors sit opposite windows, sometimes the natural light of the sun coming through the window really affects your ability to see properly in the mirror.

  • 11 years ago
    Thanks McIntyre, I though about the light issue but I think we will just have to make it work closing shades when needed. No where else to put windows- the far narrow side is outdoor wall but faces neighbor plus there's a chimney on part of it. Windows in back face nothing but trees so very private. Yes that is a linen cabinet at end of tub and also knee walls on either end of tub to create alcove for 3 sided integral flange tub. Thanks for your thoughts.
  • 11 years ago

    Susan...I complete understand re: swapping the two. Although I think it would ideally be better from a design perspective, I'd personally be inclined to leave them there and save the money.

  • 11 years ago
    Thanks Elle, I think we will have to see what the extra expense is. Main reason for flip is we would prefer a swinging shower door to a slider, gives wider access and like the look better, but with the shower where it is now it creates a conflict with the entry door. Considering having entry door swing out instead of in, but then it conflicts with TV placement in bedroom.
  • 11 years ago
    last modified: 11 years ago

    Susan, consider a pocket door. You can then use your swinging door and it won't interfere with the entry door. Another thing to consider is no door at all. Just a full or half


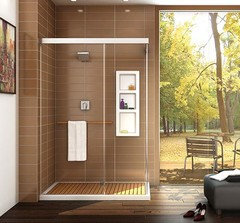
    glass wall with a 24-30" opening. I have a 36" shower and leave my door open all the time. No water issues at all. The wall by the window in the photo I've attached would be your solid wall. The toilet being behind the wall creates more privacy and a better space visually as others have said. Good luck with your project!

  • 11 years ago
    Thanks katinparadise, I know my husband will never agree with no shower door so that's out. Pocket door a possibility but I really don't like pocket doors much especially in places they need to be closed frequently. But worth considering. Thanks for your input.
  • 11 years ago

    You're welcome. Have fun with your project.

  • 11 years ago
    last modified: 11 years ago

    Susan, I think a pocket door or a on a door on a track system would be the best solution and the least amount of cost.

  • 11 years ago
    Thanks thisoldhouse, will consider it. Would have to be pocket not track not to interfere with bedroom setup. Appreciate your input.
  • 10 years ago

    Hello everyone, I am reviving this thread to see if anyone has any additional comments as we are finally moving forward! We demo'd the space yesterday so I finally have a good visual of the space we are working with. (Since we were taking down a wall and expanding into a closet it was hard to see before). After thinking of many options, we think this original plan is the way to go. We have a few days before the rebuilding of the space commences, so thought I'd ask for any additional input. The object in the corner behind the tub is a linen cabinet, and we still need to design that - I am thinking drawers on bottom, then maybe some open shelving with cabinet on top. Husband wonders if we could have some shelving that faces the tub instead of (or in addition to) out into bathroom. Being the obsessive people we are, we taped off everything in the space yesterday so we could get a feel for how it will fit and it seems pretty good. But suggestions from you smart folks are always welcome!

  • 10 years ago

    Oh and one very specific question ... which way would you have the entry door swing, right or left? I will not be doing a pocket or barn door, and I do not want the door to open into the bedroom.

  • 8 years ago

    Window offering... We gutted and completely rebuilt our bathroom from the studs up, and moved everything but the door. We have a huge window over the bathtub/shower. I wanted to still see the beautiful trees and sky AND we we need privacy as our neighbor can see into the window. Brilliant advice from my window person - we had our window sent over to a place that frosts windows. They graded the frost from bottom to too, so we have privacy at the bottom and complete visibility of the beautifu outdoors at the top. It worked out beautifully - works like a dream, looks terrific, gives us privacy and a view. I imagine it would also help with glare in the mirror. Also, as I accented the bathroom with marble, I had decorative marble trim line the window to tie it in. Wasn’t expensive and takes the bathroom to a whole other level.

  • 8 years ago

    Also, I had cubbies for shampoo. conditioner, etc built into the studs by the bath and shower (also lined with marble). Don’t know if you’ve done it, but it’s both incredibly functional, elegant and adds lovely touches I overal.

  • 8 years ago

    Your plan looks good to me, and drawers below open shelves is very practical and pretty too. Look forward to seeing pix of progress.

  • 8 years ago

    Post is over 2 years old

Sponsored
AIS Renovations
Average rating: 4.5 out of 5 stars15 Reviews
Custom Craftsmanship & Construction Solutions in Franklin County, Ohio