Software
Houzz Logo Print
flora2b

What would you do with this?

11 years ago
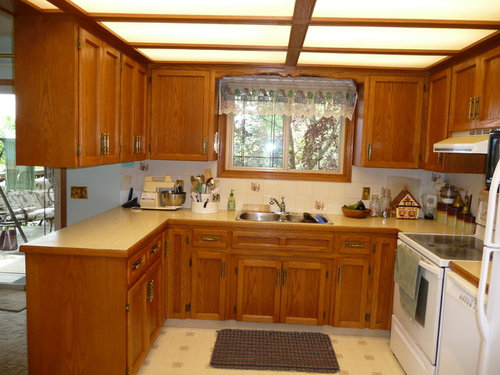
I am wanting to update or remodel my kitchen. What would you do with a
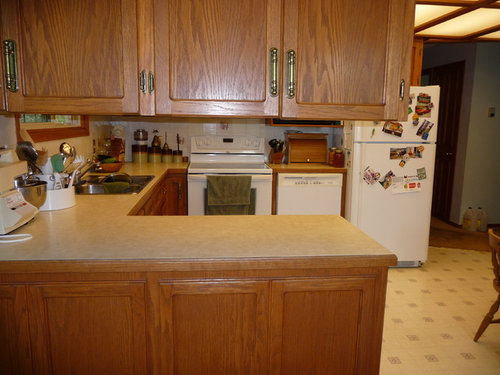
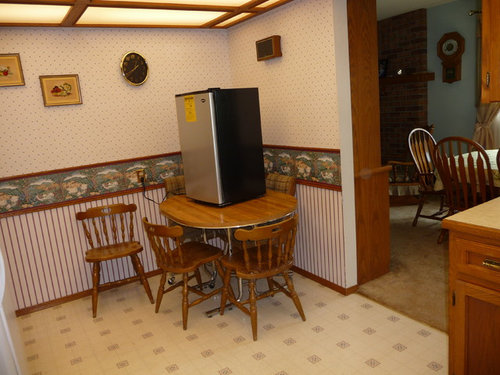
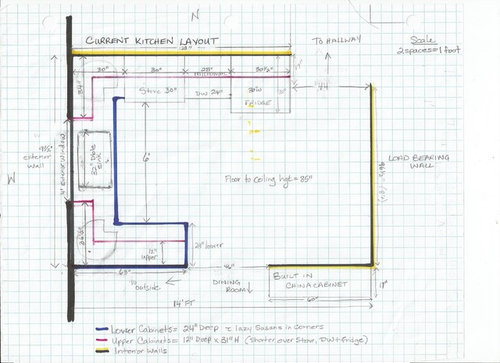
space like this? This is a 80's ranch home, roughly a 9.5 x 14 kitchen with a 12" drop ceiling. Will just changing out the hardware and countertop/floor make it feel fresh & new? (I'm not convinced but hubby is). I'm still working on
budget, but hope to have about 25-30k to put towards this. I will be
putting in new LVT flooring in the Kitchen and dining room.


Comments (13)

  • 11 years ago

    It looks like the layout has opportunity for improvement. Particularly the dishwasher location. If I were to improve this kitchen it would be a new floor plan, not just finishes. Does the floor plan work for you? If so, The updates I like for oak kitchens usually have black hardware, black counters and stainless steel appliances.

  • 11 years ago

    Can you get rid of the drop ceiling/lights? That is what immediately jumps out at me.

  • 11 years ago
    last modified: 11 years ago

    Can you make structural changes? Are you good at DIY?

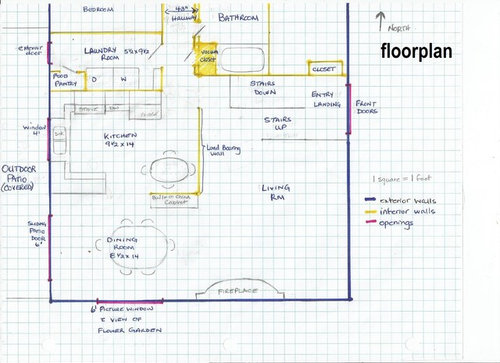
    If so, get rid of the drop ceiling and take down the wall between dining room and kitchen, if it's not load bearing. I'd want to open it up as much as possible, especially if you're replacing the flooring.

    Yes, you lose the china storage, but you gain a nice pantry! It can be food storage on the bottom and display on top :)

    Personally, I'd work on structural improvements. You can always upgrade your finishes at a later date, but making the space work for your lifestyle is very important. Maybe less expensive cabinets, flooring, counters, etc. rather than keeping less functional floor plan....


  • 11 years ago
    last modified: 11 years ago

    If you can't afford structural changes, eliminate the drop ceiling and move the dishwasher to the peninsula! Then slide the range over just a bit towards the fridge, to get more room between range and corner.


    Have you thought about a corner banquette....just for drinks/snacks? Hope this helps :)


  • 11 years ago
    last modified: 11 years ago

    I am not sure your budget matches your plan. I'd either spend waaaaaay less for some minor cosmetic upgrades or spend more than $30,000 and truly fix the kitchen, floors, etc. You can't change the most egregious parts (the drop ceiling and the dishwasher situation) without changing everything. The idea of spending $30,000 while keeping the egregious parts seems like not a good investment. Lipstick on a pig situation.

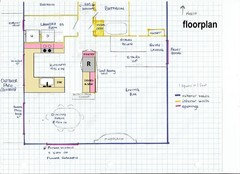
    If you are interested in a more drastic change, this would be an option. I rerouted the hallway and changed the wall between the kitchen and dining so that things could actually go against the load-bearing wall. The dropped ceiling is gone, the cabinets over the peninsula are gone, the peninsula is longer and deeper, and the window is larger. Should feel much larger, brighter, and more open.

  • 11 years ago

    Is this your forever home? That answer should provide guidance on your your budget and scope of improvements.

    Do you like the dropped ceiling? If not, you need to see how the dropped ceiling was done. It may be possible to remove it easily or it may be that you'll need to redo every wall and cabinet when you remove it. Do you need to use all of the cabinets, just getting rid of those over the peninsula will make the space feel better...is there space above for a skylight? Or is there a second floor and the kitchen ceiling was dropped because it was easier to deal with the electrical that way?

    The stove is in the wrong location. It should not be between the fridge and sink (you take things out of the fridge, prep them at the sink and then cook them on the stove so those appliances should be... if not in a line, at least not in each other's way), similarly, the dishwasher should be next to the sink ( so that you scrape the big food items directly into the garbage disposal and then put the plate into the dishwasher without carrying it across the clean floor) .

    Do you like/prefer to keep your cabinets? (I like how they look in the photo, but in real life they may be falling to pieces.) Some cabinets can be unbolted from the wall and moved around, others were built on site and cannot be moved around and would just have to be replaced. So if you like your cabinets and can move them around and are willing to redo the floor and countertops and add fresh paint you could improve the situation on a smaller budget. You'll need to make that determination. If you cannit tell what you have hopefully you will know someone who can look at the existing kitchen and provide some input. Most contractors want to rip out the kitchen down to the studs and then redo the plumbing and electric, and the walls and add new cabinets because it is easier and cleaner and....possibly more cost effective ( for them) to do it that way...so if you want to preserve any of the existing kitchen it will require more thought on your part.

    Consider buying a used kitchen. Some people rip out brand new kitchens in order to upgrade to something they like better....

  • 11 years ago

    Thanks for all the great ideas.......this will likely be our home for the next 5-10 years, then ???. I do like the solid oak cabinets....alas they are custom made and not boxes, so not sure if I can work with them or not at this point, but would like to as long as feasible. I agree, that lipstick on a pig, makes no sense either. I feel the drop ceiling is a minus and would like to remove it regardless of the other changes. I like the idea of removing the china cabinet and wall (don't think is load bearing as doesn't go to the basement) and opening things up that way. If I can gain a pantry and some space above where the drop ceiling was, it would be more functional......maybe move the fridge to the load bearing wall and dishwasher closer to the sink?

  • 11 years ago

    I feel like I'm getting closer, thanks to the collective wisdom that lives and shares here.

    I'm still trying to work out a functional, updated layout for us empty nesters.

    Cabinets are still solid after 30+ years, but reality is they are glued together so will have
    to be replaced.....not sure if can use the doors, but that is down the
    road a piece.

    The budget will have to be enlarged some to accommodate, so cheers to working a few extra years......

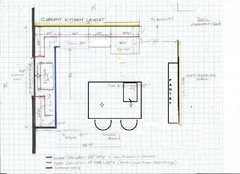
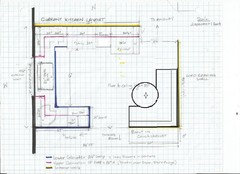
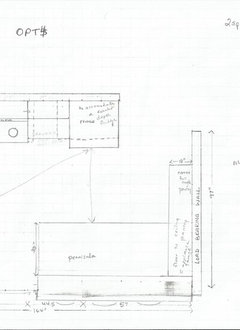
    Dropped ceiling to go, cabinets to go, dishwasher to be moved to live by sink, move stove over some to improve access to corner. Floor to ceiling cabinets to maximize storage. Gonna be getting some of those drawers as well.

    I've
    talked to everyone I've met about what they like in their kitchens and in
    the 'island vs peninsula' debate the island keeps winning......I'm just
    not sure I can squeeze it in......

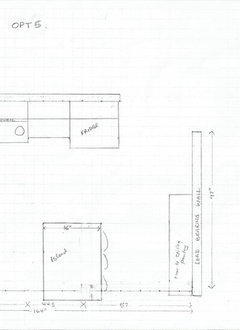
    I measured my parents kitchen island,
    that I've worked in many times and it has only 3' (36") of
    clearance on the long island to sink/dishwasher side, so I'm thinking maybe this could work????? I don't find it particularly hostile, if only one person working.
    As
    I've never had an island, I'm just not sure.....I think I want a 4'
    wide island with raised eating bar, so 2 people could sit at casually, but could also have
    seating with a peninsula.

    Should I try and center the island more in the space? Would like to have electrical in it, so will need to be solid.

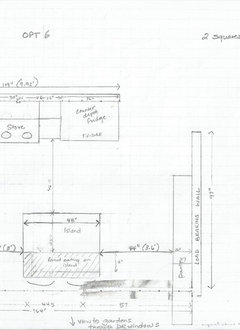
    Not sure about the functionality of a 12" wide floor to ceiling pantry and would their be anyway to move the fridge onto the load bearing wall if I bought a counter depth one? Hubby won't go for recessing it into the load bearing wall.

    As suggested I could move the stove over, to make corner access better. Bonus, electrical can stay put to accommodate.

    Moving the north Kitchen wall as Jillius suggested looks great, but it creates a rather large ripple effect that I'm not sure I can afford.

    If I turn the island as in Opt5 it fits better, but I want to be able to look out my large dining rooms windows and it defeats the purpose then.

    Sorry this is so windy

    Help!

  • 11 years ago

    Aisle widthsI think 36" is the minimum 42" is better. More than 36" is required behind a chair.

  • 11 years ago

    I'd also remove the dropped ceiling and cabinets over the peninsula. My friend just completed her kitchen similar to yours. You would be amazed how much larger her kitchen appeared by removing those items. She also painted the cabinets and put in new granite. But wouldn't it be fun to start all brand new?!

  • 11 years ago

    Islands are very popular now and look great if you have enough room for one. I've seen too many small kitchens with islands squeezed in, where IMO a peninsula would be better. My suggestion is, if you want to keep the cabinets, take the uppers above the peninsula out. (I'd keep the peninsula) Move the dishwasher to the peninsula as someone suggested. Its current position is not convenient. Remove the drop ceiling/lights and replace with recessed cans. Maybe a pendant over the peninsula. Change out the cabinet hardware and counters, if you can afford them. Remove the wallpaper and paint. I think those changes would make a big impact.

  • 11 years ago
    last modified: 11 years ago

    I had that kitchen -- okay, its first cousin -- in a rental house years ago! I loved it. A U-shaped kitchen is so functional, and the size is convenient for a one-butt kitchen! However, my dishwasher was on the peninsula -- not perfect, but not nearly as bad as your location. Really, that dishwasher gets my vote for worst-placement-ever.

    First question, I think a new countertop would go along way towards making it "fresh and new", but you'd still have some other issues-- and a countertop is not a cheap fix. On this deep, rich wood tone, which I like, I don't think new hardware would make any impact at all.

    I like Jillius' sketch above. That's actually what I had in the rental kitchen: Refrigerator and another cabinet "behind" the U -- accessible, yet also out of the way. I think that's the best general layout for this space. I think she's drawn that cabinet extra-deep to match the refrigerator depth -- perfect.

    I also think Jillius has the best option in mind when she suggests moving the sink and the dishwasher to the peninsula ... but with budget constraints and the custom cabinets being essentially a "one piece item", I think I'd be tempted to go for second best: I'd have an expert look at it and say whether you could move the dishwasher to the peninsula -- talk to a handyman, not someone who wants to sell you cabinets, and I think it can be done ... and then use the cabinet drawers over in the dishwasher's current spot ... OR have some lower open shelving in this spot.

    Since you intend to live in this house another 5-10 years, I'd want to improve it, but I wouldn't bust the budget wide open to make it perfect.

    If you intend to keep the in-kitchen seating, I like Lavender Lass' banquette suggestion. You could make it tiny for two people, or larger, whichever suits your family. With the dining room table just over the peninsula, I don't think in-kitchen seating is a NEED. I might be tempted to use that space for a pantry cabinet, bookshelves, a small desk.

    I agree with Iam that this is not a kitchen suited to an island. While islands are super-hot in kitchen design, and I do love them, trying to make one fit into the wrong space is a mistake. An island needs walking space on TWO sides, whereas your current peninsula needs walking space on only one side. I do not like the last plan that's essentially the old kitchen made into an L + a new L in the opposite corner; it feels like two separate areas that don't connect well, and removes the ability to pass through the kitchen quickly in a straight line -- instead, you'd have to walk diagonally the longer way, and that looks inconvenient.

    I'm definitely in the camp of "lose the uppers over the peninsula" -- occasionally they work; this is not that occasion. Or make them glass on both sides so you can see through them? Or leave the one attached to the wall, but remove the ones farther down. This was the one thing I disliked about the rental house in which I had this kitchen. Even though I'm very short, I couldn't see someone at the table without bending over.

    As for the ceiling, I don't bear the hatred for it that some of the other posters do. True, it's totally out of style -- and here comes that word everyone hates: outdated ! Boo, hiss! I wouldn't put it in a new build, but neither would I rush to ditch it, given that it's there, and it works fine Here's an oddball suggestion: Did you know you can get stained glass "overlays" to fit into those panels to make them look like stained glass? You have six panels? If you chose the most expensive options, you could have a stained glass-look ceiling for around $600. Here's a website: https://www.fluorescentgallery.com/ If you do this, it'd stretch your budget so you might be able to move the sink and dishwasher, which I think would be the single biggest positive you could achieve.

    I see that you have a food pantry in the laundry room ... but it's inconvenient. You have to walk the length of the laundry room /past the machines to reach it. Two thoughts: Make the vaccum closet into a food pantry and put your cleaning supplies into the laundry room. I think the current food pantry is larger, but with some nice Elfa shelving, you could maximize the space.

Sponsored
J.Holderby - Renovations
Average rating: 5 out of 5 stars4 Reviews
Franklin County's Leading General Contractors - 2X Best of Houzz!