Software
Houzz Logo Print
data_port

Kitchen Layout questions

11 years ago
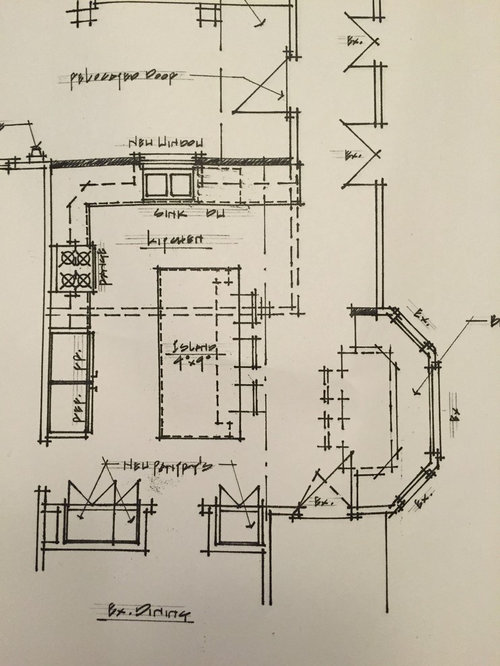
Hi folks. First post but long time lurker. We are about to begin a large kitchen renovation in a 1970s built foursquare (kitchen being the last room to tackle). We are moving a wall to make the kitchen larger, and trying to find the best layout. Our KD has given some ideas, but have decided to take to GW for more thoughts (the more the better).

Our family is currently three (mom, dad, 4 year old) but about to grow to 5 as we are expecting twins. We cook quite a bit, and always have a mess in the kitchen to clean up once our kid is in bed. We entertain, but mostly outside as we have a nice outdoor space with pool. We want the kitchen to be the "heart of the house" where our future school age kids do homework while we cook, etc.

Our most recently drawn plan is attached. The dotted lines are the current layout (showing the wall that we be moved back). We have a 36 inch refrigerator currently (26 cubic feet) that is always busting at the seams. We definitely need something bigger. Given that the new kitchen will be fairly large, we want to do separate fridge/freezer columns (by Electrolux) that are 32 inches each and require 66 total inches for the trim kit. Our current layout has this combination at the end of the counter, but I like it will look odd and inappropriately become the first thing people see when they walk in the kitchen. I would like to recess it into the space that is labeled "new pantry" next to the "ex dining room." but this width is 64 inches. To do this, will need to move both entryways (one so that the door can swing greater than 90 degrees into the living room (not labeled), and move the dining opening over a few inches to allow for the built in look. Our KD thinks both of these could be done for about $1000 (cheaper than buying a 42 or 48 inch refrigerator/freezer combo which start at about $8000 (compared to $5000 for the Electrolux combo).

Does anyone see any better solutions? Would the isolated refrigerator with door swinging slightly into another room be awkward, with landing space behind it on he island?

Lastly, thoughts not he window seat breakfast nook? This is something we envisioned when we first bought the house, but now realize it will likely cramp the entry way (this is the door to the outside used the most by us and visitors). Should we scrap it? Should we build the bench but not put a table here? Should we use a smaller table, knowing that many of the bench seats would not reach the table surface?

Any tips or thoughts are greatly appreciated. Thanks in advance.


A few changes already being considered, including making the island a bit more square (7x5 rather than 9x4 so that 5 chairs can sit 90 degrees to each other)

Our inspirational photo


Comments (13)

  • 11 years ago

    Thanks for the reply. Agree with the chair problem, one of the many reasons the breakfast nook may have to go. What about a table without chairs, that has the bench seating and could use the island chairs if needed (ie the island chairs could be used for either seating choice but not both)


    I should have mentioned that we will have a prep sink in the island with the sink shown being for cleanup. We also plan 2 dishwashers but are not yet sure if the second should be in the island or the other side of the cleanup sink. Do you think this solves the fridge to sink problem?

  • 11 years ago
    last modified: 11 years ago

    Is the garage on the other side of the range wall? I think I'd have the fridge in the kitchen and freezer in the garage. (If I didn't like the side-by-side arrangement--personally I think it's OK if they meet your needs. After all, it's a kitchen.)

    Prep sink in the island is a good idea. Have you considered windows all across the clean-up sink wall? I'd put one DW on the right end, then the sink then the other DW. That would provide a nice secondary prep area between the left DW and the range, and you could center the clean-up sink under one window.

    Beautiful inspiration photo, btw.

  • 11 years ago

    Can the entry door be moved to the side of the house north of the bay window?

  • 11 years ago

    Can you please post a floor plan of the whole floor so we can see the rooms surrounding the kitchen?

  • 11 years ago

    The room opposite the range is a family room. The garage is nearby, thru a mudroom that is accessed via the door down the hall from the bay window past the prep sink counter. If we end up with a smaller fridge/freezer then a garage freezer will be necessary, but hope to avoid.

  • 11 years ago

    Please add dimensions to your drawing. There's no way to know what practical, workable changes to suggest without knowing how wide your aisles are, how long the range wall is, etc.

    It would also be helpful to see the floor plan for the first floor so that we know how the kitchen relates to the rest of the house and garage.

    I'm having a heckuva time reading your KD's writing. I can't make out the first word for the area right outside the kitchen but the second word looks like poop and I'm sure that's not what he or she wrote.

    Lastly, it would be helpful to know if you can or are willing to make structural changes to exterior doors. Moving the location of the door by the banquette is a good idea but is it possible?

    data_port thanked lisa_a
  • 11 years ago

    I love the inspiration. I think the banquette would be fine without chairs to block the path from the door. How many inches between island and banquette table if keeping the island at 4 feet wide? And what are your other aisle widths?

    Just a couple little tweaks

    data_port thanked funkycamper
  • 11 years ago

    Maybe a rounded seat and an oval or round table can work. Did you see 2littlefishes' banquet? (Banquet pictures start after the middle of the thread)

    data_port thanked sena01
  • 11 years ago

    I had a link for a couple of banquette pics to add to my above post, then someone came to the door. If you scroll down to sueb's and anniedeighnaugh's pics, theirs are similar to your drawing. I was searching for littlefishies' pics, too.


    GW discussion tables for banquettes.

    data_port thanked mama goose_gw zn6OH
  • 11 years ago

    Thank you so much for all of the replies. The banquette posts are especially helpful, and give me hope I can custom cut a piece of island counter surface (marble vs quartz).

    I unfortunately do not have plans drawn for the rest of the downstairs.

    The current aisles between the island and counters is 4 feet.

    As drawn, there would be a little less than 3 feet from chair back to chair back if the island and banquette stayed as drawn (though want to make the island a foot wider, and a foot shorter to accommodate the fridge in the "new pantry." If so, will will widen the door to the dining room and move it flush with the outside wall so that we can have cabinets on either side of the refrigerator (KD just came up with this, which prevents the door from opening into the living room).

    The word that looks like "poop" is "door" and that will be the new door that gives us access to the patio/pool. Current door is in the cutout area (dotted lines)

    The door to the outside cannot be moved, as we have a wrap around porch that has walk up stairs to that location. Moving the door would be quite a project.

  • 11 years ago

    data_port, for back to back seating, you want to aim for a 60" aisle, counter edge to table edge. That's NKBA recommendation for an aisle wide enough to allow people to walk between diners seated back to back. I've no idea how that translates to aisle width between chair back to chair back because I don't know if your measurement is with chairs pushed in or out as if people are seated in the chairs.

    LOL that I thought "door" was "poop." Not things I normally confuse. =)

    data_port thanked lisa_a
  • 11 years ago

    Thanks again. It's not 60 inches, no matter which way it is measured. He is going to redraw it with the dining and living room doors moved, an additional row of counters/cabinets with the columns on the dining room wall, and a more squared island. I'll post the new picture with the amount of space that leaves for the banquette.