

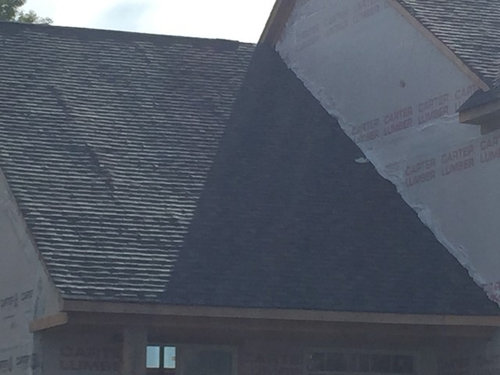
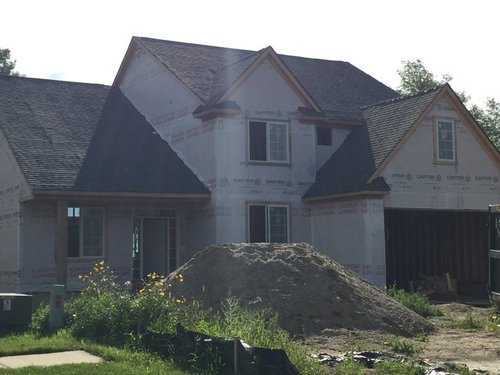
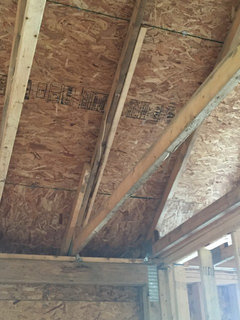
Ridges in roof
11 years ago
Featured Answer
Sort by:Oldest
Comments (9)
 11 years ago
- 11 years ago
Related Professionals
Murfreesboro Architects & Building Designers · Danville Architects & Building Designers · Middletown Architects & Building Designers · Fort Dodge Architects & Building Designers · Laconia Architects & Building Designers · Portsmouth Architects & Building Designers · Bakersfield Architects & Building Designers · Dothan Design-Build Firms · Rome Design-Build Firms · Tulsa Design-Build Firms · Tallahassee Home Builders · Quincy Home Builders · Jackson Home Builders · Lake Havasu City Home Builders · Gillette Home Builders- 11 years ago
 11 years ago
- 11 years agolast modified: 11 years ago
- 11 years ago
 11 years ago
- 11 years ago

Related Stories

CONTEMPORARY HOMESHouzz Tour: Natural Beauty in the Blue Ridge Mountains
Generous glass opens this home to its acres of views, while wood and steel keep it strong and grounded
Full Story
HOUZZ TOURSHouzz Tour: Tahoe Ridge House
The landscape and traditional forms shape a contemporary mountain home
Full Story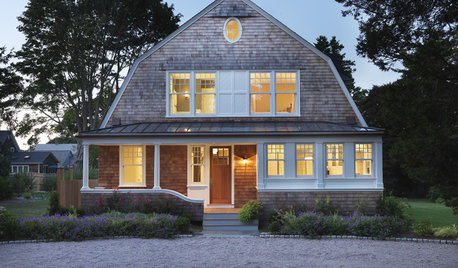
EXTERIORSRenovation Detail: The Gambrel Roof
With sloped sides rising to a graceful center point, the classic gambrel roof combines architectural beauty and interior breathing room
Full Story
DESIGN DICTIONARYSkillion and Lean-to Roof
This combination of two different roofs covers all the angles
Full Story
DESIGN DICTIONARYPyramid Roof
Just think of Egypt and you've already got the right idea about this style of roof
Full Story0

DESIGN DICTIONARYGable Roof
Roofs get to the point with triangular ends and equally sloping sides
Full Story0
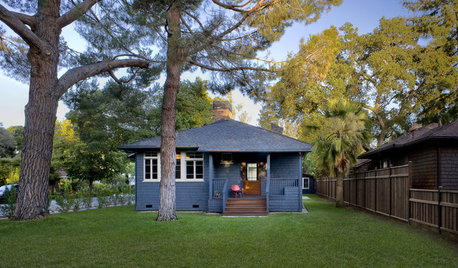
DESIGN DICTIONARYHip Roof
This roof hits the slopes in high style, but watch out for less attic space
Full Story
TRADITIONAL ARCHITECTUREGambrel Roofs Set Dutch Colonial Revivals Apart
Early Dutch settlers on the East Coast of the U.S. birthed this architectural style, but its popularity has spread across the country
Full Story
REMODELING GUIDESMaterials: The Advantages of a Metal Roof
Metal reigns in roofing style, maintenance and energy efficiency
Full Story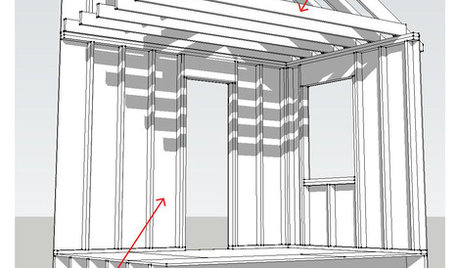
KNOW YOUR HOUSEKnow Your House: Components of a Roof
Don't get held up by confusion over trusses, rafters and purlins. Learn about a roof's features and their purposes here
Full Story
More Discussions




millworkman