Software
Houzz Logo Print
wendy_rehman

Plan Review: Flow, function, design critiques

11 years ago
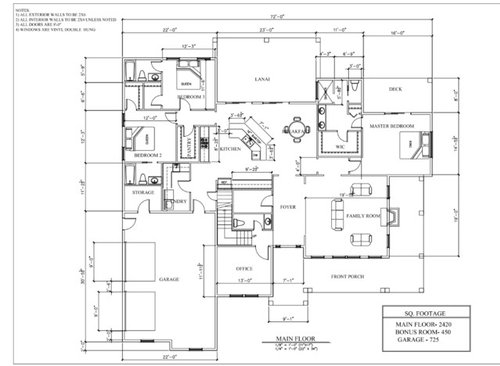
Please take a look and see if there are things that should be tweaked or modified. I am completely clueless when it comes to all things architecture or construction and have no idea of what I should be looking for.

Comments (19)

  • 11 years ago

    IMO the modifications you have made to the plan you bought may have been necessary but they appear to have seriously damaged the relationships of the spaces. I would go back and see what caused that.

  • 11 years ago

    "seriously damaged the relationships of the spaces"..... what does that mean? sounds pretty bad.

  • 11 years ago
    last modified: 11 years ago

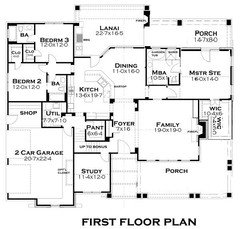
    Overall I like the layout, but I see some things that could be improved:

    I disagree with Chisue about porches being a waste. It's true that you're not going to "live" on the front porch like people did in generations past -- these days we spend our outdoor time in the more private back yard. However, a nice porch is integral to the look of the house, and it shelters guests from the weather. I wouldn't spend as much on the front porch as I would on the back deck /patio /whatever, but I also wouldn't scrap it. In this case, I might skip the "around the corner" portion of the porch.

    Moving inside, the family room looks cozy but comfortable; all those windows will be nice. I'd lose the opening between the family room and the master hallway -- since it's only 5' more to the end of the wall, it really serves no purpose, and it may impede furniture placement. If you're trying to bring light into that hallway, how about a couple pieces of stained glass set into that wall? I think I'd like that!

    I like that the office is set "apart" from the family room, and the door will allow it to be a quiet spot. Since it's a corner room, I'd give it a window on the opposite wall -- light from two sides is always a winner.

    That room being a corner makes me realize that I'm looking at a very complicated footprint. This will add cost to your build ... without any real benefit. This also means that your roof will have to be more complicated -- again, more cost without any real benefit. I'd look at simplifying the exterior shape. I assume you'll go with trusses? If so, keep that in mind as you think about exterior shape.

    The staircase ... is that going to a bonus room or FROG, or is it just going up to storage? If it's going to be "a real room", consider whether you'll be able to get furniture through that 90 degree angle in the staircase. Also, this staircase is quite "hidden" -- if it's to go up to storage, fine; if it's to be a room, it's not ideal.

    Half baths that small, in that configuration are not comfortable. If it's really all you can do, it might have to be, but I'd look for a better location. Three full and one half bath ... you're rather over-bathed for a house this size.

    Great coat closet! No one ever says, "Darn, I just have too much storage space."

    You'll have great light in the master bedroom, but you have a lot of wasted space at the foot of the bed -- useless space. I don't love the master bath. The linen closet is going to block natural light, and the layout is odd. You have the space, and I think you can do better.

    The kitchen ... the kitchen is really the worst spot in this house. You have three nice cabinet runs, but they're broken apart -- you'll take so many extra steps between these counters, and then there's all that wasted space in the middle of the kitchen. Also, traffic from the garage is forced to funnel through the kitchen; I wouldn't like that at all. Off the top of my head, my best suggestion is to move the kitchen to the corner now occupied by the table -- but if you take this picture over to the kitchen-thread, I suspect you'll get much better ideas.

    I love the big pantry ... but I would change the laundry room cabinetry so the pantry can open on the other end ... this will allow you to bring groceries straight into the pantry instead of hauling them through the kitchen /disturbing the cook. Moving the door will be more convenient for a person bringing in groceries, but it will still be equally convenient for the cook.

    The dining area is SMALL. Are you sure you're going to be okay with only a 4-person table? It's what I use 95% of the time, but we do have a large dining room for special occasions. You really don't have space here for it to expand for holidays, etc. A lot of people (I think the majority of people) are moving towards ONE dining area these days, but if you only have one, it needs to be a good one -- I'm not sure that's what you have here. Here in the South, you might be able to get away with that by moving large meals outdoors, but you need to think about whether it's okay for your family.

    The laundry room is very spacious, and I like that the machines are "set back" a bit so that you're not right on top of them as you walk in. I'd move the laundry sink to the same cabinet run as the machines; this will mean you only have water in ONE wall -- this saves you on labor, a bit of square footage, and it reduces your chances of a leak in the future.

    Since the laundry, pantry and half-bath have no natural light, I'd definitely go with motion-activated light fixtures. I have one in my laundry/pantry, and I LOVE IT. No entering a dark room with your hands full.

    The kids' bedrooms look adequate. Their bathrooms are minimal though; note that they'll have no storage by their sinks -- not even enough space for a hamper. I wouldn't use a pocket door for a bathroom; they're ideal for doors that stay open 90% of the time ... but they're not really good for bathrooms. If it were my house, I'd go with ONE nice-sized bathroom instead of two minimal baths.

  • 11 years ago

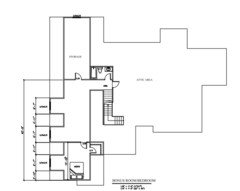
    I didn't post the second level plan, but it is the bonus room over the garage. The plan is to divide that space to create a 4th bedroom and have a "rec room" space for the kids to play, watch tv and keep the toys and such from being all over the rest of the house. so it will be accessed quite frequently. I didn't even think about moving furniture up there...ugh. The kitchen space has me really worried. We are a family of 5 (1 teenager- loft BR, a 4 yr old and an 8 mo old)... I didn't specifically want a formal dining room since I think it is valuable SF that we wouldn't use often enough to justify having it, so the eat-in kitchen was appealing.. but I can't quite put my finger on the kitchen space on how to improve it all....

  • 11 years ago

    Here is the second floor/Bonus room plan.

  • 11 years ago

    Are you planning a basement or no?

  • 11 years ago

    no. we are below sea level and it is a level lot

  • 11 years ago

    also, on the topic of footprints and roofs.. are you saying it needs to be more 'square' without so many juts in and out? We are going to be our own GC on this and I don't want any surprises down the line that will run the costs up when small modifications at this stage would help.

  • 11 years ago
    last modified: 11 years ago

    You don't need to change your plan...just tweak it. I posted this on your other thread, but change the columns (farmhouse, not double, just different) and everything that is rounded...make peaked. The entry to front porch, window in front, dormer, etc.

    Then tweak your plan. Move the closet and make it larger. Add a bookcase to one side of the fireplace (where you lose the window.) And if possible....change the stairs so you don't go up a few steps to the study. It will look different and be more accessible. Ask your architect about this...stairs are tricky!

    Now you have a larger master porch (not in the front) and a deeper front porch that is more usable. Hope this helps! Best of luck with your build :)

    ETA prep sink next to range. Also moved dishwasher over just a bit, so you can open it, while standing in front of main sink. This will make the kitchen much easier to work in, IMHO.


  • 11 years ago

    Hmm ... some of the details in the original plan are better, others are worse. The kitchen is still the problem spot, and I don't see an easy fix for it.

    This original plan is definitely cheaper to build. The plumbing is more consolidated, and it has one less bathroom. Assuming the porch and lanai are under the roofline, the back is a more simple design.

  • 11 years ago

    Something about being able to see the master bed, or at least the nightstand, every time someone walks around the house, would really bother me.

    There's quite a pinch-point for walking past the kitchen island to the bedrooms, the kids may end up walking through the working part of the kitchen instead, especially on their way to the car or laundry.

    Do you have room for the baby's high chair, as well as a guest or two (kid or adult), in the dining nook? Always amazed me how much space a high chair took up, especially when the baby WASN'T in it lol!

  • 11 years ago

    I posted on your other thread but here I also wonder why you need such a HUGE garage?

  • 11 years ago

    For our 2 cars and some extra space for our 4-wheelers, riding mowers, kids bicycles etc. Are they too oversized for this???

  • 11 years ago

    Figure each car needs 12' wide and that includes lots of space to move around the cars. It's actually much narrower than that in reality.

  • 11 years ago

    I think your garage is fine. Ours is detached, side load behind our house. It measures 32x34. All my hubby cared about was a breezeway and a big garage.

  • 11 years ago

    If you are going to work off your modified plan in the original post, you might consider making the area between the back hall and foyer a walk through. If there is enough room, the top wall could be used for coat/shoe storage. You could switch the powder room entry to the opposite side so that it is easily accessed for any last-minute potty trips on the way out the door. This would allow folks to enter the back hall, put their coats away in the cloak room/mudroom, wash hands and keep going through to the family room.

    If you were to make the pantry a walk through as well, the kids wouldn't need to walk through the kitchen to get to their rooms.

    I agree with others that the kitchen needs work and the dining area should be bigger if possible.

    Where are you planning to bathe the baby? In the bath attached to BR2, if you can put the toilet and sink opposite the tub it will make bath time easier. A pocket door would be best for this -- I am going to disagree with mrspete and say I think pocket doors are fine in ensuite baths. We had a pocket door on our master bath in our prior house, and we have one in the house we just built. Just make sure you use good hardware.

  • 11 years ago

    Maybe you could slide the cooking wall to the right, making the kitchen more cohesive, and create a walk-through between the pantry and kitchen to the kids rooms.

  • 11 years ago
    last modified: 11 years ago

    I think the ensuite bathrooms are nice. My minimum for an ensuite bath is 5' x 8' which gets you some small drawers in the vanity. Yours look bigger than that. But I prefer two smaller ensuites over one big bathroom. Depending on how long you plan to stay in the house, when your kids come back as adult guests, small ensuites are so much nicer. There are plenty of houses with master bathrooms that are only 5' x 8'...