Software
Houzz Logo Print
xxder

Help with big kitchen layout

11 years ago
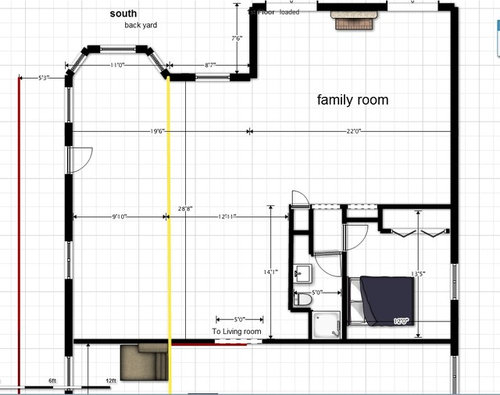
Looking for idea and inspiration on our home addition project.

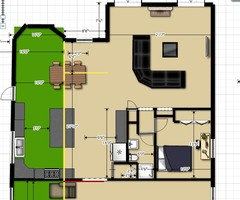
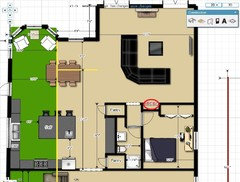
Now I have this huge space for kitchen and breakfast/dinning. But how to arrange counter space and where to put kitchen becomes a challenge. I have seen so many talented people here and hope I'm able to get some help and inspiration..

The yellow line is the old wall being removed. Red line is yard fence. The old kitchen is at the right hand side of the bedroom. Should the kitchen be kept at same place or moved toward the back of the house. Don't worry about opening on the wall. As side door and windows can be moved or sized differently. Thanks


Comments (15)

  • 11 years ago

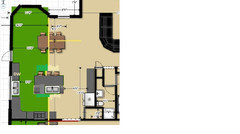
    here is something I have in mind. comments?

  • 11 years ago

    It might just be the image, but the frig looks like a bit of a hike away from your prep area. Hopefully one of the layout experts will weigh in.

  • 11 years ago
    last modified: 11 years ago

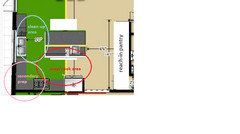
    I like MamaGoose's plan. I'm just offering another option with a couple of tweaks that gives you a separate cleanup area and a fridge/prep/cook triangle. I think you also have the space for island seating this way if you want it.

    Oops....ETA picture!

    xxder thanked funkycamper
  • 11 years ago

    Definitely need an island sink here. Or flip the clean up sink and range. Nice space. Have fun!

  • 11 years ago
    last modified: 11 years ago

    Thank you all for taking time and give me advice. Here is my answer to MamaGoose's questions:

    Will groceries be coming in the
    entry on the left, or another entry? - No, the groceries should be coming mostly from the opening to the living room.

    Is that a pantry beside the
    fridge? - Yes, It's a pantry beside the fridge. I was also thinking make that area as recessed area to fit the fridge. But hard to decided.

    How many people usually work in the kitchen at the same time?
    - Normally 1 - me cooking.. :)

    Have you considered a second sink in the island? - Due to the number of people (1) usually work in kitchen, 2nd sink may not be needed. Plus I like a big working space on the island.

    Are you planning to
    remove the windows in the bay? If so, what will be in that area? - I can't think of a good use for that area. The bay windows can be gone as it's PLANNED area. But will it look nice? Or should we have a bigger bay area?

    Moving sink and make a bigger prep area between sink and stove is noted. I like the idea. Thanks

    YES, I'm open to different layout!!! :)


  • 11 years ago

    funkycamper, I was thinking about the island that way as well. Haven't made my mind about which way to sit yet. :)

  • 11 years ago

    weaver2

    Yes, it's bit hike with the size of the kitchen, but I'm ok with it.

  • 11 years ago
    last modified: 11 years ago

    If you're 'chief cook and bottle-washer' then having the fridge
    closer to the range and sink will be much more convenient, and will save
    you many steps. It also makes the island a more convenient landing
    space for a French door fridge. If you put the fridge on the end of the
    range wall, I'd suggest moving the island a little closer to the sink
    wall--5' seems a big gap if you plan on working between the sink and
    island. That leaves more room in the walkway for seating. The pantry
    wall could be designed with a MW/snack/coffee center, to keep everyone
    out of your work space.

    If you think you'll ever have helpers in
    the kitchen, now is the time to plan to include a prep sink, or a second
    sink of any designation. Since the pantry wall backs up to bathroom
    plumbing, a second sink in that location would be easy to include, and would be convenient for
    aforementioned snackers/coffee drinkers, and could double as a prep sink
    for an occasional helper.

    And if you consider the pantry wall
    with all that storage space, would larger windows work on the sink
    wall--provided you have a decent view, and the neighbor's doghouse isn't
    3 feet away? I'm thinking no uppers on that wall, just glorious
    windows.

    The bay would be a nice area for a gas FP and/or
    bookshelves and a comfy seat for a reading 'room'. You could still have
    windows above the shelves and FP, and the shelves could wrap around
    toward the door, or a credenza or dish hutch could be put on that
    wall. The bay would also be a nice place for a window seat with storage
    underneath. The table would need to move toward the TV room.

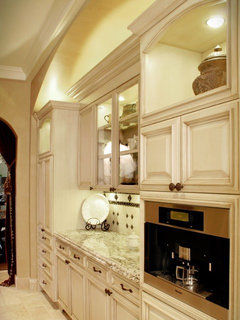
    Pantry
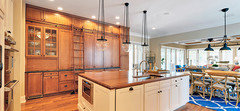
    wall similar to this pic, with MW incorporated and small sink and snack
    center instead of tambour door--on the other end in your kitchen, closer to bathroom and fridge. If you put the small sink on the corner
    of the island (across from the fridge in the plan I posted), it would
    be convenient to the snack center and the kitchen prep area. (Note: I
    understand that pantry cabs such as these are big bucks, and reach-in
    pantries, framed around a couple of base cabinets with counter, would be much more
    budget-friendly.)

    For the deeper pantry on the end:

    Corner prep sink, for the outside corner on your island:

  • 11 years ago

    xxder, have you worked in a kitchen with that big of a hike to the fridge before? It will probably get old fast. While my own fridge is a bit farther from the prep center than recommended, it's right across an aisle from the prep counter so it's easy for me to slide many things down to the sink/prep area rather than making multiple trips across the room. All those extra steps add unnecessary time.

    That's why I turned your island and put in a prep sink. It makes it easier to unload the fridge items right to your prep area with far less steps than your current layout.

    Your kitchen is much too big to be functional without a prep sink unless you do serious re-arranging of cabinets and appliances. A prep sink is handy for one-person kitchens as well as multiple-person kitchens.

  • 11 years ago

    funkycamper, you are right about the hike. My old kitchen is smaller. It's hard to keep things close when the room size is this big.

    I'm also up to serious re-arranging for the kitchen. Any suggestion for the layout? So far it's a challenge for me to design the layout for kitchen this size. That's why I have upload the empty space for the area first. Hope people can be really creative and not limited by my vision of kitchen.

    I like MamaGoose's idea make MW/snack/coffee center at the pantry wall. Maybe I will install a 2nd sink there.

    Moving island closer to the sink wall also noted, will make it 4'. I like the idea of pantry wall (or base cabinet with wall cabinet along that wall). Even there is no view outside the window, I will still make it bigger just because I like bright kitchen.

    Thank you all ......

  • 11 years ago

    If it were my kitchen, I'd combine both MG's and my previous suggestions. I'd do the perimeter and pantry like she suggests but turn the island like I suggest with the prep sink. This gives you an efficient prep/cook center and a separate clean-up center. Even if you usually work solo, it's so convenient to have these in separate areas. As you are prepping/cooking, you can put the dirty items in the clean-up area leaving the prep/cook area uncluttered so you have more space to spread out and work. And you're not having to move dirty items out of the sink to wash/prep more items. If you do have help, they can either prep in the secondary prep area, using the clean-up sink for washing fruit/veg, rinsing off the rubber scraper, whatever, while you are doing the same at the prep sink. Or they can clean-up while you prep/cook without being in each other's way.

    I think I would set up the secondary prep area as a baking center.

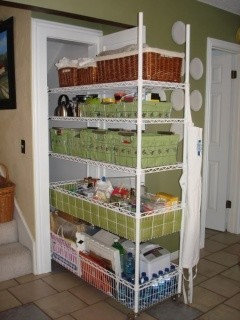
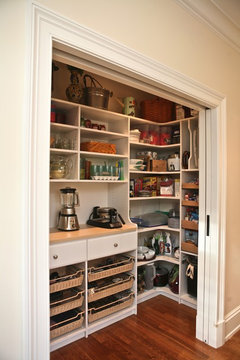
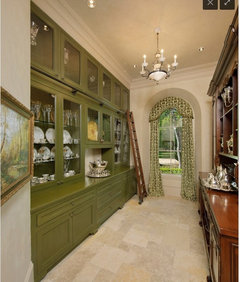
    Even a big kitchen can look too cluttered with a long wall of pantry cabinets. I would do a framed-in pantry using either barn doors, double pocket doors or sliding doors (like those commonly used for bedroom closets) so they can be opened without blocking the aisle. This is one of my favorite pantries. Your own may not be that deep but it gives you an idea of what you can do along that wall. Unless you use your microwave numerous times daily, I would put it in there. Someone wanting a snack that heats up in the microwave can access the fridge without being in the cook's way and then go to the pantry to heat it up.

    With the long wall you have, I'd actually consider putting in two separate pantries similar to this. One with doors that close where you can do your food and excess supplies/equipment storage so you don't feel a need to keep it looking pretty.

    The other could serve as a snack and beverage center. With a small under-counter fridge or beverage fridge, wine racks, etc., it could serve as a beverage and snack center. You could have the microwave there, blender, coffee/tea makers and supplies, wine racks, shelves for liquor bottles and mixers, other shelves with the glassware for drinks and some snack plates, maybe even store some of your serving pieces on upper shelves for visual interest. I would even consider a third sink there, just a small beverage one, since it would be so easy to plumb with the bathroom so close. You could have it behind doors or open, however you prefer for those activities. You might have some regular cabinets installed within for the glass/serving pieces to be stored, maybe behind glass doors. I think you have the space for something like this and it would be so efficient and convenient for entertaining.


    Custom pantry · More Info

    I think you have a lot of options in that space but I really think I would do just what I'm suggesting and be thrilled with it. It could be an awesome space!

    Yes to more windows/less upper cabinets. And yes to making that bay window into a reading nook with either a comfortable window seat or easy chair.

    xxder thanked funkycamper
  • 11 years ago

    Thank you all.

    Here is the revised plan with all your help. specially Mama Goose and funkycamper's feed back.

    I may have build in bench for the bay window area, but I put two chairs there just to define reading area there. I may get counter high dining table, but I'm not sure about dimension etc yet.

    1. sink is added to the island (will need to talk to hubby about this idea since he may not like the sink there). I got sold on the idea as it will be extra food prep area and close to refrigerator and stove. :)

    2. It seems possible to make the recessed space for refrigerator next to the stove. At lease few inches by open the wall behind the refrigerator. My friend has been complain about her new counter deep refrigerator as it doesn't hold as much as the old one.

    3. I put the DW on the left hand side of the sink. I thought maybe it's easier to put away clean dishes.

    4. Small under-counter fridge or beverage fridge at the counter along the wall seems nice. I like the idea. We already have a mini bar with wine rack at close to the family room.

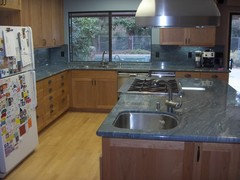
    I don't really like the custom pantry which kind look like a closet. should I do something like photo 1

    or full wall like this

    Thanks again

  • 11 years ago

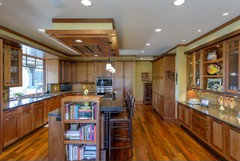
    Or like what's on the right hand side of this photo?

  • 11 years ago

    Of course you could use those style pantries! Framed in pantries typical cost less so I'm always looking at budget options but you could definitely get cabinetry that matches your kitchen. Those are all attractive options. Just think ahead about what you want to store and do there to ensure you choose the right cabinets that will meet your needs.

    Regarding the island prep sink, I thought you were the main kitchen person. It seems to me you should decide the layout. I'm being a little snarky but, if it were my husband, I'd tell him that I'll be down to re-organize and re-arrange his workshop the way I want it. Ha! He would give me anything to avoid me doing that. When you look at the total cost of your project, the plumbing, sink and faucet for the prep sink is a very minimal portion of the cost. And worth every penny, imho.

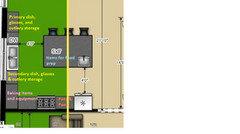
    About the DW location, it's typically best to keep the DW out of the prep area. But that area will be your secondary prep area so the rules are a tad more lax. For myself, I still wouldn't want the DW to the left of the sink. Someone loading/unloading could crowd the cook. And if you do decide to make it a baking center, it means someone can't bake while someone else cleans up. I really like to keep the different work zones as separate as possible and you have the space to do that. Where do you plan to store your dishes? Looking at your layout, here's what I suggest. It would work well for me but I realize we're all a bit different. You will want to think through how you cook and where you would like to do it. I believe people should store items in place of use as much as possible.

    Even if you are usually the person in the kitchen, there may be times when others will be in there with you so you want to plan multiple work spaces to allow for that. I don't recall if you have kids but if you want them to grow up knowing how to cook and learning to enjoy it, you need to provide the space for them to work in there with you.

    Anyway, here is where I would store things if it was my kitchen. My every day dishes, glasses, and cutlery fit in a 21" wide cabinet so, unless you have a LOT more daily stuff than I do, the primary storage area for these items is probably more than you need. The left side would be good for spillover dishes or for more baking center supplies.

    I haven't designated spaces for trash. You may want to do so. However, I just keep small trash and compost containers under the sink. It works for me as we prefer to empty daily. My recycling goes in my pantry. If you want these in dedicated cabinets you'll lose storage you could use for other things. This isn't good or bad but a trade-off that we all have to consider and decide what is best for us. If you want dedicated trash, you would want your bigger one in the prep area as this is where we generated the most of it. You would want a small one by the clean-up sink for scraping prior to loading the DW. Hope that makes sense.


Sponsored
Custom Home Works
Average rating: 4.6 out of 5 stars10 Reviews
Franklin County's Award-Winning Design, Build and Remodeling Expert