Software
Houzz Logo Print
felchy

Precast concrete steps - does this look right?

11 years ago

The precast front steps on the house we're having built were just installed. I don't know much about them and the process was never discussed with me but it doesn't look like a very good job was done on them. I'm trying to get a sense of if my concerns are valid (and how p*ssed I should be as I'm meeting with the builder tomorrow.

The process was that two side pieces were put up. This was done a couple of weeks ago. They were both attached to the house foundation and set on concrete piles.


Steps · More Info

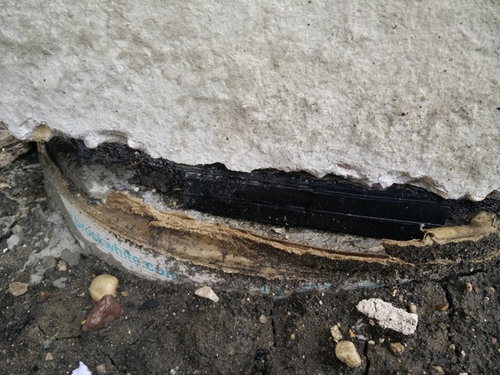
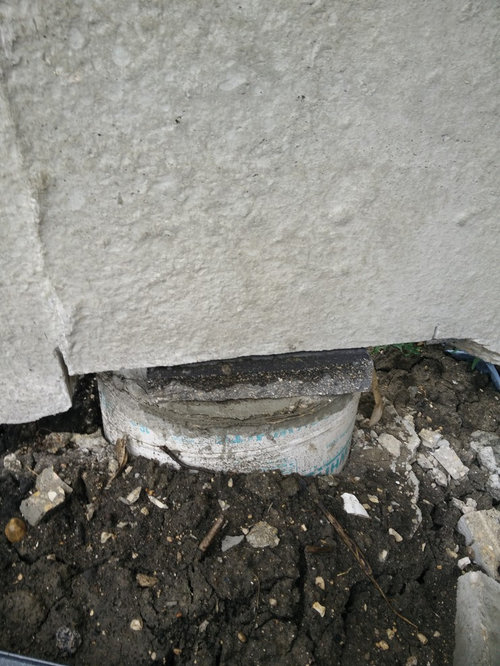
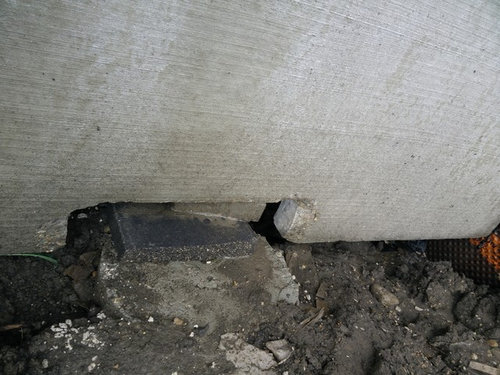
One of my concerns was that these pieces aren't centred on the piles and that they're not even resting directly on the piles. One side has a bricks and the other side has what I think is some plastic inserted between the piles and the concrete pieces:


Steps · More Info

Steps · More Info

Steps · More Info

I have no idea why they did it this way. The upper brick in this picture is already starting to crack.

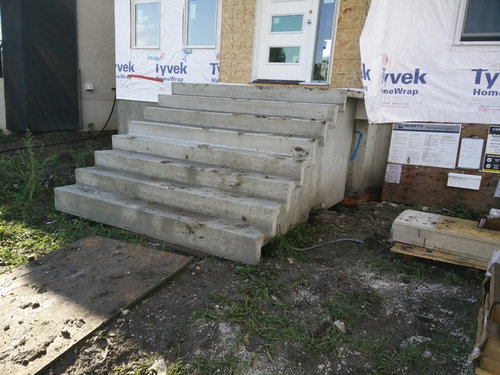

Two days ago they put the "cap" piece on.


Steps · More Info

Steps · More Info

Steps · More Info

My concerns here are that no gravel, dirt, or anything else was put in the space underneath the steps and also the big overhang.

Should the middle space have been filled in before "capping" the stairs? I'm thinking something should have been done considering a substantial amount of Delta wrap is still showing.


Also, is it normal to have a big overhang on the edges? Does that normally get filled in? If so, how is it done? I don't think it looks very good.

One last thing that I think speaks to the care of the work is that they didn't even bother to move the piece of particle board that was lying on the ground before they put the cap on the stairs.


Steps · More Info

I'd appreciate any thoughts or comments. I'm in Winnipeg, MB if that matters.

Thanks.

Comments (10)

  • 11 years ago

    wow.

    My engineering background saying ugh, however I am not a civ engineer. I assume they installed brackets anchored at the bottom of precast stairs attached to the house. The trouble with the current setup is pillars appear too close to the house. They should be more towards the front. I do not like the leveling cuts as they created weak spots on both sides of the cuts. I would expect no cuts and steal shims vs whatever c.p their stuck under. Most likely the pillars were too high.

    I doubt with precast staircase that the middle has to be filled in. I would contact the manufacture of this precast and email them a pictures to see if this is acceptable practices.


    Me thinks it will crack on builder created weakspots.

    felchy thanked Brian 's
  • 11 years ago

    Without an engineering background, I say ugh.

    They didn't do any site prep before they began the process, and it seems clear to me that they're not supported completely along the bottom. No, no, no. These steps have a short lifetime ahead of them, and then you're going to be right back where you started.

    felchy thanked mrspete
  • 11 years ago

    Where is the required flashing behind the step units? Tyvek is not flashing. Major code violation already...And by the way: UGH!

    felchy thanked manhattan42
  • 11 years ago

    My concerns were with the flashing also...even with the siding installed there is a good chance water will enter where the top step meets your home and eventually rot the OSB. With not filling the void under the steps at all there is going to be a low spot there and unless your final grade is built up higher water will collect under your steps.

    felchy thanked loto1953
  • 11 years ago

    Water under the steps = rodents and bugs too. Yuck.

    The whole thing needs to be redone. Probably the part with the chunk removed from it needs to be re-ordered.

    They should have graded for this and put some kind of gravel or something to support where the pilings aren't.

    Nightmare. Honestly.


    I think your best bet is to forward these pictures to the manufacturer or inspector and have them help you with getting it redone.

    felchy thanked Rachel (Zone 7A + wind)
  • 11 years ago

    Thanks for the replies, please keep them coming.

    Great point about the flashing on the house. That hadn't crossed my mind.

    I spoke with the site manager yesterday. He didn't say much but did take some pictures and is going to look into it.

  • 11 years ago

    UPDATE: Apparently the owner of the of the company that did the supply and install (Barkman Concrete) inspected the installation and claims this is a standard installation with no issues. I'm following up with the owner of my general contractor.

  • 11 years ago

    I does not appear that they graded the fill away from the house or flat even. Water will collect under there.

  • 2 years ago
    last modified: 2 years ago

    ^^^

    I missed this Manitoba mess.

    I've always done front porches on new builds as part of the foundation.

    For instance:


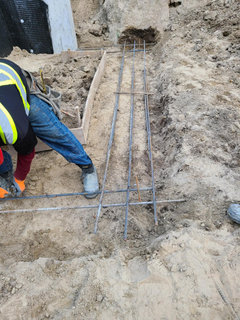
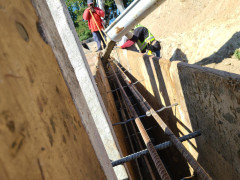
    Rebar in porch footing.


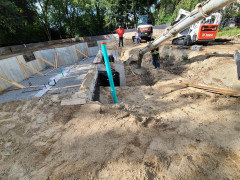
    Pouring footing.


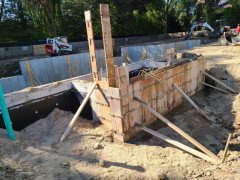
    Pouring into rebar reinforced foundation forms.


    Finished and ready to be stripped.


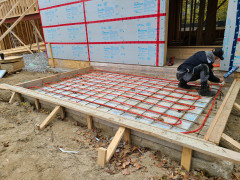
    Adding rebar and heating to the porch slab.