Software
Houzz Logo Print
alarso2

Ceiling height in kitchen

11 years ago

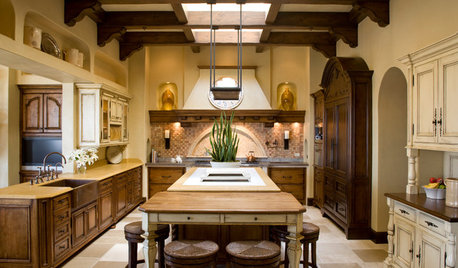
We are remodeling our kitchen and it currently has an 8 1/2 foot ceiling. It is a dropped ceiling--the rest of the house has 9 1/2 foot ceiling. Our dilemma is if we take out the dropped ceiling. If we don't take it out, we would do 42 inch cabinets with crown moulding the ceiling. If we do take out the ceiling, we would still do 42 inch cabinets, and there would be a foot of empty space above. So, the question is, which is more important--cabinets to the ceiling, or a taller ceiling? Also note that it will be a huge job to remove the ceiling, so we are trying to decide if it is worth it.

Comments (16)

  • 11 years ago

    Take out the dropped ceiling and do soffits where the cabinets are.

  • 11 years ago

    Or stack a 12" glass cabinet above the 42" cabinets. I have 10' ceilings and I"m doing 42" cabinets and an 18" glass door cabinet above that.

  • 11 years ago

    I think a higher ceiling is more important than cabinets to the ceiling, but as cpartist suggests, I'd just do a higher ceiling with soffits (or soffits in some areas and no uppers in others).

    Cabinets to the ceiling looks nice, but they get tall enough that the upper shelves are never used, and then you are paying a lot for something decorative.

    A higher ceiling, especially in a room where you are always standing, makes SUCH a difference.

    Is vaulting the ceiling an option? If you are going to a huge bother/expense already to raise it, you might as well go big and make it super awesome and the thing that is special about your kitchen. Then go simpler on the other finishes.

  • 11 years ago

    I think it depends on the house. Our prior house was a Craftsman with 10 foot ceilings throughout the main living areas but very little natural light because most windows were smaller and north-facing. Even with the high ceilings, in hindsight I realize how claustrophobic that house felt

    Our current house is a MCM-leaning Ranch with 8.5 foot ceilings yet the house feels light and open because of the expanses of large windows facing south letting in a lot of natural light. There is nothing claustrophobic about it.

    So, I dunno. I just know high ceilings may not always be all that. I think I would need pictures of your space to weigh in with an opinion.

  • 11 years ago

    I should have mentioned that doing sofits is not an option. I think we would do 42 inch uppers with crown moulding, and then also crown moulding on the ceiling. I guess my dilemma is that it will be a ton of work/mess to make the ceiling higher and we will be doing the work ourselves. My husband really wants to do it--he thinks it makes a big difference. And I do really like the high ceilings in the rest of our house, I'm just trying to decide if it is worth the mess! I'm not sure why they dropped the ceiling in the first place.....:)


  • 11 years ago
    last modified: 11 years ago

    Just do it in the middle, aka, a tray ceiling. Or a perimeter soffit. It all amounts to the same thing.

  • 11 years ago

    Well, I am going to give the opposite advice of most. We are losing a foot of ceiling space in our remodel and therefore going from 9' to 8' ceilings. I have been reassured by designers, workmen and everyone that it will be barely noticeable in the kitchen. We had options to run the ducting elsewhere and they all said the kitchen was the best option. We will have 42" cabs with minimal trim which goes with the style I am looking for.

    We haven't done ours yet. Ducting is going in as we speak, so I can't really say it will be okay, but I am fairly convinced. My biggest issue has been finding lighting I like that fits the lower ceiling, but you are already used to it so I would say stick with the lower ceiling and spend your money elsewhere.

  • 11 years ago

    I'm in a similar situation. Someday - soon, I hope - we'll be removing our kitchen's dropped ceiling to go from 8-1/2 to 9-1/2 feet, and we plan to run 42" uppers with custom-sized glass-doored cabinets stacked on top to the ceiling.

    One thing to consider is the reason for the dropped ceiling in the first place. In our house, a previous owner had squeezed a closet-sized bath upstairs, and they had to run the drain pipe through the kitchen ceiling - the drop was installed to hide the pipe. Since then we've moved the upstairs bathroom, ran the drain through the wall, so there's no reason not to get rid of the dropped ceiling. And as in daisychain's case, there may be ductwork.

    I'd suggest getting your hands on a small camera (they're available at most hardware stores), drill a small hole somewhere in the ceiling (or go through the hole for existing light fixtures), and see if there's a reason for the drop... before you commit to the big mess!

  • 11 years ago

    I am not sure why perimeter soffits are not an option when the entire ceiling is currently one large soffit essentially?

  • 11 years ago

    Sorry--soffits are an option--just not one we want to consider. :) Since we are doing the work ourselves, we don't want to remove the ceiling just to turn around and build soffits. So, it is all or nothing. :)


  • 11 years ago

    I agree with funkycamper that high ceilings are not always the desirable solution, depending on the house. Our kitchen is in the corner of what I suppose you could call a great room and we dropped the ceiling to 8 ft there. Partly because I wanted somewhat usable cabs to the ceiling and also because the rest of the room is vaulted and I didn't want the "wedge" of space above the cabinets. I like the way it carves it out into its own space, but the rooms are quite connected and the windows are large.

  • 11 years ago
    last modified: 11 years ago

    I have 9 ft ceilings, did 45" cabinets & about 8" of total crown molding above the cabinets. I've seen 12" of crown molding above 42" cabinets (9 ft ceilings) but unless you have a large kitchen, that can look overwhelming. How large is your kitchen? With 9.5 ft, ceilings & 42" cabinets, you'd have almost 18" of crown/fascia board. That's a lot.

    With your 8.5 ft ceilings & 42" cabinets, you'd have about 5-6" of crown. That's a nice sized crown with 42" cabinets.

    Personally, I wouldn't want 12 " of open space above the cabinets.

  • 11 years ago

    If the choices are 9 1/2 foot ceiling with cabinets that stop short of the ceiling or 8 1/2 foot ceiling with cabinets that go to the ceiling, I pick 8 1/2 foot ceiling. I have had cabinets that stop short of the ceiling and I dislike the look and the function. You end up with either an empty space that needs to occasionally be dusted or worse "decor" items shoved up there that are even more work to dust.

  • 11 years ago

    I have 10' ceilings and only my "cabinet" that covers the range hood goes all the way up. The others have a thick board and hefty crown of their own, and our ceiling has a thick crown as well. I don't have anything displayed above the cabinets, and the area isn't difficult to dust occasionally. I am 5'3" ...it would be pointless for me to have cabs all the way up. Plus, I love high ceilings! So airy! I would take down the ceiling.

  • 11 years ago

    Thanks for all of the advice, everyone! Now just to make a decision.....:)