

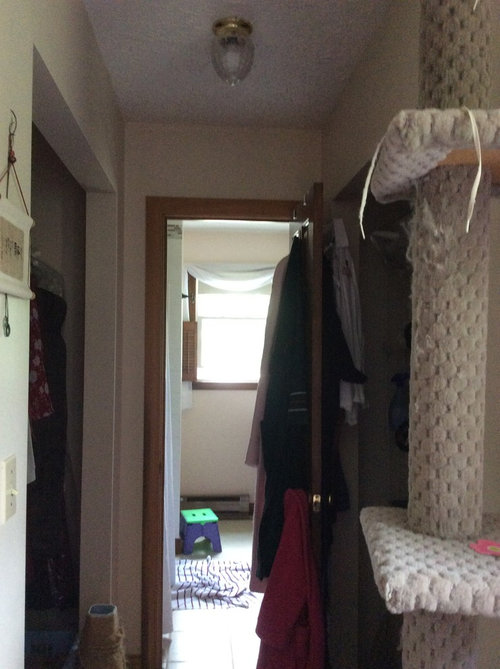
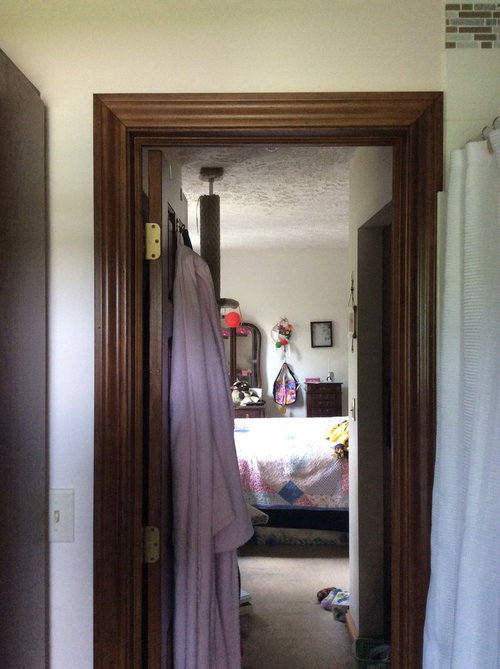
Closet redesign
11 years ago
Sort by:Oldest
Comments (8)
Related Stories

DECORATING GUIDESHouzz Tour: New York Apartment Redesign Cooks Up Good Looks
A 2-story brownstone unit, once home to fashion and music figures, is remade for newlyweds with a bigger kitchen and a master suite
Full Story
REMODELING GUIDESHouzz Tour: A Light-Filled Paris Studio Redesigned for Living
An architect reconfigures rooms and brings sunlight into a furniture restorer and trapeze artist’s window-lined home
Full Story
BATHROOM MAKEOVERSWasted Space Put to Better Use in a Large Contemporary Bath
Bad remodels had managed to leave this couple cramped in an expansive bath. A redesign gave the room a luxe hotel feel
Full Story
APARTMENTSHouzz Tour: Reorganized Tribeca Penthouse Suits a Family Well
An architect redesigns her New York City apartment to create a warm and functional home for her family of 4
Full Story
MOST POPULARHow to Get the Closet of Your Dreams
Do you cringe every time you open your closet door? It may be time for a makeover
Full Story
CLOSETSHouzz Call: Is Your Closet a Storage Powerhouse?
We want to see how you are making the most of your closet storage areas. Post pictures and tell us how you’ve organized them
Full Story
GREAT HOME PROJECTSTurn That Spare Room Into a Walk-in Closet
New project for a new year: Get the closet you’ve always wanted, starting with all the info here
Full Story
ORGANIZINGProfessional Tips for Organizing Your Clothes Closet
As summer draws to a close, get expert advice on editing and organizing your wardrobe
Full Story
ORGANIZING7 Habits to Help a Tidy Closet Stay That Way
Cut the closet clutter for a lifetime — and save money too — by learning how to bring home only clothes you love and need
Full Story
DECORATING GUIDESExpert Talk: Designers Open Up About Closet Doors
Closet doors are often an afterthought, but these pros show how they can enrich a home's interior design
Full Story




suzanne_m
emilyam819
Related Professionals
Terre Haute Interior Designers & Decorators · Cape Girardeau Interior Designers & Decorators · Utica Interior Designers & Decorators · Glenwood Springs Interior Designers & Decorators · Sterling Interior Designers & Decorators · Killeen Architects & Building Designers · Westerly Architects & Building Designers · Sioux Falls Architects & Building Designers · Oxnard Architects & Building Designers · Yuba City Architects & Building Designers · Martinsburg Kitchen & Bathroom Designers · Youngstown Kitchen & Bathroom Designers · Wheeling Kitchen & Bathroom Designers · Liberal Kitchen & Bathroom Designers · La Grande Kitchen & Bathroom Designerssuzanne_m
Martha Cobo de Naranjo
suzanne_m
drbarb03Original Author
drbarb03Original Author
suzanne_m