Software
Houzz Logo Print
peggy_mccoy

narrow tv room

11 years ago
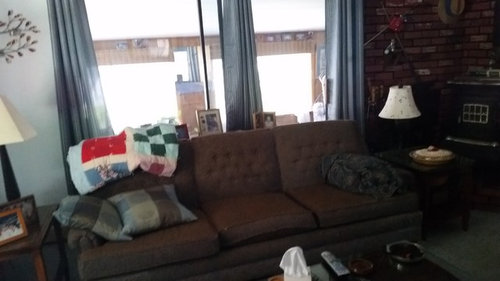
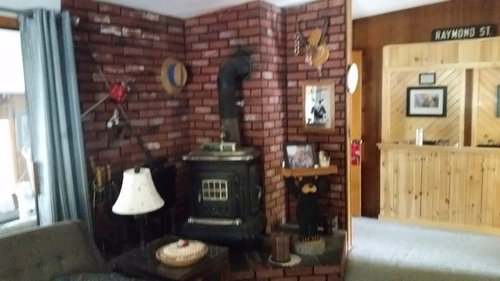
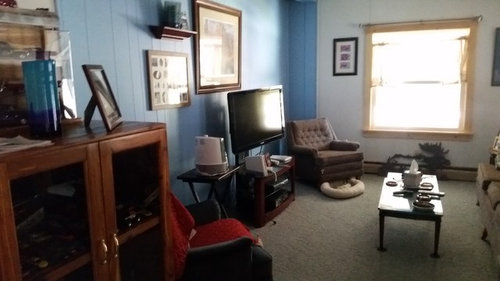
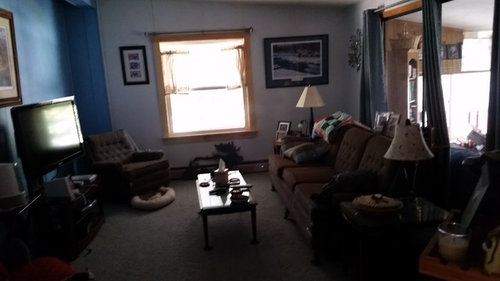
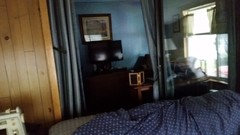
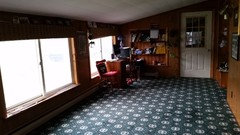
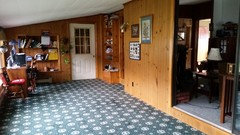
I am at a loss as to what to do with this room. it has 1 window, a sliding glass door that leads to another room and a wood stove. it is in desparate need of an update. Furniture is old and needs replacement. Rug needs to be replaced. I want this room to be bright and functional without to much clutter. any suggestions for paint color etc would be appreciated.

Comments (30)

  • 11 years ago

    Can the two rooms be blended with the sliders removed? The brick FP and the knotty pine cabinet are making for a very busy look together. Can one or both of them be painted?

  • 11 years ago

    Wow, I love that wood stove, it's super charming! But there are too many little things all around it and they're detracting from it's appeal. I'd take everything down and try to fit two cushy chairs around it, perfect for a cold night.

    Your furniture is dark, I don't think that's helping. And the coffee table is a bit small and there's just too many little things on the walls and the tables.

    Try to pick one main piece of furniture you love, as in a sofa, and build around it. A coffee table to scale, perhaps the TV could sit on the glass doored cabinet?

    Try to eliminate all the accessories and keep them to scale with the sofa you choose. Not every wall needs a picture on it. Sometime the eye needs a place to rest.

  • 11 years ago
    the slider could be removed then there is a step down into the other room. Wouldn't know where to position my furniture if I did this. I am considering taking down the brick on both sides of the wood stove.
  • 11 years ago

    Be careful with removing the brick because it was probably originally put there as a fire break.

  • 11 years ago
    The room is so narrow that 2 chairs would Block the entrance to the room. I will post some pictures from the other side of the sliders perhaps I can somehow combine the 2 rooms.
  • 11 years ago
    I am open to any and all suggestions. I think the bricks can be painted, what color would you suggest?
  • 11 years ago

    Paint should be based on the fabrics you select when you replace the furniture. Is that in the budget now? Paint can be custom blended to work with fabric colors, but fabrics are set in stone. Paint is the last step in a decorating project because of this.

  • 11 years ago
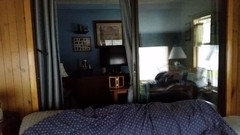
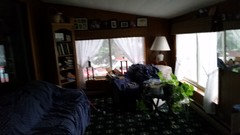
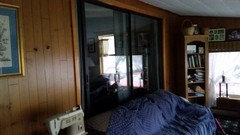
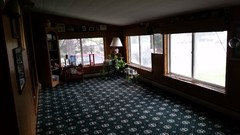
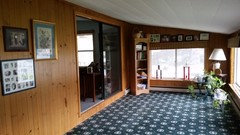
    here are a few additional pictures from the other side slider. Walls on both sides of slider. Furniture in this room is going to be thrown out.
  • 11 years ago
    last modified: 11 years ago

    There is good potential here. Start by removing the drapes between the rooms and the curtains on all the windows. Then get boxes and start packing up, tossing out or passing to others all the items you can. Store any art you want to keep in a closet or under a bed. Do you have another room to be the dedicated sewing room? Move all the furniture that you're getting rid of into the room that has the widest door to the outside for ease of removing it. Give us a rough floorplan of the two rooms with accurate measurements of walls, windows, steps and doors. We'll help you get a furniture arrangement going so you'll know what you want to look for as you shop.

  • 11 years ago
    Thanks, will start this as soon as possible. I will give you the measurements before I start removing the furniture.
  • 11 years ago

    Here are the measurements for both rooms. The TV room 12 1/2 ft wide by 18 ft long. I measured only to the wall behind the wood stove. behind that is a small hall that runs from the kitchen to the front room. There is a window 53in wide by 58 long on one wall. The wall with the slider measures 139 inches to the wood stove. The opposite wall measures 139 inches (this is the wall behind the tv. There is a small section where the 139 ends that jutts out 32 in by 1`5 inches.

    The base of the wood stove is 15X64across X32 and takes up 46 inches in from of the back wall. Hope this makes sense to you!

    My front room is 10 ft wide by 25 long.

    On the ouside wall there are 3 windows 6ft wide by 4ft h.

    1 wall has 1 window 76 inches by 50in h

    The slider is 99 in. wide frame to frame. The top of the frame to the floor is 88 inches. the step down on this is 7 inches. There is also a door on the same side wall as the slider that measures 43in wide by 88long step down into room is 7 inches.

    The 4th wall has a door 42 Wide by 83 with no step and pretty much built in book case the remainder of the wall.

    The ceiling in this room is slanted and the section near the 3 windows in 71 in it is around 81in in the middle and 92 or so at the highest point neat the sliders.

    Hope you can make sense of this. Thanks and i really appreciate any help that you can offer!


  • 11 years ago

    Once you clear the room and decide on what furniture you need, you can get the furniture . Then you will need to unify colors. There are way too many colors going on. It will look great once things are painted more uniformly. This is a fun project!

  • 11 years ago

    So, the two rooms are not the same size and the max height in the front room is 7.5 feet. Sounds like the hall may actually become part of the lower living room since it is 7' longer than the upstairs room. Can you draw a rough sketch that shows all the details you outlined above? The measurements are nicely detailed but is is a bit difficult to match them to what I see in the photos. The photos also mislead about the step down into the lower room. You say it is only 7" but the much lower windows give the impression that the room is much lower than the upper TV room. Maybe photos taken at evening with all the lights on will show us a better reality that can match up to the measurements. Is the upper TV room's ceiling 8 feet or less?

  • 11 years ago

    Is there any way you can make the floors of the two rooms even and then merge the rooms together? This may result in one large room with a shape that is more conducive to furniture placement.

  • 11 years ago
    last modified: 11 years ago

    It does seem if 7" is the only difference in the two levels raising the lower floor would be a good investment. However that slanted ceiling would be a head bumper on the outside.

  • 11 years ago

    I'm not a very good artist! I am removing the couch and the chair from the front room so and I have taken down the curtains. I will take another picture and try and give a more accurate description tomorrow. The ceiling in the TV room is slanted with the wall behind the tv about 8ft and the wall with the slider is 7 1/2 ft. Really don't want to make any structural changes so I am stuck with what I have.

  • 11 years ago
    here are some additional photos with the couch and chair removed
  • 11 years ago
    last modified: 11 years ago

    Great job clearing the room and taking pix from the corners! You'll need to find out how much load bearing the brick walls are doing, but I think the best way to unify the two spaces is to remove the two "wings" of brick around the stove. With the panel/brick wall removed and the two rooms opened up, the door to the hall will be redundant, so I'd remove it and the corner shelves and incorporate the hall into both spaces. Unifying the flooring throughout what are now three separate areas will create one really nice space for you. Consider whitewashing or painting the brick and hall built-in. I'd wire it to hold a wall mounted big flatscreen TV and move it into the TV room, putting it on the big wall. Then the hall wall can be an art gallery wall and family gathering spot with a game/snack table. I'd advise making the investment in a non-glare TV due to all the windows. I assume this will be a relaxing TV/family space, but we can tweak my floor plan to your needs.

    Peggy McCoy thanked decoenthusiaste
  • 11 years ago

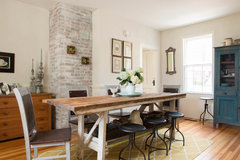
    Here's whitewashed paneling - this would brighten your space.

    Dining Room | Sarah Richardson Design · More Info

    Here's a whitewashed brick fireplace to inspire you.
    Historic Caretaker's Wing · More Info

  • 11 years ago
    This design is beautifully done. I love the whitewash look for the fireplace. Is this design based on the floors being level? The pine cabinet cannot be moved as it built in to the wall and blocks a set of stairs to the basement. Does this design show a table with 4 chairs as you walk into the room? My dining area is located right outside that first room. If I understand the drawing, we would leave the wood stove and white wash the bricks directly behind the stove. Remove the wings, not sure what that will leave on the outside wall in hall? I really like this and it is very helpful in trying to visualize where furniture is to be placed. You have the couch in front of the window and the tv on the same wall basically. I'm not sure how comfortable that would be. what size couch would you recommend? Thanks so much for all the time you have spent on this, it is very much appreciated!
  • 11 years ago
    last modified: 11 years ago

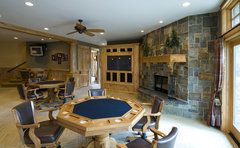
    Glad you like it. I didn't show the difference in the floors being level and they don't have to be because you'd lose too much head room if you raised the lower room. The pine cabinet would be carefully detached and replaced with new framing and drywall, and I show lots of pictures arranged there gallery style. The table and chairs are for games and snacks, not for meals. It could be a square table or if you like, an actual poker and cards table. You'll have to get a contractor to check the "wings" and see how much load bearing of the ceiling they're doing. If so, maybe a laminate beam can be put in the ceiling to carry the load of the biggest wing, and you should be OK to remove them. I presume the back of both wings are covered with the same paneling that I see in the lower room, which would just be whitewashed too. My floor plan shows the TV mounted on the upper part of the pine cabinet as though mounted on a wall. That may take a bit of modification of the details on the front of it. If there happens to be a closet or cabinets on the back side of that wall, that's a good place to have the TV gear hidden away. You could also have an additional pine "drawer" attached to the mid portion of the cabinet with the proper depth to hold any electronics. Right now the cabinet seems to have no function except, as you said, to hide what's behind it. You could opt to leave it, or to totally eliminate it and use a credenza under the TV in the TV room. I'm showing the TV on the same wall where you had it but attached to the moved pine cabinet. The wall with the window is about 150" (according to the measurements you gave) so you could go with a very large couch 90-120" I'd say,

    Parlor · More Info

    Traditional Basement · More Info

  • 11 years ago
    last modified: 11 years ago

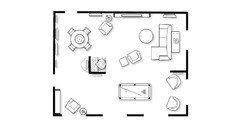
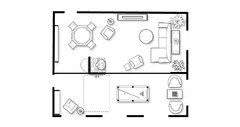
    Just playing around with your room a bit. The pine cabinet is back on the hall wall. I added a real poker table and put the TV on a credenza. The sofa here is 120" and I put some plants by the window. In the lower room I added a table between the chairs for chess/checkers and put a dart board on the wall between the reading corner and the pool table. The dotted line shows the "danger" area when folks are playing. Also drew in a skinny line for the floor change. You didn't say whether your family would enjoy all these games, so I assume you thought it was a good idea. We can change out any game idea that doesn't appeal to your family. They might rather play video games. That chair by the TV could swivel and turn for a better view of the TV. I took out all the art I had on the walls so you can focus on the furniture arrangement.

  • 11 years ago

    I think the corner woodstove with the brick adds charm. But I would start by painting the rest of the room a warm white. Then go for easy fabrics in creams.


    Coastal Cottage · More Info

  • 11 years ago
    Nice plan, however we have no children nor grandchildren. My husband is 73 and I am 60 years young! We do have a pool table and that idea us fun. There is not enough space for a poker table as the base of the wood stove. I will let you know the dimensions. Also the wall juts out about 32 inches at that point in the room. I really appreciate your help. My husband likes the whitewash idea for behind the wood stove. I will send done pictures of this area to give you a better visual.
  • 11 years ago
    last modified: 11 years ago

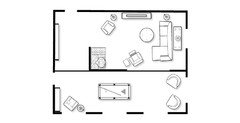
    This plan leaves the stove/brick corner more or less as they are now. Put in a lounger for your husband across from the TV. Plan would be to remove the sliders, whitewash everything (brick and paneled walls,) change flooring to match throughout, get new furniture and lastly, new window treatments.This plan still opens up the wall (bookcase and door) from the hall into the lower room.

  • 11 years ago
    last modified: 11 years ago

    I would NOT recommend a sectional in such a small room because it limits options for placement. With the wood heater, this room seems more intended to be a family room than a formal living room, so I'd recommend recliners for each member of the family. Embrace the wood heater in your decorating decisions and forego modern. Consider paneling and wood floors instead of sheet rock and paint and carpet. Get some louvered wood shutters for the window rather than drapes (which darken and shrink an already small space).

    If you paint or white wash brick, I can all but guarantee you'll regret it. Stuff that is painted inevitably requires repainting and eventually layers of paint look really bad and need to be stripped off for what was painted to look good again -- a lot of unnecessary work.

    If you want to unclutter any room, especially a narrow room, you do NOT want a coffee table at all. If you don't opt for recliners, consider small square ottoman(s) with your other comfortable chairs instead of a coffee table that will invite clutter. I've seen some ottomans that have storage inside them and some of them you can even flip the top to be either cushioned ottoman or mini coffee table and, in a pinch, they could provide extra seating -- as well as help you unclutter.

    Do both sides of the slider open or just one side? I'm guessing the slider helps hold the heat in winter. If just one side moves, you could place furniture in front of the fixed one IF you opt not to move it; however, if it is within your budget -- and/or you are willing to delay getting new furnishings, and IF the ceilings heights are compatible OR can be made compatible (as close to 8' as possible), then these two spaces would be much more inviting if they were combined as one.

    ......First see how much of the wall between the two spaces is load bearing and how much you can remove, including non-essential brick around the wood heater, and remove as much of it as is practical so you can walk all the way around the remaining brick and wood heater.

    [Keep any brick you remove because you may want to repurpose it. IF you can remove enough of the wall to really open up this room, you may want to add some back to what you left to reshape the brick to include a cat nook and/or a log catch behind the wood heater or extend one side of the brick wall behind the heater to visually center it in the newly larger space.]

    ......Second, actually build a new sub-floor atop the floor that is lower to create one level floor throughout and put then down a new wood floor throughout -- NOT carpeting that will hold smells and dust and stuff from the logs and pet hair, etc. -- -- no large rug will actually needed either (though some will suggest it to define the seating area); visually chopping up the space you have just opened up will defeat the purpose connecting the two spaces to make them one larger, more inviting one.

    You might consider a curio cabinet (perhaps a corner cabinet ), perhaps beside the window (with glass doors to minimize dusting) -- a "stuff" cabinet to put family photographs, mementos, knick knacks, vases and candy dishes and candle holders when not being used for their intended purpose -- any small item your family treasures -- rather than discarding it or giving it away in your effort to unclutter the room. If you build the cabinet yourselves, and if that is a cat bed against the chair, you could even build in a cat nook in the bottom of the corner cabinet and remove that "clutter".

    Hope your space turns out great.

  • 11 years ago
    Wow, so much to think about! I think that the front room was an addition. The sliders we originally part of the outside wall. The font room is considered a sun room at this point. The house is very warm so taking out the sliders would be no problem. I cannot see myself or my husband sitting in his and her recliners, perhaps a double recliner, or a love seat. I would like to keep the panel in the front room as it is bright. The middle room is the problem. I agree with the selection of paints but my husband wants carpet. I am still interested in white washing the faux bricks, I think it will really brighten up this dull space. There is no way that I can bring up the floors to be level just to much involved and not feasible. The rug in the front room is only a few years old. I would like to put the same in the middle room. Do you think it will make the room small even with white /cream/light walls? I'm really not a fan of curtains, so I think the shutters would be ok but the window is soon big what color would you suggest?
  • 11 years ago
    last modified: 11 years ago

    You could get a loveseat that actually is two recliners. Be sure you sit in them -- preferably both of you -- before buying them though because some are comfortable and some are not.

    If you want the room(s) bright, then light wood finish or, if your trim and window frames are going to be white, white wood shutters would look good. If you're painting your trim, then shutters also painted in your favorite color would do. You might also want to check out vertical vinyl blinds for the large window -- they come in a range of colors and are easily cleaned (something to think about with a wood heater).

    For your paneling, I'd just get some Old English lemon oil and/or scratch cover to refurbish it if needed. Lighter colored walls will help the space feel larger; darker colors will do the opposite. If you're painting everything, then consider two shades of the same color (but I really hope you don't paint the paneling -- for the walls, I personally prefer your paneling to paint any day. ).

    If you're satisfied with and wanting to keep the carpet in one room, it would make good sense to continue that look in the other room as well.

    Unless the faux brick is discolored or otherwise nasty looking, and if you're serious about considering the whitewash look for the brick, then first white wash the brick "wing" you were considering re moving anyway. Remember that faux brick might not whitewash the way actual brick would.

    If you opt to remove the brick "wing" along the wall separating the two rooms, you might also consider leaving a brick half wall because of the step down or spend some time thinking about an alternative such as building in a bookshelf/bar or railing.

    If only one side of the sliders moves, you could keep the fixed glass side in place and frame around it and remove only the movable door but that would mean you'd not have the entire unit available if you added another room on to the house or garage at a later date. ]

    One last thought: As you remodel, consider whether or not you could move the tv console either to the corner beside the large window or to be across from the wood heater (if there would be room to walk between them and then turn it at an angle in the corner. You could end up with room for more people to watch tv than just those sitting on a sofa across from the tv if you did this. You'd likely need to decide this before you put your baseboard in place so you could hide wires if need be.

    Follow your own instincts -- it's your space. Don't get discouraged; all the work will be well worth it.


  • 11 years ago

    You wanted "bright and functional," so you have to decide how much you really want to change in order to achieve that. My experience with double love recliners is that hubby will be in his side much more than you'll be in yours, and his will start to look worn out much sooner than yours; then you won't be happy with the way the piece looks.