Software
Houzz Logo Print
ourlifeinthesticks

Is this "bonus space" structurally possible?

11 years ago
last modified: 11 years ago
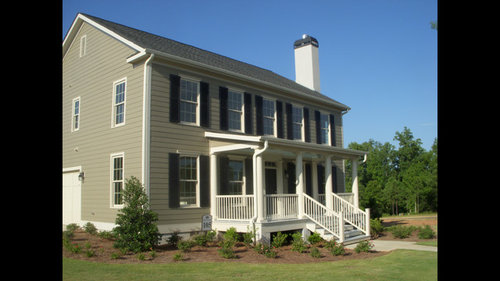
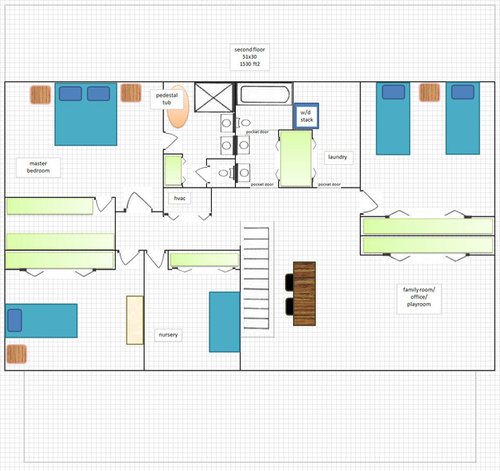
It just occurred to me that the bonus area over the garage of our tentative house plan is not supported by anything (unless you count 2 Hondas and a Ford) ;-) ....are floor joists even a possibility for a plan like this? Our inspiration house has a 2 car garage and we prefer a 3 car. Our tentative plan garage is 23x38. The living space above it is 23x30.

Comments (23)

  • 11 years ago
    last modified: 11 years ago
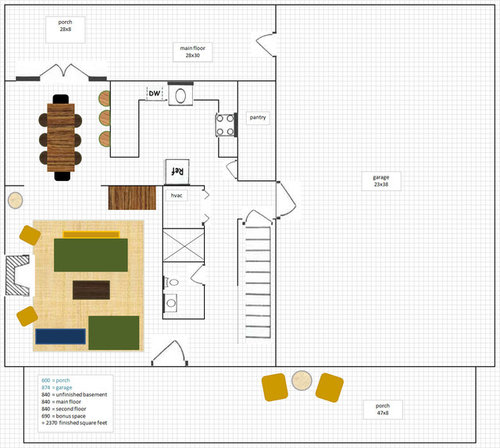
    Those are terrible photos...I just snapped them with my smart phone. I'll try to upload from my computer in a bit. The garage is 23x38. The living space above it is 23x30.

    Edit to add: ...fixed photos.

  • 11 years ago

    You would need a structural engineer ... there are several ways to support that floor, depending on how you want to do it.

    ourlifeinthesticks thanked User
  • 11 years ago

    Just the information I needed to know...thank you! :)

  • 11 years ago
    last modified: 11 years ago
    I don't see why the second floor couldn't be extended over the garage with I-joists or floor trusses spanning the short dimension or with beams spanning the short dimension and standard lumber joists between them.

    ourlifeinthesticks thanked User
  • 11 years ago

    Remember to insulate well unless you plan to heat the garage.

    ourlifeinthesticks thanked chisue
  • 11 years ago

    jds11141...good to know.... I just wasn't sure because the "bonus" space is different in this plan from others I have looked at. Thanks again!

    chisue, lol... I know, right? DH is concerned about this as well...especially cooling the space.

  • 11 years ago

    Sure, engineering and money can make it all possible. Be sure to choose trusses that surpass the minimum deflection standards. You may want to put something other than carpet on the floor.

    ourlifeinthesticks thanked User
  • 11 years ago
    last modified: 11 years ago

    GreenDesigns.... wow, all sorts of stuff to Google :) ...thanks for your input!

    Can you elaborate on why carpet would not be preferable?

  • PRO
    11 years ago

    Yes, of course the garage can be framed for a second floor. You will want to explore the various options so that the entire second floor is framed the same, or else the second floor area above the garage may be higher than the remainder of the second floor due to deeper framing members above the garage spanning a greater distance than the rest of the second floor.

    ourlifeinthesticks thanked Virgil Carter Fine Art
  • 11 years ago

    Thank you, Virgil. We were hoping for 9' ceilings on the main level and 8' upstairs. Would that be a possibility?

  • 11 years ago

    What kind of water heater are you using? I ask because we're putting a hybrid that will suck the heat out of our garage. The electrical guy (I think he was an engineer - he did all the drawings, etc) said he has one and his garage stays much more comfortable (upper 70's vs mid 90's). We're doing that along with doing the spray insulation in the roof of the garage/bonus room. Obviously spray foam in the walls as well would be even better, but we couldn't afford that.

    ourlifeinthesticks thanked Amber
  • 11 years ago

    Make sure you insulate very, very well above the garage. Growing up my bedroom was above the garage. The advantage was I had the biggest bedroom. The disadvantage was it was always cold in winter and hot in summer. Of course it was an older home built in the 1940's.

    ourlifeinthesticks thanked cpartist
  • PRO
    11 years ago

    Ceiling heights are really irrelevant in this situation. They can be anything you want and can afford. The first floor ceiling height and associated framing for the second story, however, will affect your stair design. The higher the first floor ceiling and the deeper the structural depth of the second floor framing, the longer will be the run of your stairs.

    I believe the issue here is the structural framing method and its depth for the second floor.

    You have framing over the garage which is a relatively long span, particularly if it's to be a clear span. The framing over the occupied first floor is not such a long span and would typically be done with framing members of less depth than those required over the garage.

    In this case, you would have a change in floor elevations on the second level due to the different sized framing members.

    Assuming you don't want the second floor with two different elevations, you will have to explore your options and budgets for achieving your goals and keeping your second floor on one continuous elevation. One of these options in to decrease the span for second floor framing over the garage using a column and beams or long-span joists. You could also use trusses over the garage if you can tolerate a lower clear height in the garage.

    Many options to investigate.

    ourlifeinthesticks thanked Virgil Carter Fine Art
  • 11 years ago

    Presumably a garage could have pillars to help support the floor.

    ourlifeinthesticks thanked chisue
  • PRO
    11 years ago

    Chisue, pillars are those soft things that go on beds. Columns are those things that hold up structural elements! Sorta like the difference between cement vs. concrete! :-)

    ourlifeinthesticks thanked Virgil Carter Fine Art
  • 11 years ago
    last modified: 11 years ago

    Lol, thanks for the clarification. I'm sure I've used the two phrases interchangeably as well. :) Is there a difference between cement and concrete???? Soil and dirt??? Lol

    Amber, I'll Google that water heater....way cool.

    Thank you again Virgil & cpartist for your wisdom and help! ....great explanation advice & thoughts.

  • 11 years ago
    last modified: 11 years ago

    A pillar is a highly decorated and/or monumental post or column. A column is a post with an architecturally identifiable base shaft and capital. These terms are commonly used interchangeably even by historians.

    Structural posts would reduce the size of the second floor framing but add pad footings. If they are used, they should be located to allow car doors to open.

    ourlifeinthesticks thanked User
  • 11 years ago
    last modified: 11 years ago

    Thank you for the advice :)

    Can a mini split heat pump be used in Utah? We get a decent amount of snow in the winter. The house will face west so the upstairs family room will get a fair amount of heat/blazing hot sun ;-)

    DH wondered about having the entire upstairs on a separate (forced air) heating and cooling unit or at least having its own zone. Do you think the mini split would be needed in addition or would it replace the need for a second unit upstairs?

    Thank you!

  • 11 years ago
    last modified: 11 years ago

    Everyone has mentioned insulation but no one mentioned car fumes. The garage needs to be completely separate from the air in the house, it does not matter if you heat the garage or not. Best way to separate the house from the garage is to spray foam. You can do what they call a 'butter coat' and follow up with a different insulation if you want but full closed cell spray foam is the best option and will make the space near the garage comfortable.

    ourlifeinthesticks thanked Vith
  • 11 years ago

    Fumes hadn't occurred to me! Thank you!

  • 11 years ago

    For houses with an attached garage, a CO detector is required outside of sleeping rooms. Of course, one can also be located in any room above or adjacent to the garage but the greatest danger is when people are sleeping.

    ourlifeinthesticks thanked User
  • 11 years ago

    Our contractor likes to add an automatic exhaust fan in attached garages. (We have a detached garage)

    ourlifeinthesticks thanked Oaktown