Software
Houzz Logo Print
artemis_ma

Going Kitchen Functional and Aesthetic???

11 years ago
last modified: 11 years ago
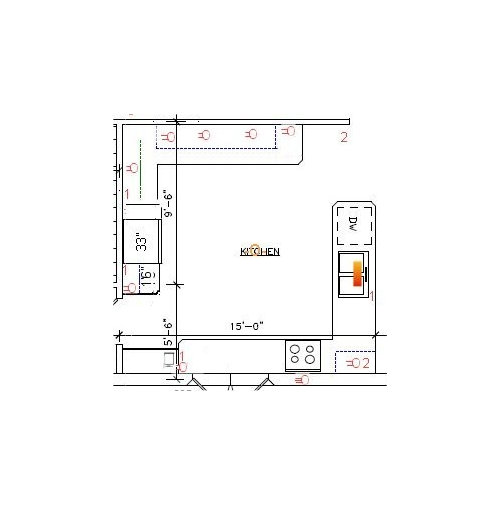
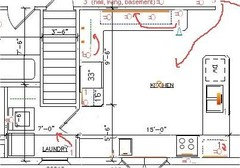
I've been here before, and I put in the prep sink and modified some dimensions based on your input. There are some things I am not sure about -- changing the default 30 inch wide range to a 36 inch wide range without compromising the window - ideas for décor and placement? Things set in stone - the prep area is in front of the window; the main sink faces the dining room (and looks out a great eastern exposure past that room), the north/back counter area is for frequently-used kitchen gadgets that will remain on that counter. The prep sink will be 14 inches wide or less (this is not to scale on my drawing as I have seen both round and square ones that I like). There will be no need to put a stock pot in the prep sink, as the regular sink is maybe 2 steps more away.

Major appliances: black. Sinks: black (anthracite), silgranite. Feedback on this appreciated!

Most base cabinets - 30 inches deep. The narrow area going into the laundry to the left will be 24 inches deep. Most uppers - 15 inches deep. All cabinets will be pine wood. All metal/fixtures oil rubbed bronze. (Or black where I have to go that way.) The dotted "green" line at the upper left/west is for cookbook shelves.

The north area will hold the microwave, the rice maker, the George Foreman grill, the crock pot. It's a working kitchen - things often used won't be hidden away. That extension of a wall to the north will have a kitchen clock, and a series of spice racks (salt, pepper and garlic powder will be on the prep station).

Here's the plan:

I am looking for innovative ideas for lighting, faucets, and sink facilities. Overhead lighting as well -- I do want a fan there. Also thoughts for storage of a variety of items. I am going rustic.

PS: fridge will have the freezer below. One door, hinge to the right, above. 33-34 width max, no water dispenser.

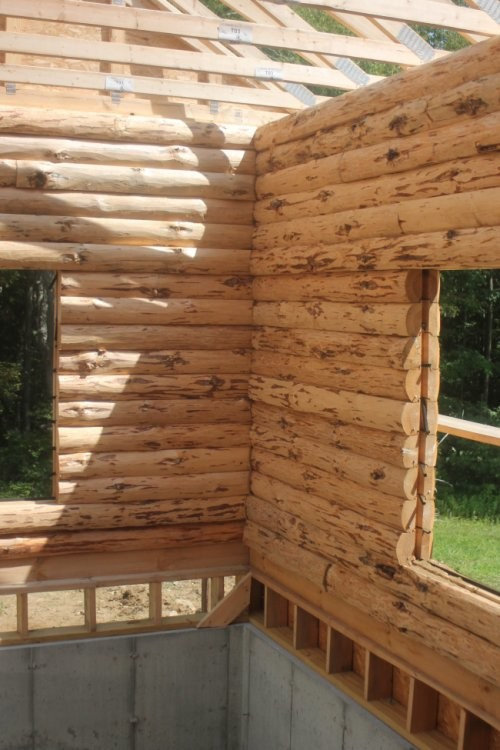
The below shows you the basic wood tone of the house. It will be stained, but with a very light gradation of color. I picked this photo for both sun and shade aspects. This will be essentially the tone of the south wall.

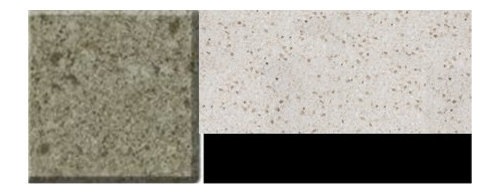
Here's the counter tops -- From Consentino -- the lighter one is Eco Luna, and will appear on the north and the west countertops. The darker one is Silestone Olive green, and will appear on the south and the east countertops (range, sink...)


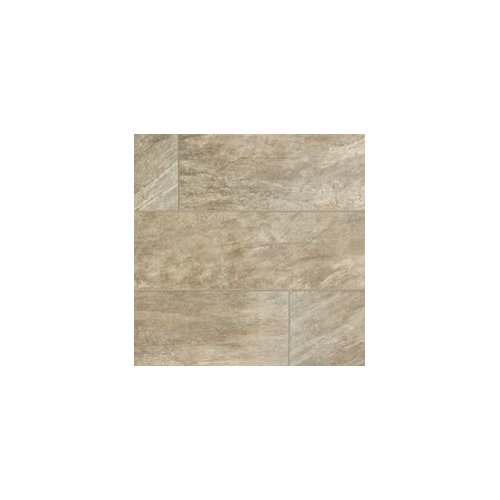
Floor in the kitchen (and laundry): wood look tile. The tile in the "dry" areas of the home are wide-plank pine, with a darkish stain tone. I love tile, so hence tile in the kitchen and such!

This will be set 90 degrees from the pine planking.

Paint colors: I couldn't get SW to give me colors to post, your mileage may differ -- SW 7011 (Natural Choice) on the west -- and this crosses over the cathedral ceiling into the great room. -- SW7737 (Meadow Trail, a type of sage) is against the north wall.

The north wall extends up 9 feet.

Outer walls remain log, as shown above.

Would love to find great non-SS fixtures and lighting!!!

Thoughts for backsplash behind range are also highly welcome. I am trying to avoid using hard-to-clean grout there.

Comments (27)

  • 11 years ago

    I know you wrote they're set in stone, but why is prep sink under the window and clean up sink on the peninsula? That's opposite of what typical function would dictate.

    artemis_ma thanked sheloveslayouts
  • 11 years ago

    Instead of putting the range in the corner, why can't you flank it with windows?

    artemis_ma thanked sheloveslayouts
  • 11 years ago

    I mis-spoke in part -- the prep sink is to the right of the window, and immediately to the right of the prep area, not under the window. The prep itself faces the window! However, the main sink does face the dining room and looks out over it to the eastern scenario. And also enables me to talk to guests while clean up proceeds.

  • 11 years ago

    benjesbride - the window is set in stone, er, well, in log. And I did want a large window to look out of, while prepping.

  • 11 years ago

    Hmm. I strongly suggest you reconsider since most prep happens on the counter between sink and range.

    Otherwise, I'd just eliminate the prep sink. It looks like it's about 10 feet from the range with a traffic pattern bisecting them. The window sink is probably not going to get a lot of action since you'll have a big sink closer to the range.

    artemis_ma thanked sheloveslayouts
  • 11 years ago

    Love your vision. Love log homes. :)

    artemis_ma thanked beth09
  • 11 years ago

    Benjesbride, the traffic pattern is to the laundry room, and I'm likely the only person to ever use that flow. When I have my pot-luck buddies over, they'll appreciate a second sink, although they will not be using the laundry! I may however move the sink over to the deeper area, as it will still provide enough space between the range and that sink to be useful (for hard core prepping). Thanks.

  • 11 years ago
    last modified: 11 years ago
    I love your log cabin! I know that it is common to do an island countertop different then the perimeter, but I've never seen two different perimeters like you are describing. Do you have an inspiration picture for that look? I would keep the countertops the same.

    artemis_ma thanked rebunky
  • 11 years ago

    rebunky, I appreciate, but I got the idea for two different countertops from my late dad's girlfriend's home, and it works there. I have to admit the colors on what shows up on a monitor makes me cringe and want to run and hide. The samples I have do work -- yep, the graphics I posted seriously do not, on a generic computer monitor. I'd show photos regarding how this could look, but I had to replace my computer about 5 months ago, and the photos didn't transfer.

  • 11 years ago

    not loving that olive green counter....I like the light one...would probably do all areas with that and white or stainless appliances, black might be just be okay, but don't get a great feel about that. This is rustic but you want upbeat at the same time.....the olive with black masses of appliances warrants thought I think. The white counter has those amber segments, giving texture and white appliances would so easily blend in.....why the black?? Maybe some butcher block counter somewhere if you want a 2nd material..but with all the stuff out on counters as you state, I'd keep the one lighter counter material flowing throughout.

    artemis_ma thanked herbflavor
  • 11 years ago

    Herbflavor, I appreciate, but I keep associating SS with Industrial Factory. It's probably my own personal head-worm, but there you have it, and at this point, it won't go away. At any rate, I DO have a stunning wood butcher block that is about 24" by 24" that will appear on the prep station, and I will use it with pleasure. (For veggies and not for meat.) I can be talked into white but not into SS.

  • 11 years ago

    I like your window wall with the prep sink and range. You will enjoy looking out the window while prepping. Well, when you're not wielding your knife anyway. I would seriously two things:

    1. Moving the sink to the deeper counter. It could be right at the edge of the deeper portion. If I'm estimating your distance right, you will still have about 60" of prep space to the range.
    2. consider a larger prep sink. I've read in discussions here that folks with prep sinks smaller than 18" complain about them being too small and too crowded to wash a lot of veggies in. And, while something is draining, you might still need to use the sink for other things. If I estimated right, you will still have at least 54" for prep. That's plenty. I think the few inches you lose will be offset by the advantages of a bigger sink.

    Where do you plan on storing your dishes and cutlery? In the drawers under the cookbook shelves? If not there, where? Anyplace else will be too far to be efficient. And I do hope you're doing all lower drawers. So much more efficient, easier to access, and really do give you more storage.

    artemis_ma thanked funkycamper
  • 11 years ago

    OH!!!!

    My apologies to the OP. I thought the prep sink was going on the wall opposite the range. I didn't see that little rectangle in the bottom left. I'm so sorry for suggesting you switch them. This makes much more sense to me now.

    artemis_ma thanked sheloveslayouts
  • 11 years ago
    last modified: 11 years ago
    Funkycamper: I will move the sink to the edge of the wider counterspace, and having just priced stuff out, it won't be much cheaper to go with the smaller sink, so I'm now considering the 18 incher.

    Pots and pans and serving platters will live under the prep area (and under the oven). Knives will be in their knife block in the prep area -- but spatulas, serving spoons, etc will live under the prep area. (I'm certain one of those drawers will turn into a junk drawer, too!...)

    Coffee, tea, and mugs will live in the upper cabinet to the left of the range/oven (as you stand in the kitchen) That counter surface will hold the coffee maker, grinder and the sodastream seltzer maker, so you can make morning coffee without going into the kitchen. The lower drawers/pullouts underneath that cabinet in the base will contain stuff for eating outside and will open out into the dining.

    The landing zone by the fridge: less-used cooking implements underneath (mandoline, manual fruit juicer, etc.); the upper will contain condiments that don't require refrigeration.

    Far wall (north) at the entry to the kitchen: uppers will contain plates and bowls and the like. Lowers: a top drawer will hold the silverware. Also, canning supplies, which are seasonal. Just north of the fridge, a pull-out "pantry" that rises up about six feet. Lower space will have more canned and boxed goods. (Rice, beans, etc.)

    The corner lower will either have a lazy susan or some other means of pulling out corner goodies -- definitely need ideas here!

    Just south of the main sink, the lower will host the garbage - a bin for recyclables and a bin for trash. Under the sink - cleaning supplies.

    Anyhow, yes, I will be doing uppers. I'm six foot one. I have exactly one decent upper in my current home, and I seriously miss not having more.

  • 11 years ago
    last modified: 11 years ago
    The decision to move the prep sink over, and make it bigger, is good. If possible, I'd move the range out of the corner a little more--even six inches would help. My range is 20 inches from a corner, and I like the extra elbow room. That will leave 48 inches of prep space, but will also leave a little more room between the larger sink and the range--in case you have a helper, that would could be a secondary prep area. Sometimes ranges and sinks need to be close to corners because of space constraints, but it looks as if you have room to adjust. I hope that doesn't throw off the storage plans.

    I love the clipped corners--hope you'll be keeping those. What kind of hood are you planning?

    artemis_ma thanked mama goose_gw zn6OH
  • 11 years ago

    It sounds like you've put good thought into your storage. Your plans make sense to me. Maybe I missed it but I didn't notice much real food storage in your post. Obviously, you want to have that covered.

    I agree with MG that moving the range slightly closer to the sink could give you a bit extra room that you'll appreciate. However, I don't need as much room as she does. I'd be happy with 8-10" or so in a corner like that as you could always turn or bend sideways to use that stretch of counter. I would simply need just enough to have room to move over while standing without feeling blocked. I don't know if there are specific recommendations for this via NKBA or if this is just personal preference. That's something you might want to put some thought into and do some research on. It's possibly there are GW Kitchen discussions pertaining to this already. If you move the range as well as the prep sink, you don't want to cut yourself too short on prep space either. I'm guessing a lot of this is going to come down to personal preference.

    artemis_ma thanked funkycamper
  • 11 years ago

    Herbflavor -- I've found a more accurate version of the olive green (darker) countertop, and the above is it. Definitely lighter than the other photo! I will remark that I do love the Luna (light one) -- it's pretty accurate in my original post except in the photo you can't see the occasional fleck of "shiny".

    Mama Goose, the problem with moving the range 6 inches out of the corner towards the prep area is that it may block the window enough that I will have to close it off (never open it) to keep in code. I like breezes. I will admit this is one of the things I wish I'd known about before sealing the floor plans for this house. I'd have had that window shifted further westward. As it is, I've become convinced that I don't want to push my peninsula further to the east as my informants in an earlier thread note that I don't want to make my dining area too constricted. In fact, they wanted me to subtract another foot and give it to the dining area... Again, it is that the design of the shell was already set.

    I will move it over as far as code will allow. Which I don't expect will be much.

    Hi Funkycamper: yep, on the north wall uppers the eastern half will be plates and bowls and glasses, but there will be food on the western side of that wall. I think also in some of the lowers there -- which in addition to canning equipment will store my ugly stock pot, and my pug-ugly chartreuse plastic salad spinner -- but more food as well. Things that I don't eat as often. I also have a stand-alone upright freezer which will be out in the garage -- and yes, I'm planning on a root cellar in the basement, north east sector! I'll be growing veggies and enjoying them.

    (I really need to touch base on the Garden side of GardenWeb, but give me time! LOL)


  • 11 years ago
    last modified: 11 years ago

    Mama Goose: "I love the clipped corners--hope you'll be keeping those. What kind of hood are you planning?" Clipped corners definitely! I haven't decided on the hood, yet. The GC has a couple of ideas, and I do want to save money -- but still make this place a chef's paradise. (Well, as much as possible...) (I am WELCOME to SUGGESTIONS!)

  • 11 years ago

    A real root cellar? How cool is that! Your kitchen is going to yield some tasty meals. And I'm sure it will be enjoyable to work in. Keep us updated on your progress and don't forget to share with us your reveal. We all love those. :)

    artemis_ma thanked funkycamper
  • 11 years ago

    At one point you mentioned "drawers and pullouts". Why pullouts? I can think of very few situations were pullouts would be better.

    Make sure you specify (or at least know) the interior heights of your drawers. My cabinets were custom, so I could tell the builder exactly how deep my lowest drawers needed to be for cake pans on their sides in one, and canisters of sugar, flour, etc in the other.

    "I'm sure one will become a junk drawer". How about planning for a junk drawer from the beginning? I have one in the corner of my kitchen (it's really organized, so not junky at all). You've already given a lot of thought to what will go where, but finding a home for the things that end up in a junk drawer is pretty important.

    Will you have a charging station somewhere? I put a wall of tall where I used to have a desk, so I built in file drawers, small drawers for desk supplies, and a cabinet that replaces the top of the desk (calendar, white board, in and out boxes, etc), with outlets inside. One of the goals of my remodel was to get all that clutter off my counters and out of sight.

    How about you access the corner between range and sink from the other side? Drawers could hold less-used kitchen items, or table linens and fancy dishes for the dining table.

    artemis_ma thanked AnnKH
  • 11 years ago
    last modified: 11 years ago

    Hi artemis, your layout is looking good with the deep counters (I am a little envious that you can fit those in all around), and I like the suggestions for a larger prep sink and moving the cooktop over as far as you can given the window constraints. I remember that you were going to deepen the counter behind the sink for splashes right?

    Perhaps your software limits the type of sink you could put in, but I strongly suggest that you get a large single bowl sink or low divide sink with a single offset drain. You could either get a stages type sink with the integral drainboard, or have runnels cut into your countertop for drainage of large items. It will be good to have a large sink to hide dirty dishes and pots since your main sink is so visible from the dining area. I have the stages sink (with countertop runnels also) and use both a perforated holder perched across the sink and a minimalist dish drainer either on the runnels or on the integral shelf for drying things. When company comes, it is easy to put the dish drainer under the perforated holder and there is nothing on the countertop or the integral shelf. The offset drain would allow you to put a trash bin underneath half of the sink.

    I posted about my Stages sink experience here, and at the end of the thread include a link to a thread with a cheaper alternatives with similar functionality, including a silgranite sink.

    http://ths.gardenweb.com/discussions/2817856/scrappy25-renovation-part-3-the-kitchen-cockpit-stages-45-sink?n=14

    I am sure that others will have much better ideas for finishes than I do. I am a function over form type person.

    artemis_ma thanked scrappy25
  • 11 years ago

    Funkycamper - can't wait to get that far!

    Ann - Thinking of pullouts in one or two spots -- as for the stockpot, mainly. Mostly it will be drawers.

    And, thanks for the reminder: "Make sure you specify (or at least know) the interior heights of your drawers. My cabinets were custom, so I could tell the builder exactly how deep my lowest drawers needed to be for cake pans on their sides in one, and canisters of sugar, flour, etc in the other". It could be easy in the rush of decisions to forget to get these notes noted down!!!

    Planning for a junk drawer -- yeah, I think one will occur naturally, so making sure it is just ONE by planning for it... yeah! Good notion!

    Charging station -- I hadn't even thought about that. There will need to be a phone somewhere (cell reception is horrid where I am moving). I guess I'm so used to charging small things in my current half bath I haven't thought about it!

    Hi, Scrappy - yes, I do have plans to widen the base for the main sink and add a backspash, as commented on in that past thread. I noticed I neglected to include the fully updated kitchen with just that feature... I'm going to modify that kitchen anyway and repost tomorrow, to include the better-positioning and size of the prep sink. Thanks for the main sink (Stages) recommendations; I'll be perusing and contemplating your thread to see how that worked out for you! Thanks!

    Mama Goose - I like that kitchen -- I think that hood looks efficient and nothing is blocking the window. I'd love to find that hood in brass!

  • 11 years ago
    last modified: 11 years ago

    Adapted with larger prep sink. Range will be at least 8 inches from peninsula,. Any widening that may need to be done will be done with the consideration that the range may turn into a 36 inch wide item, with room for the window to open and the drawers under the nearby portion of the peninsula (to house the trash and recyclables) don't have pulls that would remotely be impacted by the oven opening or closing.

    Shape of main sink (and prep sink) still under consideration, based largely on Scrappy's input. There will be about a 4 inch backspash beind main sink extending up to behind the DW (upon which will sit the drying rack). You will have to click on the image to see the demarcation of that backsplash.

    (after modifying, I note that I forgot to put back in the electrical notations for that south wall... 4 foot code anyway, plus want light over window.)

  • 11 years ago

    Looks good to me. Good thing the path behind the prep sink isn't a frequent traffic corridor or this wouldn't work so well.

    How wide is your prep area going to be with those changes?

    artemis_ma thanked funkycamper
  • 11 years ago
    last modified: 11 years ago

    The prep area will be about four feet plus or minus (probably a little plus), including a two foot wood cutting board (for veggies only - meat and fish will have a easy-to-clean smaller thing I'll pull out when I need it). To the right will be the knife blocks. There will also be some space between the range and the cutting board to minimize greasy splatters and over-frequent cleanup of the wood. This will also give me space (between the main board and the prep sink) to pull out any food processor or what have you that I might need.

    I have to say right now ANY space is luxury to me. I've been cutting things up on platters or boards on my range before I turn the range on, or I've used the surface atop my coffee maker -- nice and flat and holds a plate well,, and I'm tall enough this is not a discomfort. OR, I've been prepping things up while sitting at my dining nook table.

  • 11 years ago

    Oh, believe me, it won't take long to get used to the luxury of a 4-foot prep counter. :)

    Please share your progress and come back and post a reveal of your kitchen when it's done. We LOVE those. Especially after we've been able to help with the planning.

    artemis_ma thanked funkycamper