

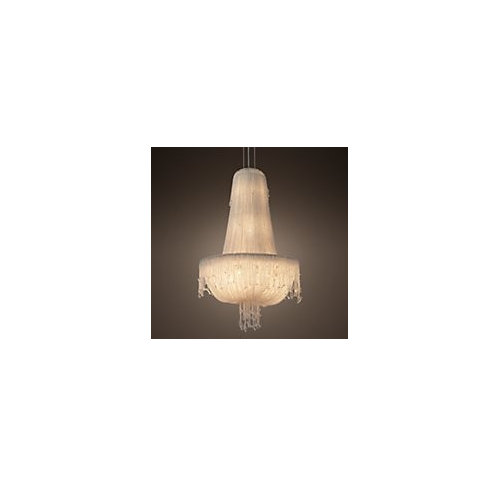
Chandelier vs Ductwork
11 years ago
Sort by:Oldest
Comment (1)

Related Stories

LOFTSHouzz Tour: Loft Redo Ups the Industrial Factor in Toronto
Hot-rolled steel, distressed marble and pristine white walls bring a converted warehouse loft back to life
Full Story
KITCHEN DESIGNHow to Choose the Right Hood Fan for Your Kitchen
Keep your kitchen clean and your home's air fresh by understanding all the options for ventilating via a hood fan
Full Story
COLOR11 Reasons to Paint Your Ceiling Black
Mask flaws, trick the eye, create drama ... a black ceiling solves a host of design dilemmas while looking smashing
Full Story
CONTRACTOR TIPS6 Lessons Learned From a Master Suite Remodel
One project yields some universal truths about the remodeling process
Full Story
LIGHTINGHow to Get Your Basement Lighting Right
Give your basement a top-notch lighting system with layers of pendants, cans, sconces and more
Full Story
BATHROOM VANITIESVintage Vanities Bring Bygone Style to Baths
Turn an old table, desk or dresser into a bathroom vanity with a character all its own
Full Story
REMODELING GUIDESThe Case for Waiting to Remodel
We know, you're excited to make your home match your vision. But your vision may change once you've lived there awhile
Full Story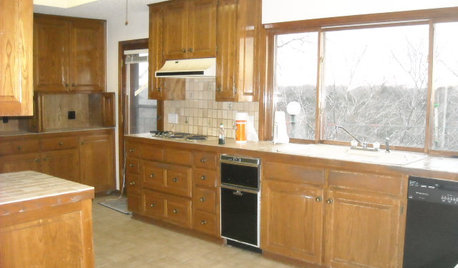
GREEN BUILDINGHow to Recycle Your Kitchen
Instead of adding to the junk pile — and paying landfill fees — get rid of old appliances, cabinets and countertops the ecofriendly way
Full Story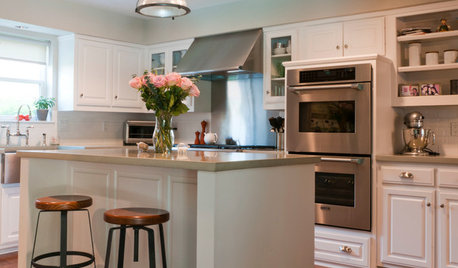
KITCHEN DESIGNShow Us Your Fabulous DIY Kitchen
Did you do a great job when you did it yourself? We want to see and hear about it
Full Story
REMODELING GUIDESDesign Workshop: Is an In-Law Unit Right for Your Property?
ADUs can alleviate suburban sprawl, add rental income for homeowners, create affordable housing and much more
Full Story




Aint-Miss Bead-HavenOriginal Author
Related Professionals
Dover Interior Designers & Decorators · Tampa Interior Designers & Decorators · Ashland Interior Designers & Decorators · Cincinnati Interior Designers & Decorators · Miami Interior Designers & Decorators · Nashua Interior Designers & Decorators · Everett Interior Designers & Decorators · Newburyport Architects & Building Designers · Wheeling Architects & Building Designers · Montgomery Kitchen & Bathroom Designers · Rome Kitchen & Bathroom Designers · Saint Joseph Kitchen & Bathroom Designers · Binghamton Kitchen & Bathroom Designers · Oneonta Kitchen & Bathroom Designers · Cody Kitchen & Bathroom Designers