

Cost to build / Stick vs Modular
Hey everyone
New to the forums, we live in God's Country...Iowa, for those of you that don't know!
We are selling our current acreage and will be moving into a rental for the time being, if our house sells that is. We have a plot of land coming for sale, and we are first in line to say yes or no to it. It's 5 acres, on black top, real nice trees and a couple small, but usable, buildings on site.
Looking to see if anyone can run me numbers on what they have paid, per sq ft, on new house builds lately? I know a lot of this depends on the area and size of the house. We live in a pretty low cost of living area compared to most. House plan that we have found that we like is 1750 sq ft, ranch, full basement - debating on the basement part.
Anyone help? Need more info?
Comments (31)

Tom
Original Author11 years agoOr if anyone has ideas on floor plans, 3/4 bed, 2 bath, mudroom in from the garage, and open floor plan from kitchen/dining/living room.
 11 years ago
Tom I'm not in a position to give you costs or comparisons but have to ask why you're debating the basement? Basements are pretty much standard in the midwest (I lived in IL till 9 months ago) and I'd sure want one anywhere in tornado country.
Related Professionals
Orlando Architects & Building Designers · Rome Architects & Building Designers · Winston-Salem Architects & Building Designers · Chambersburg Architects & Building Designers · Rochester Architects & Building Designers · Yuma Architects & Building Designers · Washington Design-Build Firms · Portland Design-Build Firms · Roswell Design-Build Firms · Amarillo Design-Build Firms · Victoria Design-Build Firms · Sarasota Home Builders · Pittsburgh Home Builders · Juneau Home Builders · Chatham Home Builders- 11 years ago
Tom, my husband and I are in Eastern Iowa. We were told by the first builder we were working with to plan on $150-170/sq ft; we designed a house w/that in mind (2400 sq ft main level) but when the bids came back we were more than $100/sq ft over that! At that point we were told it was b/c it was a "rambling ranch." To keep your costs down, keep your roof pitch to 8/12 or lower; carpet and tile over hardwoods; vinyl windows (Windsor are made in Des Moines and are popular among Gilcrest Jewett building material providers -- mine ended up being more along the line of Marvin -- people here will HATE that I made that statement -- but they were less expensive than even Andersen 400, and have an excellent reputation, at least in this area); and don't go w/ceiling heights over 9'. Go w/ the basement -- make it a walkout if possible.
- 11 years ago
We're near Iowa. $140/sf for quality finishes but not luxury, 1.5 story with dormers, 3 bed/4 bath, full unfinished basement. This figure includes septic system, lots of grading/clearing, and drilling a well. In addition, we spent extra (higher quality and function) on windows, plumbing and electrical than just the basic level. Build was in 2013-2014.
Tom
Original Author11 years agoThanks for the replies everyone.
Basement first...if we didnt do a full foundation, wed do a cemented bathroom and steel door as a safe room. Looking at our floor plan (which ill attach tmw), we could do a smaller full basement and slab under part of it to reduce costs.
We wouldnt do top end finishes as we have kids in the house, but would put our money into siding, roofing, windows, and insulation.
We finished our current basement and it isnt used much, but im sure that will change as our daughter gets older and another one or two joins the family.
 PRO11 years ago
FWIW, if the purpose of a basement is for tornados, it's simpler and cheaper to just design a "concrete storm shelter closet" on the main level and forget a basement. It's what I did for my own house years ago in Oklahoma. Any good architect or designer can help integrate this into your design for your home.
Tom
Original Author11 years agoCorrect, I understand the point of a basement, but it also cheap additional living space as well. I'm just debating whether to do a partial foundation/partial slab to help with costs, or to do a full foundation. I'm sure I don't need 1700 sq of basement. We don't have that much crap...yet!
- 11 years ago
When you say 'modular'; what do you mean by that? You can get a lot of building components 'modularlized' and delivered to the jobsite for installation (basement walls, floors, framing, roofs), or have a complete house delivered and set.
Tom
Original Author11 years agoI mean modular, by using modular :)
Home made in a controlled environment and shipped to your location in 2 pieces. They use 2 x 6 exterior walls (a must in God's Country if possible), everything is glued and screwed. They set it on our foundation or our slab, shut the roof, and then the house is enclosed. They do other finishing work on site.
I'm not sure I want to go that way though, I'm curious to hear back numbers from my lumberyard, a contractor that has done work with us before (and he's very good), and he'll be our GC. I know my options for my plumbing and HVAC to get different quotes, same with roofing.Tom
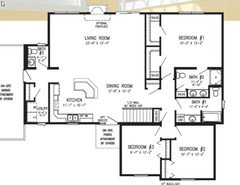
Original Author11 years agoHere is the floor plan we are looking at. The foundation would go under the kitchen, dining, and living room. Probably slab under the bedrooms.
We'd probably enlarge the mud room, and make the garage about 30 x 30, to allow for extra storage and our two vehicles. We'd extend the master bath a foot into the master bed, and rearrange to allow for a tub. Debating whether we want to change the walk in closet, the 2nd one on the bottom, to be a pantry from the dining room side. Just move the door and shallow the closet up a bit.
It's a pretty basic floor plan, but my wife loves it. We'd be open to any ideas as well.I know that you guys might pick on the half bath in the entry way, but I think it's a great idea to have something that accessible without having to drag through the whole house.
On the outside look, we'd do a butter cream, white accents and black shutters (maybe that's the other way around..I'd have to ask my wife). I'm not a fan of the fake stone, so we'd side the whole thing. House will be placed on a 5 acre plot with large trees.

- 11 years ago
I see what you mean, Tom. Years ago, I stopped onsite framing and started building walls and floors in a factory to ship. No weather concerns, etc., and it ended up being cheaper and faster.
Tom
Original Author11 years agoThat's the part I like, but if you go with a modular company, at least the ones I've talked to, the house mostly comes completely finished, in two pieces, and put together at the joists and rafters (trusses). Garage, decking, and any porch would be built on site, as long as finishing the siding. I have concerns about the quality of the materials that are quoted in a build, and then when you upgrade, you end up spending as much as a stick built.
- 11 years ago
Do you like a front kitchen and a no-view dining area? It's a little odd to be circling the dining area wherever you're headed, but maybe that's where everybody IS for more than just eating.
Seems a bit unusual to have the front entry beside the kitchen with a view of whatever is going on in the whole family living area. That front door is too near the stairs for my comfort.
Glad to see a half bath at the family/garage entrance. I'd make that whole 'back hall' bigger.
If you don't want a full basement, I'd prefer crawls to living on a slab -- but I have sinus/allergy problems. (Damp, mold, etc.) There's also the access issue. (Plumbing, heating.)
 11 years ago
I'm in Eastern Iowa, so our costs are a little high for IA. The one modular builder we talked to essentially said that the costs per sq ft are about the same as stick building. The advantage would be schedule-related. Our bids aren't in (so fingers crossed!), but we're targeting about $165/sq ft for the above ground sq ft (two story, first floor master, screened porch plus deck and patio, granite and hardwood on main floor, lesser finishes on second floor), including well, septic, land clearing, but not the land itself) with full unfinished walkout basement. I don't think adding a basement vs slab adds much cost in the grand scheme of things, and can be finished for <$50/sq ft, even less if you can DIY. If you are in the position of having young kids or wanting to start a family someday, you will really appreciate the extra space. My dad is a carpenter in NW IA, and he says the local lumber yard goes by $150/sq ft as a rule of thumb. Again, I don't think that includes land.
 11 years ago
Is it just 2 people? How old are you? Any kids? Any parents that need to potentially move-in? Do either of you require any office space EVER? (pay bills, work from home, craft, sew, glue together elaborate boat models in bottles, paint, collect stamps?)
Are you open to more square footage.
Tom
Original Author11 years agoThree of us, plus a dog. Both 27 (well, my wife turns 27 in December), have a 15 month old and will probably, if all works out, have another one on the way by Christmas.
Septic and leech field are numbers that I'm trying to get ironed out as well. I want to have the current owners of the acreage test the well before I agree to a purchase price, because wells aren't cheap by any means.
We re-did our current house ourselves, with the help of our parents. All new laminate flooring, carpeted two bedrooms, new sinks, new tub/shower combo, countertops, etc. Finished the basement our selves as well, including cutting in and installing an egress window.
Office space would be nice at some point, but I don't have to have a room just for an office. I can pay bills with a laptop sitting at the island or kitchen table. Well, now that you mentioning sewing, my wife would probably go for an office/sewing room, but it'd be a mess, and not be much of an office :)
Really, I don't think we need more square footage. As I said before, we will be doing cheap finishings at this point, minus insulating as much as possible, good windows, and good shingles. We are fine with not spending the money on granite or real hard wood floors. With kids and a dog, it'll all slowly get destroyed (not destroyed, but you know what I mean). We want to make it affordable now, knowing that we can upgrade as the kids get older or move out. We don't need anything fancy!
Tom
Original Author11 years agolast modified: 11 years ago**Should note that I appreciate the input. And you're right, I haven't considered the size requirements for four grown people, instead of 2 and a little 30# daughter chasing the dog around :)
Oh, I'm not against more room, as long as I can get more room in my budget. That's why I need to hear back on my quotes from my lumberyard, labor quotes, etc. That way I'll know an approximate price on 1750 sq ft, and if I can go bigger, I will, but the more you spend, the more you have to save for a down payment, etc. It snowballs things a bit.We are going to try and sell our acreage, which if it happens, will leave us completely debt free, and we'll rent for awhile. But, we need to be able to put away some serious cash from now until whenever we decide to bury a backhoe into the ground and start digging. And yes, backhoe, not excavator - I can get ahold of two backhoe's for free, with no labor charges :)
Gotta do stuff on the cheap!
- 11 years agoIf you are open to more space the absolute best ranch plan I've ever seen and walked through is called The Ashby by Mascord. Google to pull it up. The main floor is 2400 ft and the stairs can go down to basement or up to an above garage bonus. The flow is incredible and the way the main living area is drawn really pull in back yard views.
Tom
Original Author11 years agoI love the look, I love the floor plan, but I don't like the front loaded garage and enters into a hallway by the bedrooms. The tough part is that I'm not able to keep normal hours during the spring and fall, which means I could be out of the house by 5a, or not back in the house until well after midnight (joys of helping on a farm). I would be worried about the garage door noise waking up kids, or the fact that I'm not exactly a quiet person (if you don't believe me, ask my wife) waking them up as well.
I do love quite a few things though, Master on a separate side of the house from the other bedrooms
Possible eat in kitchen with the little nook that is there, plus desk space built in.
I like the mudroom, again, just that it's next to bedrooms is tough
Kitchen looks spacious, has a pantry
Built ins in the great room are awesome
I do'nt see the need for a half bath right off the foyer - would rather be able to have one in a mudroom
I don't like that the toilets have doors leading to them, I find that odd.
I don't need a separate office
I don't like that the dining room isn't in sight from the kitchen, which can take away from the open feel of a house (a must for my wife - we have large gatherings with family)
Tom
Original Author11 years ago***Here is what I want.
2 1/2 bath, 3 bed.
Master on one side of the house, other two bedrooms away from the master
Attached master bath and sizeable closet.
Mudroom, with 1/2 bath in it, which is off the garage.
2nd bath near the other bedrooms, but accessible to guests
Kitchen, with island seating for 4-6 people.
Open sight lines from kitchen, through dining, into living room.
I don't need an office on the main floor
We don't want a front loaded garage.
Sorry, just doing more thinking...- 11 years ago
Seriously...
The garage can be turned, ditch the office if you don't want it but with a young family I encourage you to keep a "guest space" ...
https://houseplans.co/house-plans/22157aa/
Someone did a moderate level of changes which meet your needs (except it DOES have an office):
https://houseplans.co/house-plans/1250/
Don't be afraid of the sqft. you can shrink it down with an architect. The rooms are extra large. Also, there is an extra bathroom you don't need. Think in terms of flow.
As a young family I encourage you to think about the future. If you need more time to save to build what you'll need to get you through the next 20 years, it will pay off in spades. The house plan you're considering doesn't flow for a young family all that well. It will feel small moving into now. Just wait until your kids are 3x as loud and 5 times the size.
Tom
Original Author11 years agoThat might officially be my dream home. I love the exposed beams, cabinets, everything about it.
 11 years agolast modified: 11 years ago
God's country? Is that because of Field of Dreams? I've seen Iowa and no offense, but I think God's country is probably in western Montana or maybe Alaska :)
Tom
Original Author11 years agoLavender, if I wasn't such a true Iowan, I'd find your questioning of God's Country as an insult! However, I'll allow you to have your opinion on where God's Country is, but to be sure, it's right here.
The Field of Dreams refers to Iowa as Heaven, so God's Country works as well.
Montana is pretty awesome though! Everyone says God's Country is a different location, us Iowan's think that we are in it, some say MN, WY, SD, ND....all a matter of perspective :)
Tom
Original Author11 years agoMary, I agree with you and I doubt I'll see too much savings between a modular (not manufactured) build estimate and a stick built estimate, besides the time savings involved. I've heard some positives and negatives in regards to modular homes, but I'm trying to take the good reviews with the bad ones and make an informed decision. We are still a ways about from building at this point, but as I said before, I need to be able to wrap my head around approximate $$ before I can commit to doing anything.
- 11 years agolast modified: 11 years ago
CSKI13, Without other details, I suspect what they meant by "rambling ranch" was that you had a complicated footprint. That adds significantly to the cost.
Tom, that's a very simple ranch floorplan. A style like that will be the cheapest possible build, regardless of whether you go stick-built or modular. While that floorplan may not boast a great deal of "flash", it looks like a solid, comfortable place to live. The plumbing's consolidated, the bedroom hall isn't too long, the rooms are a comfortable size. I think the windows in the utility room and the window over the kitchen sink look a little sad ... I'd make them larger, or perhaps embellish them with some window boxes or something.
However -- pointing out the obvious -- these ranches are widely available, and a house bought on the resale market is almost always cheaper than a new, custom-built house. With this in mind, why would you put the money and the effort into building? You're not likely to want to stay in this house for the rest of your life.
I'd be okay with a no-view dining room; I'd do a banquette against the back wall -- very practical with kids.
I'd add another window (or slider) on the left wall of the living room. You have the space, and additional light from a second side would really open up that room.
With another 2-4' of width in the utility room you could have a desk and floor-to-ceiling shelving. You'd sit at the desk with your back to the washing machine -- painted a pretty color and accented with a few nice things, this could be "a real room", not just the laundry. This would provide you with an "away space" for one person. You could even include a peek-a-boo window into the kitchen. Of course, this would enlarge the half bath are too ... allowing you BOTH a large closet opening into the bathroom AND a built-in bookshelf opening towards the living room. Sounds like a win-win-win for the low price of 2-4' width in that garage-connector area. Even for a budget project, that little bit extra will add a great deal of liveability to the house.
10-20% savings, if that's the difference between stick and modular, ABSOLUTELY IS a pile of money. If, of course, you end up with a similar-quality product -- and that, I don't know.
One last thought: I'm pretty sure my Bible told me it's ALL God's country!
Tom
Original Author11 years agoMrs Pete, thanks for the comments! I appreciate the input and will hit on a couple things you mentioned.
First, you're right, it is all God's country :) It's just a saying, as you know :)
Alright, to the nitty gritty. Windows will be added and changed. We will make sure we have plenty of natural light. I was more questioning the actual layout/floor plan, then the window placement and style, but I appreciate that you had those ideas.
We WILL be staying in whatever house we build for the rest of our lives. We are engrained in our community, I help my inlaws farm, and my wife has a great job just down the road. We won't be going anywhere, or moving after we build.
We don't need anything flashy, that isn't what we are about. We'll do 9' ceilings, and decent finishes around the house. I can see an addition being put on off of the living room down the road, just to add more space.
I like the idea of widening the mudroom and laundry area. Makes total sense.We'll probably do a sliding glass door out of the living room onto a back deck or porch. The opposite side of that sliding door will be large windows, allowing for a great view (to the south, or so I have it planned right now).
We are going to customize the plan a bit as the master bath doesn't have room for a tub in it (a requirement from the wife), and a few other minor changes. She loves the rest of the plan and I've showed her many other options, and she keeps coming back to this one.
yes, 10-20% of 250k is quite a bit of money, but in the grand scheme of things, it could be considered very little if the quality is increased w/ a stick built versus a modular home. That is yet to be determined yet.
I should have pretty solid numbers by this weekend on it being modular and am working on getting a lumber quote from a local lumberyard, and will be working on the other pieces of a stick built quote as well.
- 11 years ago
Be careful about putting all your eggs into the "this is our house for the rest of our lives" basket. Many people -- if not most -- who are sure they're building THE HOUSE that'll be theirs for the rest of their lives.
My grandparents sold THE HOUSE when the neighborhood began to experience a downturn.
My parents sold THE HOUSE when they decided it was just too big, though they sold it to my brother.
My husband's father sold THE HOUSE when he remarried and moved in with his new wife, who also lived in THE HOUSE.
My aunt sold THE HOUSE when she was widowed and needed to move in with relatives in her elderly years.
I know, I know, family land, family has lived in this area forever, sure of what you want. Never say never.
I would be interested to hear what you learn about quality of stick vs. modular. And I'd be interested in the price difference too.
Tom
Original Author11 years agoMrsPete, you make valid points that I cannot argue. I guess when I am saying that this is THE HOUSE, I guess I'm more meaning this is THE HOUSE we will raise our kids in until they head to college. You're right, anything can happen, and the best laid plans can fail.
And I'll be sure to post back when I know more about the cost difference between modular and stick built. I meet w/ the modular home company this Saturday afternoon, and should have a pretty good idea on some solid numbers at that point.








chisue