Software
Houzz Logo Print
melissa_gallagher4297

Deck Suggestions

13 years ago
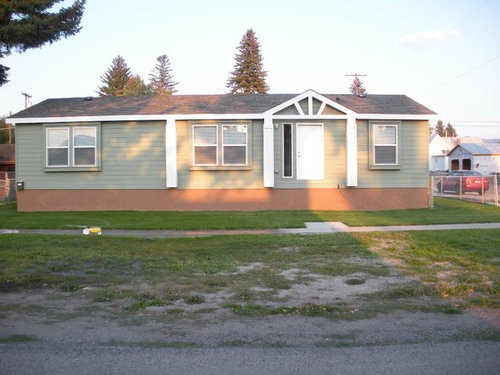
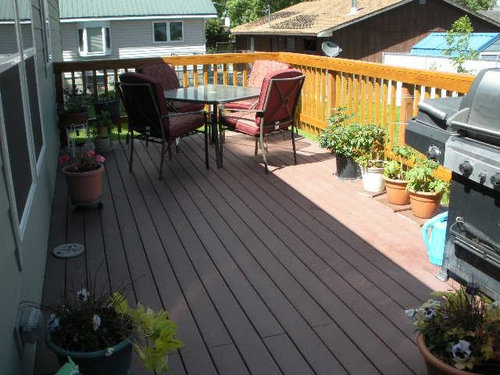
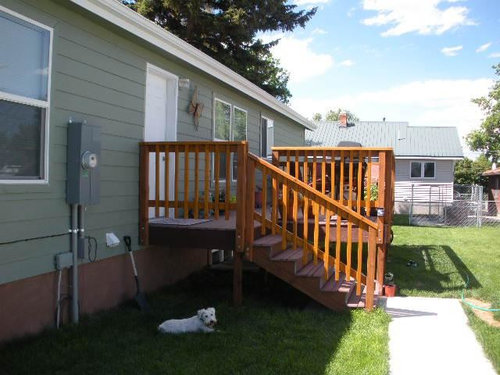
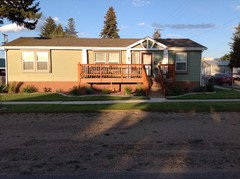


This Spring, I can finally afford to put a deck on the front of my house. Should I put a full length deck on the front or just make it just long enough so those columns don't look like they are floating in mid air? And what color should I consider? or is there another option, maybe a covered porch? I will be using composite decking to build the new deck also. Any suggestions would be appreciated. The pictures of the completed deck is what is in my back yard.

Comments (28)

  • 13 years ago
    I would do a covered porch on the door portion where you can replicate the little roof detail. Bring that idea out to cover the porch and roof it. The section between the other columns I would do as an open deck like the back deck. For more impact and design consistency, I would repeat the little roof detail as it currently is over the door, not extended and roofed as it will be over the entry porch. Do steps as wide as the porch section and you might want to pour a wide pad that joins the sidewalk in concrete tinted to match your underpinning foundation.
  • 13 years ago
    last modified: 13 years ago
    I would have liked to have known a few things before I made suggestions on your improvement. Are you looking for shade? Which direction the house faces? Anyway, here goes. I would build an elevated deck where you have just a small step up into the door. The deck would extend just past the vertical posts on the front of the structure. Face the front and sides under the deck with a beige lattice. Then front (and rear) of the residence needs shrubs and flowers to soften the contrast between the grass and the structure walls. This front entrance could be turned into a very eye- pleasing fascade!
  • 13 years ago
    do the area where the colomns are
  • 13 years ago
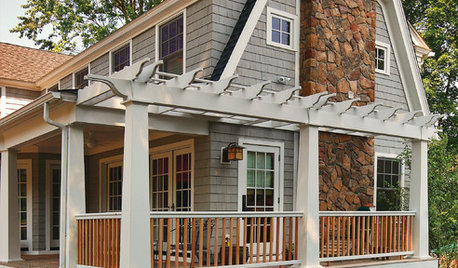
    Thanks for the suggestions. the house faces the West and it gets very warm in the afternoons, with this in mind I don't see us using the deck in the afternoon, since the deck in the back is shaded. I love the picture of the Pergola and it is definitely a consideration. The only landscaping so far are the 3 trees that I planted in the back yard, and once the deck is complete I will start on the landscaping. If anyone else has pictures of their suggestions that you be great, you know what they say is that a picture is worth a thousand words. Again thanks for your suggestions!
  • PRO
    13 years ago
    The pergola is charming, isn't it! But the same look could include a short roof as referenced by energysaver.
  • PRO
    13 years ago
    A pergola between the two furthest pillars would add a lot of charm and architectural interest. If budget permits I would take it across the whole front of the house.
  • 13 years ago
    Between the columns with an open fence in front of the window and the stairs in front of the door.
  • 13 years ago
    yes, stairs are a must!! Also, like the thought of a full length deck, then I don't have to drag a ladder out to wash the windows.
  • 13 years ago
    last modified: 13 years ago
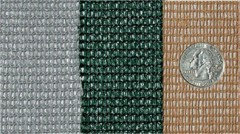
    Hello Again, You mentioned that side of the house gets very warm from the solar. Too late to deal with the heat after it is through the window pane. EXTERIOR snap-on sun shades reflect 85-95% of the heat away from the windows. You can see through this material. Pre-made units are pricey but if you can use a sewing machine, they can be very inexpensive. Research - there are many colors that will coordinate. Example> http://www.amazon.com/Coolaroo-Shade-Fabric-Heavy-Block/dp/B000P7JL0S/ref=sr_1_13?ie=UTF8&qid=1359915999&sr=8-13&keywords=exterior+sun+shade

    Another suggestion - Color match the siding and paint the utility boxes to make them disappear! Match the color of the roof shingles to make roof vent pipes disappear, too.
  • 13 years ago
    I miss having a covered porch, an if you can afford it, do the whole length of the house... Good luck!
  • 13 years ago
    Why would anyone want to have two decks? Inexpensively landscape the front of your bouse. Use foundation planting. Do not put money into a second deck - it will be wasted.
  • 13 years ago
    last modified: 13 years ago
    You could do the pergola as mentioned before. If you want to keep the triangle over the door, use that same design for the brackets for the pergola. You could just do the decking between the 3 columns. Remember, any overhang will darker the inside of the house.
  • PRO
    13 years ago
    I think 'nevadan' makes a good point...only put a deck on the front if you plan to use it as a living space extension. A nice clean and simple uncovered entry deck that goes maybe 6-8 inches past each pillar on either side of the door and is maybe 6 feet deep should make for a very pleasant looking front entry at a considerable savings over a larger structure. I would suggest making the steps down to the walk about 4 feet wide also and put larger planters on the outside edges of the steps for a greater visual appeal. It will will compliment the simple facade of the house and not blow the budget.

    All the best on your project...

    Red Ridge Millwork & Design Ltd.
    greg@redridgewinecellars.com
    http://www.redridgemillwork.com
    http://www.allreclaimedwoodfurniture.com
  • 13 years ago
    Who built your deck? Looking for someone to build a deck around my above ground pool. I haven't had much luck you your deck is what i am looking for! Thanks!
  • 13 years ago
    I would agree with some of the others. You will get tired of a deck in front that you will probably not use very much unless you do not want privacy and enjoy watching traffic. The landscape in the front would add curb appeal and value to the house. Spend more for more mature trees that will provide shade quicker. Landscape around around these trees and add some benches with setting areas to satisfy the times when you would want to sit out front, which if you are like others I have installed for will be for watching for company arriving , waiting for the children to get off the school bus and those type of activities. Put in some curved paver walkways between the front of the house and the walk and to the sitting areas to and around the trees. Liven up the front of the house with a porch with a roof over it and some stone planters with colorful annuals.
    Rick Carter
    Carter' Lawn Service
  • 13 years ago
    last modified: 13 years ago
    A wrap around deck would look nice on this style of home

    http://www.google.com/search?q=wrap+around+deck&rlz=1C1CHMD_enCA371CA371&aq=f&um=1&ie=UTF-8&hl=en&tbm=isch&

    source=og&sa=N&tab=wi&ei=8e8PUb93wdfKAd-JgfgL&biw=991&bih=702&sei=8-8PUfaSF_GxygH4_YHoCQ#imgrc=OIyzY5ZiLvwycM%3A%3BrNERPi_M5vt12M%3Bhttp%253A%252F%252Fwest-rhode-island.archadeck.com%252Fimages%252Fgallery%252F35%252FMisc%252F082.jpg%3Bhttp%253A%252F%252Fwest-rhode-island.archadeck.com%252FpickYourProject%252FDecks%252Fmi-7868%252Fipe-deck-built-in-east-greenwich-ri.html%3B1024%3B768
  • 13 years ago
    Go full length on the porch. Wide enough to add some white rocking chairs.Have the porch/pergola extend from the roof. I'd paint it white, giving your home a cottage-y/nantucket feel to it and surround the new structure with green plantings, romantic flowers...all that.
  • 13 years ago
    @ Nanastock - my dad built my deck and has done most all of the work in my basement. Once we get my pictures done I will post those pictures as well. I am very lucky to have a family member that is so talented. Thanks for all the wonderful suggestions. I do agree that it is crazy to put a deck on the front of my house that we will probably not use. The deck came to mind, because of those darn floating columns, I have looked at extending them to ground, but I don't think that it will look right and we have looked at removing them also. But, was a year ago and I haven't given it much thought since we decided a deck was the way to go. If I don't go with a deck what can I do with those columns and the entry way?
  • 13 years ago
    Also, I'd paint your outside window frames white too--would brighten it up. Change the front door--or paint it yellow or a terra cotta orange.
  • 13 years ago
    Your columns do look like they're floating. You need to extend them down to the yard. You need steps going up to the front door. Either the covered porch idea--round out the steps as it would add interest since your house is a rectangular shape. I'll try finding a picture for you.
  • 13 years ago
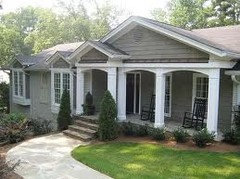
    ranch house with portico/idea
  • 13 years ago
    You can see that this portico/porch addition is built off the roof line. The window frames have an accent color of white as I mentioned would be nice for your house. The plantings soften it up and add interest too. Good luck!
  • 13 years ago
    Love your idea Dory, I can see my dad really upset with me, when I show him this picture.
  • 13 years ago
    I live in the south and my next home will have a nice screened in porch for entry way.... it stops heat, bugs, dirt and gives me extra living space on the cheap...
  • 13 years ago
    Happy you like the idea, but don't make your dad mad :-( What you could do is paint the bottom part of your house the same color green as the upper part) Take out one column between the two windows and then work on a solution where you can add steps up to the front door (and extend the columns by the front door)
  • 13 years ago
    Wrap around Deck? Consider Privacy since you have windows that if some on eis in the deck the can peek in side your room, execpt if you ALWAYS keep the blinds or curtain closed.. will put a deck in fornt of the door with steps and maybe a doormer and put some landscaping on bothside. that colum that look like they are floating in mid air? just continue it all the way to ground so it doesn't look it's floating. simple and less money to built. you dont need deck at the front since you are facing west, which you already figure out why. GOOD LUCK - NOTE FOR THOSE ASKING FOR ADVICE DONT FORGET TO MENTIONED WHAT STATE OR COUNTRY YOU ARE. YOUR LOCATION HAS A BIG IMPACT IN MAKING DECISION. NOT EVERY THING WORKS IN JUST ABOUT EVERYTHING. H Garcia New York. BPI
  • 11 years ago
    Finally finished the deck and landscaping and couldn't be happier with the end result.
Sponsored
Hope Restoration & General Contracting
Average rating: 4.7 out of 5 stars35 Reviews
Columbus Design-Build, Kitchen & Bath Remodeling, Historic Renovations