Software
Houzz Logo Print
nicoletta7

Insulating corners

11 years ago
last modified: 11 years ago

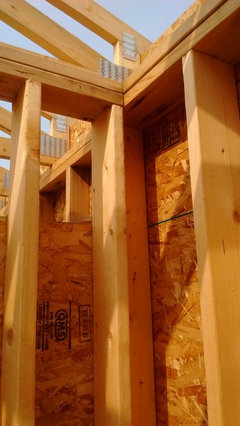
My exterior walls were framed individually and stood up. I have 4 corners about like this, and I want to insulate them. Is expanding foam the only option besides handfulls of cellulose? I am using mineral wool between studs.

Comments (21)

  • 11 years ago
    last modified: 11 years ago

    Go with the foam in the corner - any other thing that you 'stuff' in their will be just that - stuffing and will likely not work as well as the foam. Actually, ask your GC what they intend to do in the corner first.

  • 11 years ago

    So spray foam or rigid foam? Looks like a few cans per corner....and if so..I will do it last in case extra wires need ran through a corner.

  • 11 years ago

    I'd be more worried about the structural issues there than insulation at this point. External foam will help a lot with the insulation thermal break. But a improperly framed corner won't provide the correct support and rigidity needed.

  • 11 years ago

    Doesn't look like there is any structural issues there. In fact, it looks like they are using "Advanced Framing" as outlined in Building science. Very easy to squirt some foam in there for a superior insulation job.

    http://buildingscience.com/documents/insights/bsi-030-advanced-framing


  • 11 years ago

    Um, to do a 2 stud corner, those studs have to actually meet and be nailed to each other, right? They can't float independently and only have the sheathing meeting at the corners.

  • 11 years ago

    Hard to tell if there is another stud on the outside corner from that pic. We aren't allowed to float inside corners here, so that;s how I frame my corners. i would have filled it with rigid foam though unless the plans called for spray foam.


  • 11 years ago

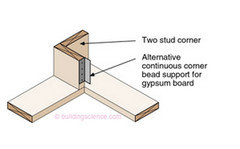
    As noted above, not likely a two-stud corner, which should look like this:


    If any other part of the home is being foamed, have them fill the corner voids too. Otherwise, handheld foams will do the job.

  • 11 years ago

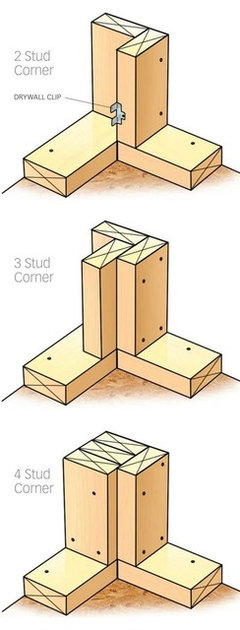
    That picture seems to be completely unacceptable construction. Look up references to 2 stud corners and the more common 3 stud corners.

    Can we see the structure of the actual corner?

  • 11 years ago

    I looked again today, this is the worst corner the rest have room for insulation. I believe the wall on the right has a stud at the very edge which the two walls are tied together with the top plate. I'll double check to be sure. I think structurally it's fine. Just would be nice to have room for insulation to slip in. The other corners should be open enough for it.

  • 11 years ago

    Open corners are not a good thing. There is supposed to be blocking there, and the studs are supposed to be nailed together.

  • 11 years ago

    "I think structurally it's fine"


    Not to be a cynic but, famous last words.

  • PRO
    11 years ago

    Unless there is something hidden, there is no way that post will hold drywall w/o a unfixable corner crack. The two studs and the drywall attached to them will move independently. I would not put absolute faith in spray foam to bond them together as strongly as nails.

    In the pic, I do not see any nail heads or other wood members, it looks like a void in there, but there must be something to nail off the edges of the sheathing.

    Casey

  • 11 years ago

    millwork, the framing will be inspected. The sheathing on the outside of the left wall for example is nailed into that stud that butts up to the right wall. Then the right wall has a full flat 2x6 that sheathing is nailed into. The same piece of sheathing is tying to the studs together along with any other fasteners that may not be pictured.


    Somebreuil, what do you mean it wont hold drywall w/o a unfixable corner crack? How are all corners done? there is always a corner where drywall will be moving independently with wall a next to wall b...? Drywall clips are used in advanced framing where there is no stud at all and the drywall is just floating on the corner until a clip is installed.

  • 11 years ago

    This entire build has disaster written all over it. Making up as you go along doesn't work in construction.

  • 11 years ago
    last modified: 11 years ago

    Gee, thanks for your lovely opinion Green.

  • 11 years ago

    So from your shot I can't tell if there is blocking in it. Structurally, I don't see the problem. What you are describing is a just a traditional 3 stud corner with a small insulation gap. However, drywall will be more likely to crack in the corners because the studs move independently. This can be eliminated with blocks or he might throw steel ties on later. Either will tie the studs and keep them moving independently. I doubt he is doing either one and is just going to drywall it as it is. I wouldn't let him do that.

  • 11 years ago

    Is the corner one of these as we cannot see if there is a third stud if not it may be no bueno.


  • 11 years ago

    Here is a different corner. There is a third stud in the original. Nailed into the opposing wall end stud.

  • 3 years ago

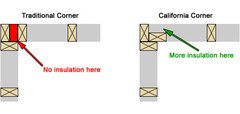
    The California 3 coroner is the best for insulation but unfortunately the conventional 3 stud is what I have. Foam is the best but takes about 10 cans per corner on a 10 ft high 2 x 6 wall.

  • 3 years ago

    Since there are no nails in the faces of the corner studs and the photo doesn't show the sill plate, its not clear to me how the corner is framed. You need to figure that out before adding insulation.