Software
Houzz Logo Print
designideas4me

How old is your house

13 years ago
last modified: 13 years ago
A.................2011-2013

B......................2008-2010

C.......................2007-2008

D...........................2004-2006

E.......................2000-2003

F..........................1995-1999

G..........................1990-1994

H..........................1985-1989


OLDER......................what year?


Tell us something you like and dislike about your house based on the year it was built
a
b
c
d
e
f
g
h
I

Comments (157)

  • 13 years ago
    @bubblyjock - totally agree about the date options in this poll LOL. The results are somewhat skewed since many of us - whether by choice or not, are in homes older than 30 years old!

    My house is built in 1886, Victorian. Totally by choice - when I was looking for a home, I knew I wanted a "century home" and ended up with the house of my dreams.

    Like many ridiculously happy homeowners, I could go on and on about the many virtues of my home. But maybe I could sum it up by saying it was solidly built, solidly renovated and solidly maintained. I love the details of these older homes, and it's been modernized in such a way that is perfect for me.

    What do I dislike based on the year built? The only thing really is that they didn't build basements like they do now with a view to having additional living space - really, they were for coal storage. But I am fortunate in that is dry and can be used for storage and a workshop - but not the "man cave" idea (without extensive renovations).
  • 13 years ago
    last modified: 13 years ago
    1954; 2 story concrete rowhouse (the one on the corner) in the Netherlands.
    Early prefab, the walls and beams were poored on-site, 20x20ft on a 2900sqft patch. It was built as housing for employees of a nearby factory. The previous owners didn't change the original sofboard ceiling and all the wiring needed to be renewed. But they did take out most of the characteristics.. So we've completely gutted it and are now restoring and updating it all by ourselves with loads of tlc and diy, putting back some of it's fifties cuteness. We do not want to go back 50 years in convenience, so the 3x6ft bathroom (not toilet!) is now a walk-in closet and we sacrificed our 3rd bedroom to build a proper bathroom. We also tore down some walls (no more ensuite and closet-kitchen) so everything looks more spacious and lighter.
    Why a old house? Character and history. And the new houses are larger and dutch soil don't come cheap! (it's quite a crowded country) We had a garden on our wishlist and we could afford this house. We thought we could make some profit too, but since the market dropped about 20%, we're restoring it just for ourselves.
    What I do like to add is dutch homes are mostly built from bricks/concrete and have to meet up to piles of rules and safety requirements. For example: electrical wiring inside walls has to be insulated hard wire and put inside pvc tubing.
  • 13 years ago
    The house that I will settle on in a few weeks was built in 1900 and was an old school house, I love the character of the home, it just feels right, I don't love the kitchen cabinets or their choice of wall coverings, but those can be changed. Looking forward to country living and beautiful water views.
  • 13 years ago
    1870s Victorian.
    Love: location, character, moldings, big lot
    Dislike: prior owners chopped up the house (we just fixed with new kitchen, baths and upstairs configuration), loud heating system, can be cold in winter
  • 13 years ago
    I totally should have expanded the options to have more divisions of homes built in 1970s 1960s 1950s etc. But I didnt think or know so many people had homes of that age. I was just unaware and should have known based on the pictures of many of the homes being upgraded or remodeled.
  • 13 years ago
    Hey... 239 votes... wow......... at leastI posted a question that got so many people to comment. I didnt even know that many people were on here..lol. Ok so lets have a party !!
  • 13 years ago
    1922
  • 13 years ago
    Most houses are older. Very few are "new" built this decade. Just think about the housing market and construction industry lately. Plus houses are something that will always be reused. It's not something that is thrown away, instead you refurbish. If you sell yours for a new one then some one will buy it because everyone needs to live somewhere. I would have liked to see this poll with more representative figures. You'd see just how many are really on here lol!
  • 13 years ago
    1921, Craftsman bungalow (MAYBE a kit-house, there's two VERY similar 2 streets over), but we are selling & moving into a 1960 MidCentury Modern. I absolutely LOVED this home, 10 ft ceilings, 6" wide plank oak floors, plaster/lathe walls, window seats, funky triple paned windows, big FPL and TONS of character! However, the itty-bitty closets & 1 bath were tough.... we remodeled, added a 2nd bath in the style, also a bigger master closet & laundry room. WHAT a difference! Moving to an entirely different style MCM home is a challenge, but i'm loving the new discoveries!
  • 13 years ago
    also, decorated in Eclectic style, lots of color & funky-to-the-max. SO much fun!
  • PRO
    13 years ago
    last modified: 13 years ago
    1835, center entrance colonial farmhouse in Massachusetts. We were looking for an antique home and the reason we bought this one was because most of the original details were left unchanged...specifically floorboards, fireplaces, doors, windows and yes...cracked plaster and squeaky floors. As a designer, I work in new homes every day and still love the character and ambiance of my old house. It's not for everyone, I love it!
  • 13 years ago
    patinthehat... How big are these older houses like yours? any pics? sounds interesting. I want to see the funky part.
  • 13 years ago
    1960.
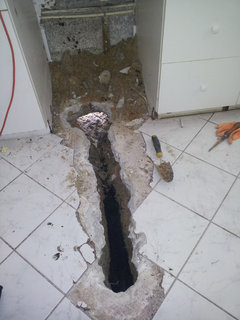
    Love my yard, neighborhood and location in beautiful Ft. Myers Fl. Dislike the size of my Fl ranch style house(1200 sq ft) although I couldn't handle a big house,being a neat freak! I wish for a walk in closet and bigger bathrooms..... Also hate that my house was built with galvanized steel pipes! What a disaster! The only positive about it is that I can FINALLY upgrade my kitchen since I had water everywhere and the contractor had to dig a trench through my kitchen to rip out the old pipes! Just have no more patience waitng for the insurance to come through...
  • 13 years ago
    My house was built around 1790. My beach house was built around 1880-1890, I have a certificate that shows when it was electrified in 1907. My first house was built in 1890. Love, love, love old houses!!!!
  • 13 years ago
    Our family home was built in 1750. It's a barn conversion and sits on a lovely location in berkshire. Downside is its a grade ii listed building - expensive to maintain.
  • PRO
    13 years ago
    Not sure totally but parts are over 350 years old !!! shes an old cottage set in rural Dorset ! She's like an old Aunty to us ! We love coming home ! And always have guests coming back to stay again and again ! ( we should open it as a B&B !!)
  • PRO
    13 years ago
    mforr, you remind me that I didn't mention our summer home. My grandfather built it as a duplex cottage on Horseneck Beach in southeastern Massachusetts in 1947. Carol, the hurricane of '54, wiped out most of the neighborhood, and the state took our beautiful beach by eminent domain, leaving those few of us whose homes were salvageable to truck up and move over to East Horseneck Beach, still beautiful, but with a somewhat rocky rather than sandy edge. A small village grew from those first cottages, and being the "first on the block" so to speak, we got the ideal lot abutting a 350 acre oceanfront horse farm overlooking both the sea and the "Sea Biscuits." We no longer see many of the horses though, as a hundred or two of those waterfront acres are now designated Audubon land.
  • 13 years ago
    last modified: 13 years ago
    One of the biggest regrets of my life was not being able to buy a perfectly preserved Sears Home from about 1910, Craftsman style, when it went on the market near where we used to live. It had some of the most beautiful woodwork, and was one of the most perfect little gems of a house I've ever seen.
  • 13 years ago
    1931 kitchen and third bedroom tiny
  • 13 years ago
    @designs4me. Re: Sears home.
    From 1908–1940, Sears, Roebuck and Co. sold about 70,000 - 75,000 homes through their mail-order Modern Homes program. Over that time Sears designed 447 different housing styles, from the elaborate multistory Ivanhoe, with its elegant French doors and art glass windows, to the simpler Goldenrod, which served as a quaint, three-room and no-bath cottage for summer vacationers. (An outhouse could be purchased separately for Goldenrod and similar cottage dwellers.) Customers could choose a house to suit their individual tastes and budgets.
    All the materials for the home from the newly available asphalt tile roofing and drywall, pre-cut studs and joists, to bathroom tiles and nails were delivered by railroad to the consumer. You could build it yourself, or hire someone to build it for you.
  • 13 years ago
    @ feeny and eztia - I had no idea that Sears sold whole houses! I googled "Sears Ivanhoe" and "Sears Goldenrod" - lovely homes indeed.
  • 13 years ago
    I own a 1927 Sears Hamilton. Bought from the builders daughter. Extremely small, but it came with the original wallpaper. Any info on a thread here specifically about Sears home, pls advise! :)
  • 13 years ago
    My house was built in 1925. My profile pic is a drawing of it. We've only lived here 6 months. We specifically looked for a house that was built in the 1920s. We love the craftsmanship and unique details. This house has original terra cotta tiles, lots of natural, original woodwork, heavy oak doors and awesome, original casement windows.
  • 13 years ago
    Mine built in 1911. Love it BUT bathrooms are small. Other character makes up for that shortcoming, though.
  • 13 years ago
    We custom built our house in 1994 on 24 acres with an historical perspective in mind. We used wood windows, wide pine floors, four masonry wood-burning fireplaces, and mouldings, the things that we feel give an older home its charm. There was an old barn and stable, complete with attached silo that had been converted into a tack room, an old milking shed that is now a workshop and garden shed, privacy and a view to die for! It's been a lot of work, but I'm not a city type of gal.
    My ancestral home was an 1820 log cabin my three times great-grandfather bought and added on to in 1834, which just passed out of the family to a wonderful friend who is preserving the legacy of the home. I just got back from a visit and returned some treasures that I felt belonged "back home". So, I am fortunate in being able to have ties to a very old home, but enjoy spacious closets and plenty of bathrooms in my newer "old" home.
  • 13 years ago
    I moved into a 1907 foursquare farmhouse on a half acre lot about 5 years ago. Balloon construction, every wall is supporting. It's a very simple layout; entry, living, dining, kitchen on the first floor - 3 bedrooms and a decent size bath on the second. The attic is a 12 by 12 pitch but the previous owners removed the stairs to it when they renovated the bath (removed the old clawfoot tub- boo) so all we have is a hole above our stairs to access a HUGE attic - wasted space. I wasn't a fan of their renovation so we're redo-ing with a garden tub, used a simple old china cabinet with natural baskets for storage and I bought 2 white vessel sinks to place on a simple dresser that mimics the cabinets lines - more spa-like. We've been trying for awhile to figure out how to put stairs back in to access. We'll lose a bedroom but the space in the attic is worth it. The basement is probably my least favorite thing. It's a crumbly wet mess. Previous owners said they put french drains in but I think it needs a LOT more help. Every project we get into we find something else the previous owners messed up in their slap-it-together to sell. One time there was even exposed wiring in the cabinet bulk-head, scary. Thankfully my husband and his whole family are in construction, electrical.... They have every base covered! It is home and now especially since we have fixed many of the previous errors. BUT I told my husband any and every house I go into, there will always be things I want to change. If I ever get a chance between brand new and century home, I would pick the century home every time.
    I grew up in a Ryan Homes split-level neighborhood that popped up in the 70's. Not a fan of them. I would take my 1907 house any day over them!
  • 13 years ago
    I would LOVE a craftsman bungalow one day! Very smart houses with beautiful details!
  • 13 years ago
    Petite 1992 2 story brick, 3 br, 2 1/2 bath, 1946 sf living area, 2 car garage, 60x110 ft zero clearance lot. Many trees, perninal beds, 2 decks, walkways 2400 gal nature pond, corner lot.
  • 13 years ago
    Love my cape style house built in 1964....established neighborhood, walking distance to schools and parks and everything else only a five minute drive. Super easy commute since it's in an inner suburb. Wish the closets were a little bigger...and we've added additional insulation and replaced the roof since we moved in. We HATE open floor plans so the traditional floorplans with a separate family room, separate living room, etc. really work for us. Many wouldn't like that, but it's why we're attracted to older homes and avoided new construction. For ex, good luck finding an eat in kitchen these days and no, a bar doesn't count. I'm not five--I don't think eating every meal on a stool with my feet dangling is fun.
  • 13 years ago
    last modified: 13 years ago
    I was born in a house built around 1900 (Minneapolis). Then moved to a house from 1931 in San Diego. My first house I owned was from 1926 in suburban Boston, then I bought a house in the San Francisco area, vintage 1961. Moving on up. As I reflect now, to me it would seem strange to buy a brand new, just built, house...... The older houses have the charming neighborhoods, close to employment and services. Most new houses seem to be out in the boonies in car-only areas.

    My current house, a ranch, was well built and medium high-end in its day (1961). The 52 year old roofline (over trusses) is ramrod straight, studs and joists are sound on their 4 ft (1.2 m ) deep poured concrete footings, and the crawlspace is dry as a bone. I believe that this house can easily be standing 200 years from now with just ordinary maintenance. These "old" neighborhoods with their 8000 sf (800 m2) lots will then be the height of nostalgic charm.
  • 12 years ago
    Per civil war
  • 12 years ago
    This current house was built in 1988, but boy do I miss the lath and plaster house built in 1962 that we sold. We moved to a smaller newer town. We only became incorporated city in 1988, although a few home were built in 78 before.
  • 12 years ago
    We just bought a house built in 1936. I love the height of the ceilings, but I have very small bathrooms, a small kitchen and tiny closets.
    Still, wouldn't swap it for a mansion. I fell in love with it the minute I set foot inside.
  • 12 years ago
    I'm in a 1926 house. I love that it has the charm and detail of a house built in that era, but I do wish it had the closet space of a house built in this century. :)
  • 12 years ago
    Our house was built in 1895.
  • 12 years ago
    1914- It needs love which is why we've been refinishing floors and replacing windows. Aside from the kitchen the rooms are spacious and all the bedrooms have their own bathrooms. Heck, even the foyer is bigger than my dorm room was in college. But the best part is the 9 acres and the 6 car garage the house came with. An old house might be high maintenance, but this old house is totally worth the extra TLC.
  • 11 years ago
    1925, representin!
  • 11 years ago
    My house was built in 1850, and is a rather huge brick Victorian on just over an acre in a neighborhood of nice old homes. We love the big trees and the barn and view out the back, not to mention the six fireplaces. It was added onto, about three times over the years, so some of the interior walls are about a foot thick...and it can be a pain because the wi-fi doesn't go through brick walls very well.

    On the other hand, tall ceilings, and Italian marble fireplaces and thick original moldings on the wall are great. It's about 4000 square feet, so we have a lot of room, but the kitchen was way in the back and very pokey, so we are moving it into the former dining room, and walling up the back staircase, since there were no fewer than five doorways! It has 15 rooms, so moving things around isn't a big deal. We don't have a mucroom, but we do have a summer kitchen, that we are going to turn into a mudroom.

    The twenty foot diameter gazebo is another plus. I really love this house, although of course there are things that aren't so great, like knob and tub wiring, and that old cast iron plumbing that simply crumbled into dust, but we are making headway.
  • 11 years ago

    My house dates to circa 1827. I love the wide arched doorways on the first floor - I can see into every room. I love the huge 624-SF kitchen with a wood burner. The house sits on 4 acres with a beautiful ravine and a 20x20 barn. I only have one neighbor and our houses are separated by a some woods. It's so peaceful. I hate the half-assed repairs that were made by a previous owner which I'm now redoing the right way. I also hate the fact that the first floor bathroom was demolished and removed by a previous owner along with the mudroom. WTH???? A mudroom in the country is a MUST!!!! So, I'm dealing with that too.

  • 11 years ago

    My house is 1910 Colonial Revival. It is in the historic downtown area on a small corner lot.

  • 11 years ago

    It is a 1955, I love that is sits on a river. However, even after four years I am still adjusting to it being a split-level.

  • 11 years ago
    1986...smack in the middle of the decade of shoddy home building. I love the design of my house, but the build is total crap.
  • 11 years ago
    I love the beautiful details in my 1897 Queen Anne Cottage. The high ceilings are elegant, the stained heart pine is spectacular, the built in cabinets hold lots of stuff. The downers are no open concept, high heating costs, and small closets.
  • 11 years ago

    1920's! I love the high ceilings, wide baseboards, window/door molding, and the overall character of the house!! Cons... small kitchen, but that's something one can change.

  • 10 years ago

    My house is 100 this year!

    1915!

    What I like best is like many around here from that age - not fancy but solid, well built. It's a Craftsman that no one had really remodeled since it was made. Plus, from it's history, no children had lived here, so it wasn't really beat up.

    It had all the above poster mentioned, and we added on 20 years ago, making the kitchen bigger

  • PRO
    10 years ago

    Happy 100th birthday to your houzz, mom3333!

  • 10 years ago
    1900 now could be described as an urban farmhouse...
  • 10 years ago

    A

    Likes: It's newly built

    Dislikes: Not quite that fond of some of the very expensive materials used on out-stairs steps. It is beautiful but maintenance is tiresome!

  • 4 years ago

    I dislike that our stairs to the basement are between our living room and kitchen.

  • 4 years ago

    I realize this is an old post, but I’ll comment anyway. Yay for old houses!
    I love my 1914 1500 sq ft Craftsman bungalow, the first house we looked at when house hunting after moving to Oakland in 1987. We made a bid that day. I feel lucky every day to live here.
    The proportions of the rooms feel welcoming and gracious. There are many original details: leaded glass windows in the entryway and living room, moldings, coved ceilings in the live room, boxed beams in the dining room, built ins and wainscoting, and a handsome redwood front door with original brass hardware. Sadly or unsadly, the trim had been painted white by a former owner, as had the arched brick fireplace. On the advice of a genius paint colorist, we repainted the fireplace an almost-black green years ago, and that was a brilliant idea.
    There’s a view of the bay (though it’s become more obscured by trees down the hill over the years) and the lot feels private.
    We’ve done a lot of work over the years, including renovating the kitchen twice (the second reno is in progress now), and major landscaping. There’s a large redwood deck off the kitchen.
    Down sides are that there is only one bathroom and only two closets! I’ve added antique pine armoires where I could. Luckily there was a huge basement for storage; there is no garage. We lived with the one small bathroom for our family of four, and we survived. My kids are grown, I’m widowed, and it’s just perfect for me.
    This year I added an 800 sq ft ADU in the basement. I’m thrilled with how it’s turned out.

Sponsored
NME Builders LLC
Average rating: 5 out of 5 stars2 Reviews
Remodeling Company in New Albany, Ohio