Software
Houzz Logo Print
lindamryan

SAME ROOM. MORE QUESTIONS.

11 years ago
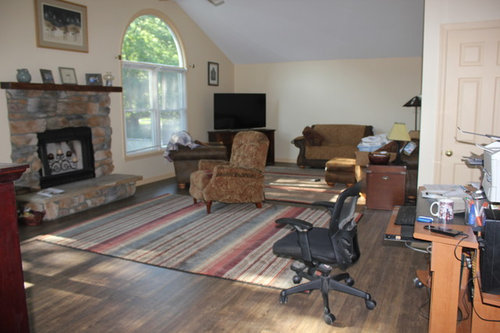
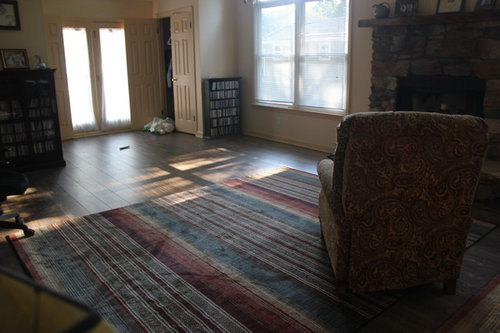
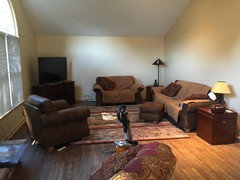
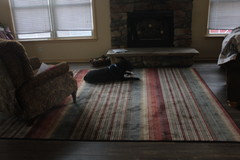
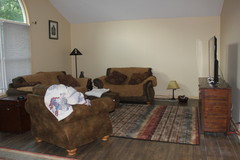
Hello Houzz friends. Well I am back with more questions about my family room. I ordered the same exact area rug I have in the "tv viewing area" for my "fireplace seating" area. I love the rug and when I realized that the paisley fabric recliner looked good with the rug, I decided to order another rug. Now I am trying to figure out the best way to lay the rug and whether I need another matching recliner. Also, what to do under one of the windows in the area next to the fireplace. I tried laying the new rug in the same exact way as the other one. If I do this, it extends past the fireplace on one side and kind of incorporates the section under the window, so if I put, say two armless chairs and a small table under the window, the rug could help incorporate that into the group. Then I switched the rug around so the stripes are not going in the same direction as the other rug. The rug now extends just past the fireplace on either side. My question to my fellow Houzzers is: do I need another matching paisley recliner? Do I get a small table between them or move them farther back on the rug and get a small ottoman coffee table? What do I do underneath the window? Two armless chairs with a small table? Would this be too many chairs? Or maybe a long storage ottoman? Help!!! I've posted a few more photos.

Comments (35)

  • 11 years ago

    You do not need matching chairs unless you would prefer that. Place the rug centered on the FP. Pull the sofas up to fit the front feet onto the rug. Place the two chairs onto the other side of the rug to face one of the sofas. Take one try for each idea. It will not be an all at once process. Move things around until it pleases your eye. Don't forget plants to add life to the room.

    lindamryan thanked sandradclark
  • 11 years ago

    Thanks to both of you for your quick comments. Carol, not sure I know where you are suggesting I put the couch? Do you mean pull it off the wall and turn it (90 degrees I think - my math skills not great LOL) so I see the back of the couch when I walk into the room? Do I keep the TV in the corner?

  • 11 years ago

    Carol, also maybe in these two photos I posted, you do only see the loveseat and not my sofa? If you want to see more photos, look at my original post, "My Family Room Windows Need Your Help". You will see more photos of the room.

  • 11 years ago

  • 11 years ago

    Here is another photo of the den showing "tv" viewing area.

  • 11 years ago

    How long is the FP wall? The back wall?

  • 11 years ago

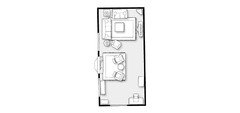
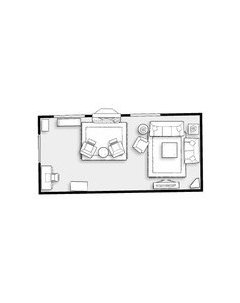
    This is a mock arrangement as I am guessing the size of room. This is what I would do. Tried several different plans. Replace loveseat with another chair, put them on back wall. Move TV to across from window, get bench and another paisley recliner for FP area with small table.

    Exchange position of desk and tall book case.


    I know there is break in right wall with closet. but didn't know dimensions, so just left it straight. You can move TV in more and eliminate table and lamp in corner by chair if there is not room.

    lindamryan thanked susan2494
  • 11 years ago

    The fireplace wall is the longest wall, 34'3". It consists of an alcove where there is a closet (60"), then about 17" to the left of the window, which is 80", then about 12" between the window and where the fireplace begins (fireplace.stone, mantle is 72"), then 12" before the next window starts (another 80"), and to the right of that window another 82". I don't know if you can envision how that looks. It is a long wall but not much wall space because the fireplace and the two large windows take up most of the wall. The wall with the loveseat is 15'3", and the wall with the sofa is 16'. I find the shape of this room very hard to decorate.

  • 11 years ago

    Susan, thank you so much for your ideas. Don't know if you could tell from the photos that the wall where you have the TV currently has a sofa on it. Would you move the sofa in front of the window (across from the TV), put the chair where the loveseat currently is (back wall) and move the loveseat to the fireplace area? I see something in your diagram in the fireplace seating (across the from the two paisley chairs) and wondering whether this is the loveseat?

  • 11 years ago
    I would place the rugs in both sections of this nice big room so that the stripes run the same way. Then in the TV room I would add a large piece of colorful art over the sofa and a round coffee table so that people sitting on the sofa and love seat can use the table. Finally, angle the chair toward the TV and add a narrow table. Don't forget table lamps for all the end tables and a few colorful pillows.

    In the fireplace room, I would buy the matching chair and add a table to be placed between the chairs. Artwork over the fireplace and maybe some floor cushions or a bench might complete the look. I love your rugs. Good luck!
    lindamryan thanked Bea Parker
  • 11 years ago
    P.S. The artwork over your fireplace should be bigger and hung lower. I would get rid of all the items on the mantel as well as the picture on the wall near the TV. Maybe you could add some large plants or a small tree to the mix (near the windows).
    lindamryan thanked Bea Parker
  • 11 years ago

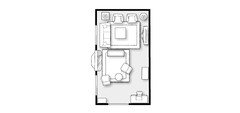
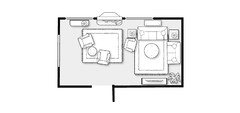
    OK, I have re-done with better measurements. It is still not perfect, but everything should fit with no problems with I way I have arranged it. The Room dimensions are exact (except for the closet break, but won't affect the placement of furniture.


    1. TV area, loveseat on back wall, sofa under window with chair, TV opposite window, this gives better TV viewing for a seating. Added sq ottoman and another table and lamp.

    2. Bench was added on right of FP and then the paisley recliners with table between. Or you could get large rd coffee table and put the chairs on each side facing FP

    3. I exchanged places for desk and tall bookcase. Makes more sense to have desk out of FP area.

    4. Left rugs they way you have them. Make sure a front legs of furniture (sofa, loveseat and chair) on all on rug. You can angle chair more if needed. Will adjust in plan below.

    It's not perfect, but pretty good arrangement. There will be an area on left of FP that is still open, so maybe a bench under that window will help. (see plan below) Hope this helps.

  • PRO
    11 years ago

    I would try to get rid of the TV in the corner. Perhaps it could be mounted above the fireplace.

    lindamryan thanked Gray & Walter, Ltd.
  • 11 years ago
    last modified: 11 years ago

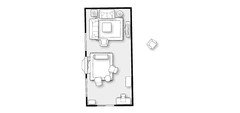
    OK, adjusted plan, paisley recliners (2) and table in front of FP, bench under window on left of FP, angled chair in TV area and moved table and lamp to left of sofa. Added corner display cabinet on left of TV.

    lindamryan thanked susan2494
  • 11 years ago

    You need some tall lamps for end tables and some art over the loveseat. If that's a floor lamp in corner leave it beside right of loveseat. Another piece of art over FP, the one there now is too small and hang it lower. To finish the room, just look for some accessories, lamp, nice ottoman, art and pillows, bring in some color. No more brown. Pick a color from the paisley chairs to add to seating pieces to tie the 2 areas together. Once the furniture is in place. Post new photos and we can help with accessories, if you want it.

    lindamryan thanked susan2494
  • 11 years ago

    Susan, you sure went the extra mile here!!! Thanks so much for your ideas and help. I will be shuffling furniture tomorrow. You should send me your bill LOL!!


  • 11 years ago

    You are welcome, Glad to help. Get another of those paisley chairs. A table between them will be best as they are recliners so a coffee/ottoman is a waste. Keep us posted on your progress.

  • 11 years ago

    Susan, I printed out your floor plan and will wait for my husband to come home to start moving furniture (I may end up in divorce court!). He will also help hang the roman shades. I peeked at the color and it is exactly what I wanted. The only suggestion I can't implement is moving the desk. It actually sits in a little alcove that seems kind of perfect for it right now. Moving it to where you suggest will block the entrance from the kitchen to the family room which you probably can't see from the photos. I will be getting a more small, prettier desk and down the road move the desk to a dedicated office space. Will post new photos soon. Thanks again.

  • 11 years ago

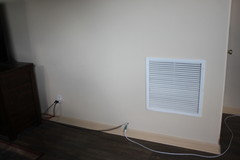
    Susan, not sure if you will see this comment. We moved furniture around according to your plan. There are some drawbacks and I have a question. You said you put end table and lamp to left of sofa. That brings it rather close to the fireplace. It looks like you started carpet in fireplace area outside of fireplace but I cannot do that. If I started it outside of fireplace, then the angled chair would almost sit on that rug. Do you place the angled chair on the area rug in the TV area? It almost looks like it is sitting between the two rugs in your plan. I had to start the second area rug right in line with the end of the fireplace and extend it past the fireplace on the other side. Not sure if there is enough room for two paisley chairs in this arrangement. Also get alot of glare on TV from half-circle window; I do not want to totally cover the half-circle. Roman shades not installed yet. See lots of wires and hole in wall where cable comes through now that we moved the couch off that wall - ugh!!! Is TV in corner an absolute no-no?Posted more photos below; if you have any further comments, that would be great. Tks.


  • 11 years ago
    last modified: 11 years ago

    OK, I get what you are saying. Are the rugs the same size and are they 8x10? Also, where is the TV cable connecter in the room. On which wall? Looks like you are running TV cable from outside of this room.

  • 11 years ago

    One problem I see now is that your TV console is not long enough and it is too high. The middle of your screen should be at eye level when you are sitting down. I'm not sure if it would help with the glare, but it would cover the cords.

  • 11 years ago
    last modified: 11 years ago

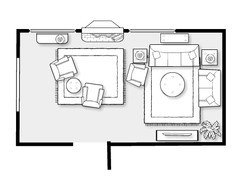
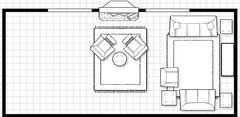
    re-do of space, I did new room and did exact measurements for placement of FP and windows. Used ave size for furniture.

    1. Both rugs 8x10

    2. Kept TV across from window on console that is 74" long, 20" high TV 50". You can certainly get a longer one if you want it to cover more of the wall.. or this one that will hide cords on floor

    4. Moved current TV console to left of FP in front of window with lamp.

    5. You can move sofa in closer to TV and put console behind it if you wish. Chair is on rug and angled to TV.

    6. Rug in front of FP running horizontal. 2 paisley chairs at angle facing PF with table in between.

    7. Added large rd ottoman to seating area.


    I am not sure the concern about rugs and chair. I may be misunderstanding but it seems to be no problem. If you are having a problem with cable cords hopefully there is a solution in adding a cable outlet to the room.

  • 11 years ago

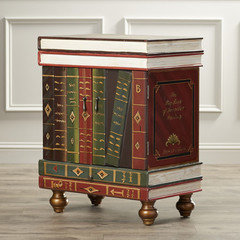
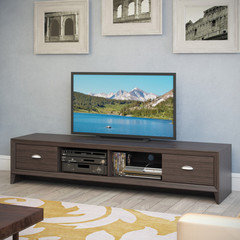
    Thanks again. I made a mistake buying the TV console. I knew it should have been longer but I really liked the piece. The TV is 60" and the console should have been longer. Unfortunately I have to keep it as it is new and I need to spend money in budget on other things. Jofran makes a matching storage table - it is the same height as tv console but not as deep and about 32" wide. I could buy two for either end of the tv console but I think it would be too much of the same style and too much brown ... boring! I was thinking of buying a small chairside table for the other side of loveseat? See pic - your thoughts - on piece (tacky or a conversation piece; would it clash with rug?) and if it is necessary. I will figure something out for the wires. In your original diagram you had placed the two paisley chairs a little differently. I like the placement in the latest plan. Thanks again .... for your thoughts and your time. You're the best.

  • 11 years ago

    The rugs should be centered in each of their respective spaces. Not sure if that is possible considering their size. I'd put the TV on the end wall with sofa facing it, loveseat facing window, and chair in front of window angled to face TV.

  • 11 years ago

    OK, that won't work. Maybe this?


    lindamryan thanked groveraxle
  • 11 years ago

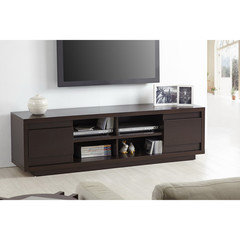
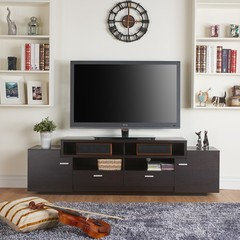
    linda, the 1st tv console I sent above is $269. Not very much to get your room in order. Take the current console and use it under the window to left of chairs and FP. You need something there and it would look great. o.com ITEM# 15802640

    This is 72" and $215. ITEM# 15802640


    It is not a great piece of furniture it is just a cabinet to put the TV on and store your components.

    lindamryan thanked susan2494
  • 11 years ago

    BTW, I really like that end table. Very unique and clever.

    lindamryan thanked susan2494
  • 11 years ago
    last modified: 11 years ago

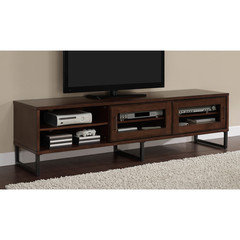
    If you are considering buying cabinets for either side of current TV stand this is so much less and would be much more appropriate for the room. Whatever items are on your list for redecorating, you might want to hold off and do the TV console instead. I think when you get it and see it in room you will be glad you did. Here is another 15" high so shorter 71" long

    ITEM# 16268279 overstock.com $289. This one will look longer as it is not very tall.

  • 11 years ago

    I've seen the comments here and actually had a room very similar long and lean. I'd prefer to see the couch more integrated with the fireplace room. Put the couch in front of the fireplace Use the chairs to create a conversation area and the TV angled so you can still view it from the couch and chairs. Use another small table and chairs to create a reading are or game area in the corner of the room. Integrate them so they flow together rather than appear to be two separate areas, otherwise when you entertain you have some people in the corner of the room on the couch and some in front of the fireplace. Create the conversation area then fill in around it. The rugs can also be angled you now, to make it less static and predictable. Move it around and try them.

    lindamryan thanked sanlass
  • 11 years ago

    Well I think my couch, loveseat and chair must have extra high cushions but I actually measured my eye level when seated. My eye level is 44". My tv console is 32" high and the middle of my screen is about 15-1/2 inches which is about 47". It is probably perfect for my husband who is taller. So I think the height is fine. (I believe I checked all these dimensions before placing my order; I usually over-analyze if anything - my husband calls it PBA - Paralysis by Analysis LOL! ) I do agree it would look better if I had a longer console. Mine is 60" - would another 10 to 12" make that much difference? If I am going to buy another console, I am inclined to go longer, say 74" to 84" (maybe hide some of the cords while I'm at it). I agree the current TV console would look good under the window. I really like the "rustic" look of my current TV consoles, so if I am going to buy another one, it has to be something I like. While inexpensive, I don't really like the design or color of the ones you show above. Thanks for the comment on the end table; I'm going to buy it! Thanks again for everything. Will I ever be done with this room?

  • 11 years ago
    last modified: 11 years ago

    Good girl. Seems that everyone has problems with the decisions. Once you actually decide, it will come together quickly. I would consider getting the longest you can afford. The shortest would be about 74" but you can go longer.

    lindamryan thanked susan2494
  • 11 years ago

    Got the red roman shades. Still getting used to them. Unfortunately ordered them too wide so they are not inside mount; had to mount them above window. Oh well! Don't feel like returning them, so will live with it. Picking out some artwork for over fireplace. Need color! I really like folk art. Do you think this canvas print would work? Will hang lower than artwork that is already there per earlier advice on my post and will remove all the stuff on the mantle.

  • 11 years ago

    Art work is a personal choice, so whatever you like buy it. Typically, the art should be as wide as firebox but can be little bigger.

    lindamryan thanked susan2494
  • 11 years ago

    After looking at canvas, decided it really won't work. I may try to re-mat and/or re-frame the existing print - will see how it looks with a little "rustica" (color of shade) red; it may not work, but since I really like the print (Summit Trees) it's worth a try.

Sponsored
Wannemacher Interiors
Average rating: 5 out of 5 stars26 Reviews
Customized Award-Winning Interior Design Solutions in Franklin Cnty OH