Software
Houzz Logo Print
stevecho

Kitchen Layout Help Please

11 years ago
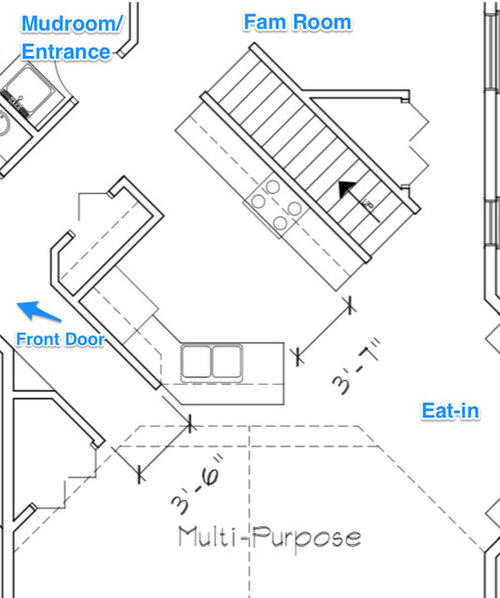
I'm having trouble getting going on tweaking this kitchen. This is a new build and we're working with the architect. Please move things with abandon. I've annotated the picture with some contextual information.

It's good to know we're not happy with the current layout. The main concern is the lack of pantry space. I'm pretty committed to eliminating the coat closet just "northwest" of the refrigerator and sink and turning that into kitchen space.

Hopefully that's a good start on information. Would love to hear y'all thoughts on this. Thanks!


Comments (29)

  • 11 years ago

    can you post the whole floor?

  • 11 years ago

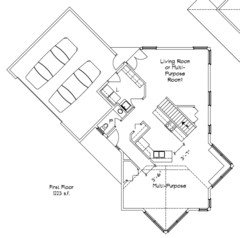
    Here you go! I wish there were more dimensions on the drawing. The width of the "north-south" piece of the house is 24 feet. The walls for the eat-in area are 8' apiece (same for the nook on the south side of the house). I can get more dimensions, but will have to be later tonite.

  • 11 years ago
    last modified: 11 years ago

    Is the overall layout of the home with all of the 45' angles dictated by the lot shape or maybe a view?

    It's unclear how one would use or place furniture in these multi-purpose rooms. I'm curious how this kind of land-locked kitchen relates to the rest of the floor first floor. eta: There is a lot of square footage devoted to hallways/walkways here.

  • 11 years ago
    last modified: 11 years ago

    First, I would not want the first thing family and friends see walking into the house from the garage be my dirty (or clean) laundry! Could you put your Laundry Room upstairs with the bedrooms? Most dirty laundry comes from and clean laundry returns to the bedrooms.

    Then, make that space only a Mudroom -or- work the Powder Room into that space and devote all that space from the porch door to the stairs to the Kitchen - including that hallway. In fact, you could make that hallway into a pantry... With the extra space, you could create a nice pantry either in the old hallway or elsewhere - but put it too far from the garage entrance since you will be lugging grocery bags from the garage to the pantry (and refrigerator).

  • 11 years ago

    "...Please move things with abandon..."

    Does that include the entire first floor? :-)

  • 11 years ago

    Out of curiosity, have you posted the overall home design on the Building a Home Forum?

  • 11 years ago

    Wow. I can't wait to see how the magicians on GW fix this.

  • 11 years ago

    @buehl - I will post the plan to building a home forum. Great idea :). The laundry/mudroom is the entrance from the garage. The front door has its own porch right by the powder room. No dirty laundry there.

    That all said what I seem to be hearing from you is the kitchen needs more sq ft :)

  • 11 years ago

    @benjesbride - yes views basically from directly north to directly south. The north multipurpose is going to be the family room. I've got a couple furniture options for that room. The south multipurpose is going to be used for yoga classes, play area for kids and classes related to sustainable farming.

  • 11 years ago

    It's not so much square footage - although you do need some if you want a true pantry (as in walk-in/reach-in pantry). It's more the arrangement. Kitchens and odd angles don't usually mix well functionally. Squaring off some of the walls would go a long way to making your Kitchen more functional.

    You may have some unique needs here since you are hosting/giving yoga and farming lessons. So, how do you envision that happening? Do you need a path/door into the lower multi-purpose room that does not go through the family area? Do you need a place for people to hang coats/store boots/etc.?

  • 11 years ago

    Regarding the entrance...generally, family and close friends end up coming in via the garage, not the front door - even when the front door is nearby. So, that means family and close friends will see the laundry.

    The other point I was trying to make is that Laundry Rooms work best when they're on the same floor as the bedrooms. If you had a first floor Master BR, I'd say keep the Laundry Room on the first floor. However, I do not see a BR on the first floor, so I assume all the bedrooms are upstairs - and that's where the Laundry Room would be best. Since this is a new build, you should be able to add the Laundry Room upstairs. The folks on the "Building a Home" forum should be able to help you with it.

  • 11 years ago

    "...generally, family and close friends end up coming in via the garage, not the front door - even when the front door is nearby."

    Respectfully, I disagree. Our friends and family enter through our front door and we enter their home through their front door. Very rarely do any of us enter homes via the garage.

    Stevecho, I'm guessing that since you plan to use the multipurpose room for yoga classes and classes related to sustainable farming that attendees will get to that room via the front door and the hallway parallel to the front porch. Is that correct?

    Have you considered a separate entrance to that area?

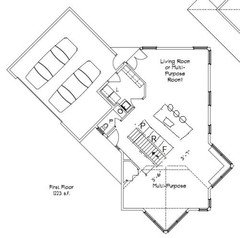
    Can the stairs be moved towards the front door? If so, then you could move the kitchen towards the FR with a more open lay-out - taking advantage of your views - and having a more cohesive private area of FR, kitchen and DR (which I'm assuming is in the lower right corner. A banquette?). MOL, flipping the kitchen and stairs from where they are now. This is a very rough idea and only one possibility:

    P - pantry (walk-in, tucked under end of stairs)

    R - range

    F - fridge

    Without dimensions, it's difficult to give more detailed ideas.

  • 11 years ago

    I think the building a home forum should help you sort out the first floor before you jump in to a final kitchen plan . to be totally blunt, this is one if the most inefficient and weird plans I've ever seen; and I've looked at floor plans just for fun since the fourth grade.

  • 11 years ago

    Take a paper shredder to this and start over completely. It's really really bad.

  • 11 years ago

    Lisa - maybe it's a regional thing. I know growing up in Western NY and now in MD, only "company" (meaning acquaintances or strangers) use the front door - everyone else uses the garage or back door entrance (if in the backyard). The garage is usually open during the day as well.

  • 11 years ago
    last modified: 11 years ago

    Buehl- I doubt it's regional. I'm in Virginia and we only use front doors to enter the homes of our close friends and vice versa.

    As for laundry, I do agree a second floor set up would be much more convenient.

    Good luck on the building forum, I think some of these angular rooms could be more efficient with a little tweaking :)

    Steve Smith thanked Melissa Johnson
  • 11 years ago

    @omelet - THANK YOU. Yes we definitely are working with a pair of certified architects. We have sweeping views to capture and a more rural use case. That did lead us to put the laundry in the mudroom as we will have all sorts of dirt/mud/poison ivy, ticks etc to deal with.


    It looks like most folks aren't crazy about the kitchen, honestly I'm not either, but rest of house I'm happy with. I'll bounce on over to the Building a Home forum.

  • 11 years ago
    last modified: 11 years ago

    Start placing real scale sized furniture in those awkward angles. You can't. There will be lots of wasted space, and little circulation room. The kitchen is disproportionate to the living space. Those living spaces would be more functional if combined into a single multi use space. Then the weird and disproportionate kitchen would only be weird and not disproportionate.

    The overhead looks really cool, but you can't live in an overhead. People take up room. And this house isn't about the people inside the house so much as ''look how cool this is''. Add the people and their things, and it won't be nearly so cool to bark your shins and not be able to move around in.

    This home is designed as for a tiny little lot. If that's not the case, then rethink much of the proportion, approach, flow, and organization. It's all skewed.

  • 11 years ago

    Wow, that's an odd floorplan!

    As for entering the house, it's not a regional thing or a friend thing. It's a design thing.

    Start with where the guests are parking. If you want them to come to your front door, provide parking that'll force them to stop in front of the house -- not drive around back. Then make sure your guests can SEE the front door (and that other doors are around back). Make the front steps wide and inviting, provide good lighting, and emphasize your front door either with color or a gable of some sort to draw the eye toward the place you want them to enter.

    If you want your guests to enter through the back door, do the opposite: Plan a long driveway that brings them around to the back of the house. Make your back door very visible from the place they're going to park -- and make that door visible to guests.

    In the case of this house, the door is tucked around the side. You'll need to do something to attract guests to the door. Is the front door sheltered from the elements in some way?

    I'd lose that garage door right next to the front door -- it's distracting. If you feel you need a man door in the garage, I'd place it around the corner.

    I like Lisa A's sketch turning the kitchen "upside down", though I would consider going farther: Eliminate the back hallway altogether ... bring the stair flat against the wall. This would give you more space in the living areas.

    Continuing with this thought, if you turn the kitchen towards the front, you'll have a larger living-kitchen area towards the front, one open space with nice windows ... and the back room will be smaller, more private, and better oriented towards those hobby items mentioned above. It makes sense to me to have one larger room and one smaller room -- not two equal rooms. This also brings some light into what was looking like a very dark kitchen.

    Still on the same thought, this places the dining area smack-dab between the two rooms, which makes it a multi-function area. It could be useful for those hobby-meetings mentioned above because it's connected to the back room ...it's right by the kitchen, so the kids can sit there and do homework while you're cooking ... but it still has a connection to the front room as well.

    But to do this, as I said above, I think you've gotta lose that back, rather useless hallway.

    And the negative here is that you have two "living rooms", but not privacy between the two of them. If someone's watching TV in the front room, it'll disturb your yoga class in the back room.

    I agree with the idea of moving the laundry upstairs. That's where dirty clothes originate anyway, and having the laundry near the bedrooms will save you many, many steps. You can still use that space for a mudroom /storage -- you could move pantry storage to this area, freeing up some much-needed kitchen space -- and perhaps you could enlarge that uncomfortably small half bath.

    Now, to the original question: The kitchen. The problem is that it's kind of a combination of a closet and a hotel kitchenette. And being "landlocked" in the middle of the house, it's going to be dark. Yet behind it is a long, unnecessary hallway! The answer is clear: Lose the hallway, gain more space!

  • 11 years ago
    last modified: 11 years ago

    Nope, not a design thing either - in the house I grew up, the front door is in the front where guests park - but no one ever uses it! It has a nice "deck" with plants, etc. But, everyone always goes around to the back. Everyone did that where I grew up and everyone pretty much does it around here. (My mom still lives there and people still ignore the front door...)

    OK, maybe it's a country/rural vs suburban/urban thing. I grew up and still live in a rural area....

  • 11 years ago

    Buehl- that is very likely, and makes a lot of sense :)

  • 11 years ago
    last modified: 11 years ago

    I'm with mrspete in that entrances used are a design issue. The only homes I have ever entered through the back door are those built on a corner lot where the parking is right next to the kitchen door and the front door is inconvenient from the parking area. And no one has ever entered my home that way with the rare exception if someone pulls up when we are in the garage so we invite them to come in the way we're going.

    ETA: I live in a town of 8000 people an hour from anything that would qualify as a city so I don't think it's an urban vs. rural issue. Many friends and relatives live in the country, some just outside of town and some a 30-45 minute drive into the sticks, most live on small or large farms, and I have never entered any of their homes through a garage or back door either.

    Usually I'm totally on board with laundry near the bedrooms but if someone is farming and getting extremely dirty, muddy, with bugs, especially ticks, clinging to them, I would want my laundry where they could strip before bringing all that into my house. Heck, I'd want a shower in that laundry room so someone could strip, wash up, and change into clean clothes before coming in the house after a hard day in the fields. This is a situation where a second laundry near the bedrooms makes sense for non-farming clothes washing. If at all possible, that's what I'd do.

    It is a very odd plan and I agree that things like furniture placement is going to be a real challenge. And if the front area is used for classes and meetings while the other area is for a private family space, I think there should be a way to close things off better for sound muffling. And the kitchen needs a lot of work to be functional. That said, I love the uniqueness and hope this plan can be made to work for you.

    Might I suggest a separate building for classes? A simple pole building, yurt, or pavilion with open sides? None of these should be very expensive and would keep your home more private and cleaner. And also allow for a more open plan in the house without noise and crowds impacting how you use your home.

  • 11 years ago

    I'd keep the laundry there and put a stacked laundry upstairs as well. We had this when children were young and I loved it! Dogs and kids and weather makes for a mess.

  • 11 years ago

    Another vote for downstairs laundry. Washing clothes has multiple steps, and during the day I am on the main floor mostly and don't want to run up and down stairs (hmm, looking in the mirror maybe I should...) . And with farming, canning, cleaning cloths, a main-floor laundry is pretty convenient. Clothes come down once, and go up once. And by the time they are three, that can be the kids' job.

  • 11 years ago
    last modified: 11 years ago

    I think the opposite would be better- a stackable on the first floor and main laundry on the second. I plan on putting a stackable in the finished basement (our mudroom, of sorts) for towels and sandy bathing suits. But I would not want to bring down all the bedding and bath towels with the piles of clothes to wash. Would much rather run up the stairs multiple times empty handed than carry all that around.

  • 11 years ago
    last modified: 11 years ago

    Funkycamper, you and I are seeing the same thing -- and I suspect it's the same everywhere except in isolated situations where it's become habit:

    - I live on a corner lot, and my driveway is to the side. You can see my side door from the driveway, whereas the front door is awkwardly around the corner. So people pull into the drive and enter through the side door, which is 10' in front of them. I hate it because they come in through one of the messiest rooms in my house.

    - When people go to my brother's house, they go to the back door. Why? Because the long, straight driveway leads them right past the front of the house and plops them out right there in the back. Guests aren't going to walk the whole length of the house (on a gravel drive) to circle back to a front door they can't see -- not when the back door's right there. So people come in and step over piles of dirty clothes and walk by the dog's crate.

    - On the other hand, my mom's parking is all in front of her house; thus, people park and go to the door they can see -- the front door. So much better. People enter thought a PLANNED space. They drop their keys on the table she's provided; we don't really have coats, but they set their purses on a bench.

    You can bet I've put serious thought into my driveway and entrance for my next house. The guest parking area will be close to the front porch, and the front door will be the only option -- the only door visible without opening the fence and entering the back yard. I am not really pleased with my people-entering-the-house set-up now, but people are going to do what makes sense in this layout. I'm going to do better in my next house.

    I think a separate house for these hobby activities sounds like a pretty good idea. It wouldn't have to be built to the same level of quality as a house you inhabit all the time, nor would it need to be heated and cooled when you're not using it.

    If you wanted to wait a while to build it, you could use the garage for these activities as a stop-gap measure. In fact, I'd suggest that you make the garage a DRIVE THROUGH garage -- that is, doors on both sides, at least for the side farthest from the house. Not that you'd drive through often, but if you wanted to use the garage for hobby activities, the ability to open doors on BOTH SIDES would provide you more light and more air flow.

  • 11 years ago

    You just described why we have never lived in a corner house! I would really hate that.

    I was actually popping in here to say that I did think of someone's home where people enter through the back door. The house is long and narrow on a double-lot. If you drive down the long driveway, it widens out and has a large parking area. The back door is right next to the parking area so nobody walks probably 80-100 feet to the front door. And their back room is a huge laundry/sewing/craft room so I walk passed that mess and worry that I might disturb a project in progress.

    If the parking pad and garage was at the front of the lot, not only would people use the front door but they would have one nice expanse of lawn instead of several smaller, pieces of lawn. I'd prefer that but I think this couple likes having the side yard along the driveway to show off their rose garden. :)

    I also remembered that a few people do use our backdoor. We live on a hill with a dead-end street running in front of the house and a through-street running behind (few houses behind means traffic is light). There are more steps to climb to get up to the front door than there are to climb down to the back door. Plus one has to walk up a fairly steep driveway to get to the beginning of the front steps. We have a few relatives with mobility issues that will come that way but it's not because they're "back door friends" but, rather, due to the slightly easier access for them.

    We also have folks looking for donations (school kids for contest-driven donation drives, not beggars) or inviting me to their church who come to our backdoor AND front door.

    So, yes, I agree that it's all about the door that's most convenient to the parking.

  • 11 years ago

    I appreciate all the input to this thread. I've started a thread over in "Building a Home", please follow over there if you're curious how this will unfold :)