Software
Houzz Logo Print
hzdeleted_25046264

Need feedback on a kitchen quote please

11 years ago
last modified: 11 years ago
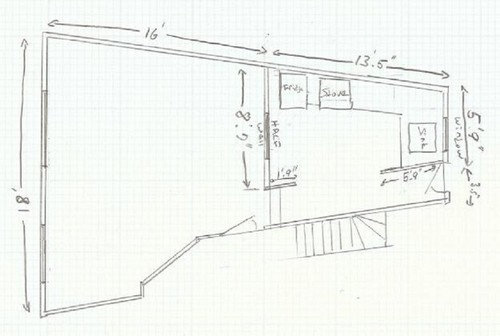
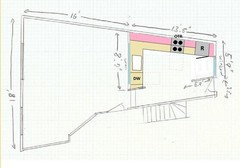
I’m hoping to get some feedback about this kitchen quote in the NY Tri-state area. We have a small kitchen but the angles are not right angles
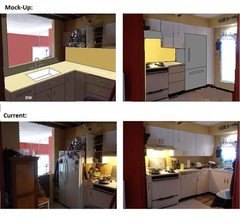
so it’s probably more challenging. Here’s our kitchen layout:

The left side is a sunken dining/living area.

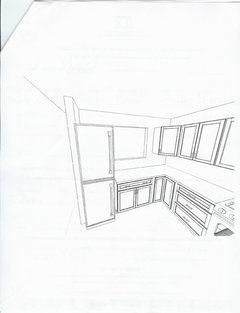
Below are photos keeping
all fixtures/appliances in same place except for fridge which we’re going to be
replacing our side by side fridge with a Liebherr CS1311 13.0 Cu. Ft. 24”x24”x80” in the corner. We quickly selected a very simple white shaker style which
which has “solid wood door frames” but “center panels are MDF” and 1/2
plywood box “which may contain MDF or particle board” (wasn’t clear and we didn’t
think to ask at the time) which we were quoted $7,987 which does not include
tax, delivery fees, or installation. The brand is Schrock. LG Viatera Rococo
countertop would be $4,200 plus tax.

We were told that it would be 2 guys, $515 per day and that
if we had right angles it would only take 3 -4 days, but because ours are not
right angles, the rep told us “no idea” how long it would take.

Comments (16)

  • 11 years ago
    last modified: 11 years ago

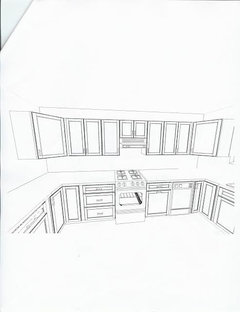
    Here's the design showing the cabinets and counter:

  • 11 years ago
    last modified: 11 years ago

    Way too cheap, both for product and labor.

    Which Schrock is this? The cheaper 3/8" sides construction or the 1/2" side construction? They probably stuck in the cheap plastic lazy susans instead of the wood super susans. The sides probably aren't finished, or have the cheap site installed skins rather than the flush integrated plywood side. The fridge isn't paneled, or cabineted. And the cabinets are too short, and there's not a stick of molding to be seen, probably not even scribe.

    My cabinet installer is a minimum $600 per day by himself, without a helper. And I live in an exceedingly cheap COL area. Of course he is licensed and has insurance, and is very experienced.

    Plus, if your diagram is accurate as to the angles, there's no way for that design to actually work in your space. You can't use right angled corner cabinets at all. You need to void the corner and use custom cut corner fillers to get those angles.

  • 11 years ago

    I was just going to comment as well that you need to have voids in the corners.

    Im bummed to see you're not changing the layout. If it were my kitchen id put my money into moving that sink and dishwasher to the opposite wall and just install IKEA myself, hiring someone for a laminate counter. The above plan doesn't really seem like much of an improvement; loading the dishwasher looks very challenging. Keeping a bad layout but spending a grip on a liebherr makes no sense to me.

  • 11 years ago
    last modified: 11 years ago

    Morgan is the door style and Dover is the color, other than that I don't know. The back panel is 3/8", the side panels are 1/2". By default, the way it looks in the brochure is that the back panel would be MDF but it looks like they have an upgrade that applies to plywood. There's no moldings because a soffit needs to stay there and takes up a chunk of space.

    What brands of cabinets do you recommend? As detailed as possible please.

    benjesbride, we're trying to maximize counter space and moving the sink to the other side just reverses the current layout. The new layout is double the counter space to two full work stations. Right now there is only one.

    We do agree about the corner cabinets being a problem.

  • 11 years ago

    Have you considered what it will be like to load your dishwasher? (Iirc) On the other wall there is room for the sink and dishwasher to be side by side. And you wouldn't have a dishwasher between the sink and range; your primary work space.

    I appreciate if counter space is important to you, but good design is not determined by maximum counter space. Corners don't really function 100% as work tops, so I don't think you're necessarily at a countertop advantage with this plan if you consider the *linear* front of work tops and the cubic feet of storage. Approx eight square feet of counter are corners. The location of the sink prevents you from super useful, shallow, full height pantry storage on the entry wall.

    When I see plans like this I often wonder if it's the designers primary goal is to just sell more cabinets and counter than to sell an improved kitchen.

    sorry for bluntness. I've been in the car for five hours and I want out! :-)

  • 11 years ago
    last modified: 11 years ago

    You really cannot do any design at all in this kitchen that uses corner cabinets unless you go fully custom, with a pretty skilled cabinet maker. The design you've done is far from optimal. A single wall galley would be more functional. Then you could use the opposite walls for shallow pantries or a Julia Child pegboard wall.

  • 11 years ago
    last modified: 11 years ago

    A pegboard was suggested in the previous thread about this kitchen, Sophie. Just an FYI.

  • 11 years ago

    Good ideas are universal. ;-) Bad ideas are limitless.

  • 11 years ago

    I must be missing something....why void entire lower corners? Why not pull the lower cabinets forward slightly and have a void behind some of them that is covered by the countertop. It looks like the KD has built in similar flexibility on the upper corners by putting them at angles.

    That being said....on the first design you posted there are broken lines going into the right corner. How those lines work going into that corner is key, as there will be real cabinets, walls and counter going into that corner and they need to line up...which the designer's program was unable to do so it took out the line-as Sophie pointed out it is not buildable as shown....

  • 11 years ago
    last modified: 11 years ago

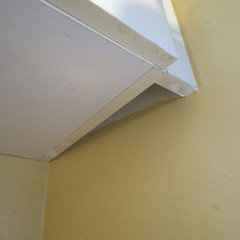
    Ok next step we are going to check out fully custom cabinets. It's surprisingly difficult to find someone good especially with any kind of reviews. Fully custom would utilize all the space and perhaps we can fit two lazy susans. Looks like it's about 20% more for fully custom? PS Here's what the cabinet to the left of the sink looks like underneath.

  • 11 years ago

    Before you invest in custom cabinets, please remember Jillius idea. This really is a great plan and wouldn't require custom. Just a void in the smaller angle corner. Did you get bids from plumbers?


  • 11 years ago

    The photos look fantastic but in reality the measurements are not big enough to look like that and we cannot expand the window either.

  • 11 years ago

    @benjesbeide what program did you use for the mockup?

  • 11 years ago

    beachem Ikea Planner. It's kind of a pain, but by now I've gotten used to it's quirks. It only works for me using Internet Explorer and even then it can be fickle.

  • 11 years ago

    Thx @benjesbride.