Software
Houzz Logo Print
magg5412

New house kitchen help!

10 years ago
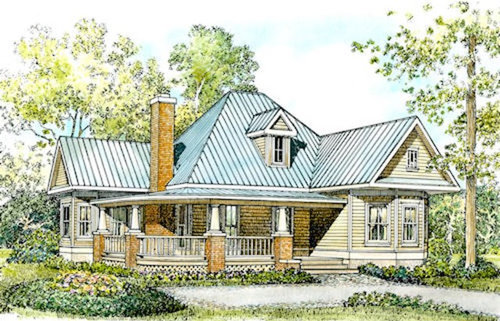
We are building a new home. I know I want GE slate appliances. Not sure of color for cabinets. Will have farmhouse sink, wood floor. Like glass in some of the doors. Kitchen open to dining area and living area. Lots of windows. Attached is picture of house, Any advice is greatly appreciated!

Comments (26)

  • 10 years ago
    Love the house design. Where might I see the floor plan?
    magg5412 thanked Phil Arnold
  • 10 years ago
    What color wood is the floor? Do you want a paint color or more partial to a wood stain?
  • 10 years ago
    The floor is going to be a golden oak. I have always had stained cabinets so this time I want painted. The link to see the house plans is as follows. We are adding two feet across the back making those rooms larger and two feet across the side. Thank you for any advice! . http://www.houseplans.com/plan/1270-square-feet-2-bedrooms-2-bathroom-cottage-house-plans-0-garage-23513
  • 10 years ago

    Some unsolicited advice on the layout of the kitchen... The fridge is in a horrible spot; it is not advised to put something tall in the middle of a run of countertop. 2 options:

    • Move fridge to pantry (but then you lose pantry)
    • change to an L shaped kitchen with an island. The fridge can be on one end of the L and pantry on the other, or both fridge and pantry on living room side of L.
  • 10 years ago
    Thank you for the advice! The trim color and cabinet color matching never entered my mind, now that is perfect. I like idea of moving fireplace. It will make it much better. Placement of furniture, I keep trying to visualize in my mind but no I don't know a darn thing! The sofa we have is new and very beautiful leather, I want to use it but the rest I will purchase. Husband like big TV so I want to get cabinet that it goes in and disappears when not in use. Good invention lol
    As far as the kitchen I do not like the refrigerator there at all or the stove, so pantry goes and induction top can go where stove is like you suggested take out that counter and add island, then it will flow much much better Great advice I am so grateful!
  • 10 years ago

    Considering your living room size after walkways are subtracted, I think your TV needs to go over the fireplace. The new leather sofa faces the fireplace and TV. :D

    magg5412 thanked stevew2518
  • 10 years ago
    I see you are up late too.... If TV is over fireplace would you put chairs on each side? What type would you use?
  • PRO
    10 years ago
    On the kitchen and nook area, there appears to be small walls on each side, however they are not across from each other. That would bug the heck out of me. I would remove the walls (if load bearing and you are still in the design plan an engineer should be able to make structural changes) which would open it to the nook and all of the windows. Once you do that, remove the window in the kitchen and extend the countertop/pantry to the left. I also like the idea of removing the peninsula. Since you are going back by two feet, that leaves plenty of space for an island.
  • 10 years ago
    I see what you are looking at, indeed it does look like small walls. They are doors. One goes out to deck in back, the other is a entrance from the wrap around porch. But they indeed look like two walls! Thanks for advice!
  • 10 years ago
    I am leaving the door to the outside in bedroom off, then center windows on that wall.going to flip the washer and dryer so they will behind doors in bedroom, leaving enough room where washer and dryer were for a nook, to put bench. The garage entrance will be there. We added two feet on outside wall of small bathroom and bedroom two. This will make that bathroom big enough for a slipper claw foot tub. :-) The small bedroom will then be 15x12. They were able to make porch 10 foot deep.
  • 10 years ago
    See if you can find versions of that houseplan house that have actually been built. They often aren't quite what they seem on the website, particularly those which don't even have photos. Any "architect" can come up with a design using software to make it vaguely "pretty" in faux sketches that might actually be dire in real life.....
  • 10 years ago

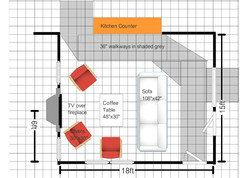
    Here is a possible furniture arrangement with the fireplace moved 18" as we had discussed. I didn't include sofa table or anything for the back corner. It's a very standard furniture arrangement. The TV is over the fireplace.

  • 10 years ago
    Nimrod25 you are the best, now I can see what you mean. No problem moving the fireplace over, with that done then what you have so graciously shown me will work beautifully. I will heed your advice!
  • 10 years ago

    magg5412, you mentioned wanting a farmhouse sink. Just wanted to point out that a farmhouse sink is going to be especially difficult to put so close to the corner. Really any sink is not ideal jammed against the corner, but since a farmhouse sink protrudes from the cabinetry, it will necessitate a very large filler and probably an unusable corner cabinet (wasted space). Is there still time to move the windows and doors? Because if the back door moves to the left (directly across from the other door), the window over the sink can also move left (and become bigger) and give you some space.

  • 10 years ago
    last modified: 10 years ago

    HI -- Love the house but do not care for the kitchen layout . You do not need to have the kitchen the way they show on a house plan . Architects do not make good kitchen designers . Hire a certified kitchen designer early in the game for best results . Having a horse shoe shape is old style and not best function. . Open with an island is better function. The stove needs to go where the fridge is on the plan and the fridge goes on the right end with gable end panel with full depth over cabinet so it looks built in and the fridge then doesn't face the living room.. Then a island just with storage (drawers) and maybe a single prep sink . That is what I would do .

  • 10 years ago
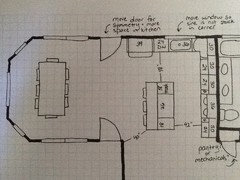
    Other ideas:
    -flip door on the top side and slide left, move pantry over, replace with fridge.
    or have two pantry cabinets flank
    -move fireplace to corner. TV above or where fireplace will be (as per the 18") suggestion.
    -trade util/closets with Master bath
  • 10 years ago

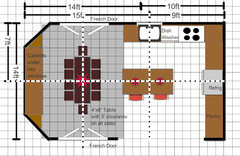
    Magg5412, what do you think? This plan is based on your new dimensions that involve expanding the kitchen/dining.

  • 10 years ago

    I have been thinking that French doors might be better in the dining area. I think Emily is on to something with her plan, however, I wouldn't want the backside of the island visible from the front door. This is what I came up with.

    I do think you need to get a good kitchen planner in on this.

    Good luck!

  • 10 years ago

    I like the French doors, as well as the cabinets (or a freestanding buffet) under the windows in the dining area.

  • 10 years ago
    Sorry so long responding had surgery, but doing well now! I LOVE the whole idea of changing the room! It will look so much better, and the French doors will be beautiful! I have stressed over this kitchen like crazy and you all have helped me tremendously! Thank you!
  • 10 years ago
    Hello all The kitchen design as is well it's not great. We are going to move the door that enters kitchen down to dining area at least 3 feet. Moving sink out of corner ( thank you for that suggestion) and putting stove where the Refrigerator is dishwasher to left of sink, this will give room for refrigerator at end of that counter. Leaving room for a nice island. Nimrod 22 the fireplace is going in corner, moving windows accordingly that will free up the wall . Colors on outside are Certain Teed beige beaded siding, metal roof in bronze, bronze windows, stone foundation and in columns Stone will pull colors together. Bringing the earth colors inside. The trim will be white, kitchen cabinets will be white ( again thank you for the suggestion) not sure about counter. Quartz? May have island in something unique, just don't know what that would be yet. Any suggestions or is you think errors I am open to suggestions!
    suggestion)
  • 10 years ago

    Do you have a kitchen plan you can upload?

  • PRO
    10 years ago
    Take it the porch is facing south?
  • 10 years ago
    The kitchen design is not done yet, just my ideas that you all have helped me with! I am very appreciative. The porch does face south. I hope to meet with the kitchen designer soon.
  • PRO
    10 years ago

    Hello, I see your kitchen design is not done yet. Have you considered using a metal backsplash for your kitchen?

    We are a premium online supplier of metal mosaic tiles for backsplash and other wall applications. If you are looking for ideas, feel free to browse our customer installations for metal backsplash ideas:

    http://www.houzz.com/projects/72838/eden-mosaic-tile-installations

    You can also check out our Houzz store at:

    http://www.houzz.com/photos/products/Buy-on-Houzz/seller--edenmosaictile

    Good luck with your kitchen design!