

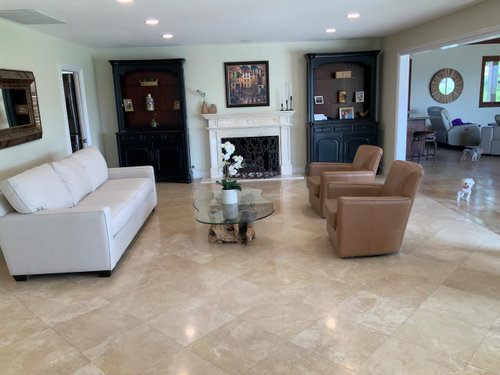
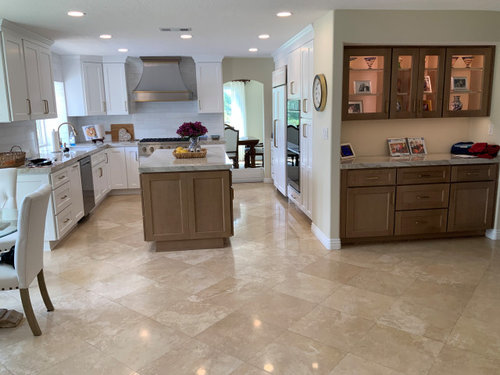
Design help 0n family room.
23 days ago
Sort by:Oldest
Comments (12)
Related Stories

HOUZZ TV LIVETour a Designer’s Cozy Colonial-Style Family Room and Kitchen
In this video, Sara Hillery shares the colors, materials and antiques that create an inviting vibe in her Virginia home
Full Story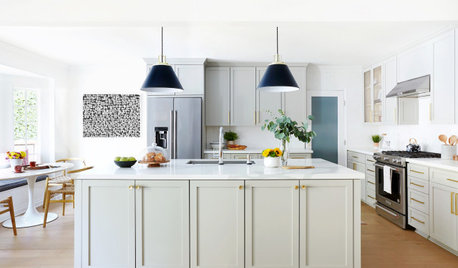
HOUZZ TV LIVEDesigner’s Family-Friendly Kitchen and Great Room
In this video, Amy Elbaum shows the storage and style details that create durable and fashionable spaces in her home
Full Story
MOST POPULARThe Dream Laundry Room That Helps a Family Stay Organized
A designer’s own family laundry room checks off her must-haves, including an industrial sink
Full Story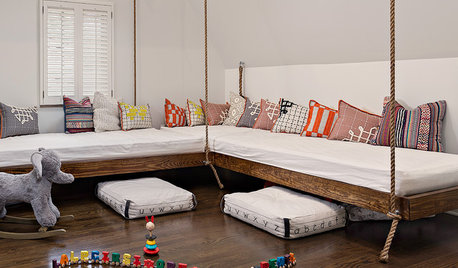
LIVING ROOMSRoom of the Day: Hanging Beds Add Fun to a Family’s Bonus Room
A second-floor sitting area inspired by Balinese treehouses is an inviting place to hang out
Full Story
ROOM OF THE DAYRoom of the Day: A New Family Room’s Natural Connection
Stone and wood plus earthy colors link a family room to its woodsy site and create a comfy gathering spot
Full Story
NEW THIS WEEK5 New Family Rooms Designed With a TV in Mind
See how designers play with built-ins, dark colors and other details to create living rooms arranged around a TV
Full Story
BATHROOM DESIGNKey Measurements to Help You Design a Powder Room
Clearances, codes and coordination are critical in small spaces such as a powder room. Here’s what you should know
Full Story
BEDROOMSRoom of the Day: A Master Retreat Designed for Quality Family Time
Bright colors, bold patterns and dark walls cozy up a space where the whole family connects each night
Full Story
NURSERY IDEASRoom of the Day: Nursery Design Is All in the Family
Loving touches abound in this playful, modern, gender-neutral bedroom in Chicago
Full Story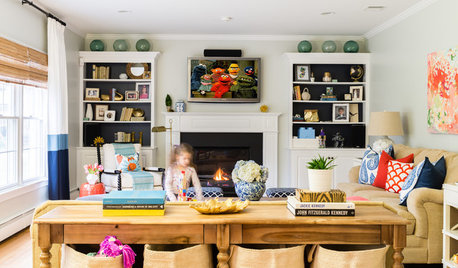
ROOM OF THE DAYRoom of the Day: A Design That Works for the Whole Family
A new kids’ space in the basement enables a young family to give their family room some grown-up style
Full StorySponsored

Customized Award-Winning Interior Design Solutions in Franklin Cnty OH





chispa
Lyn Nielson
Related Professionals
Pensacola Interior Designers & Decorators · Carbondale Interior Designers & Decorators · Memphis Interior Designers & Decorators · London Interior Designers & Decorators · Vancouver Interior Designers & Decorators · Brunswick Architects & Building Designers · Vincennes Architects & Building Designers · Baton Rouge Architects & Building Designers · Brainerd Architects & Building Designers · Edison Architects & Building Designers · Yuba City Architects & Building Designers · Gloucester Kitchen & Bathroom Designers · Orange County Kitchen & Bathroom Designers · Odessa Kitchen & Bathroom Designers · Sanford Kitchen & Bathroom Designerskcooz07
chispa
BeverlyFLADeziner
chloebud
K Laurence
sofikbr
21100Original Author
21100Original Author
dani_m08
21100Original Author