Software
Houzz Logo Print
carriebor

Philadelphia Kitchen - Week 3

11 years ago
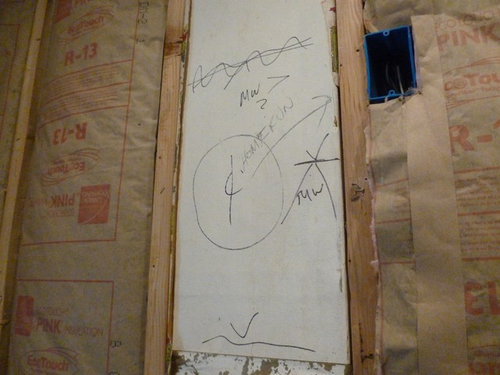
Today's goals: prep subfloor for cork floating floor scheduled to arrive Wednesday, finish insulation & add drywall.

I forgot to mention last week that they uncovered another hearth - this one in the kitchen. I now know of five - 2 on the first floor, 2 on the second. The third floor has one, and I'm thinking there may very well be another under what is now the jacuzzi tub.

One glitch uncovered so far today - the OTR microwave was supposed to vent directly out the back. Contractor realized that the heating duct is directly behind the center of the microwave. Two options were to either go with recirculating, or redirect the vent up & out behind the open shelved cabinet above it, thus losing a portion of the cabinet space. I opted for the second.


Comments (76)

  • 11 years ago

    Carrie - Thanx for keeping us updated. Anxiously following your posts as my own galley plans are very similar along both walls.

  • 11 years ago

    Thank you, tmy-jax. I think that tomorrow the priming/painting starts, and maybe some trim on the door!

  • 11 years ago

    Carrie, I think you should have concerns about your contractor. He does not seem to know what he's doing.

  • 11 years ago

    Numbersjunkie. Thank you. Other than this issue, my contractor has been absolutely wonderful.

  • 11 years ago

    Contractor is here w/ one helper. This morning, I told contractor what flooring manufacturer said about flooring buckling from weight of the cabinets. He said "OK, that's no problem." I've very pleased.


    These next few days will be putting trim on door, readying walls & ceiling for paint, painting ceiling, and then as much painting as time & my decision re: color allows. I'm going to carry the LR yellow into the kitchen, with the exception of the back accent wall.

  • 11 years ago

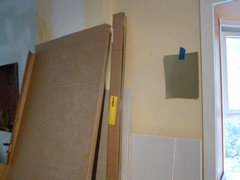
    I have a door frame! That, and further prep work was done toward painting. There was also a very old, messed up plaster wall that I forgot to take a photo of. They put up sheet rock over it & put some trim on & it now looks much more finished. Tomorrow & Friday will be largely painting days: primer, ceiling, walls in kitchen (& some LR touch ups.)

  • 11 years ago

    Sorta a Tuscan-y feel to it?;) Nice!


  • 11 years ago
    last modified: 11 years ago

    Russ - what part looks Tuscan-y, my yard? Oh, the patchwork on the drywall?

  • 11 years ago

    Ah, I see the terrace door is open! Are you serving cocktails al fresco? :-)

  • 11 years ago

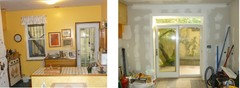
    Just because it is fun, here is a before and after of the current progress.


    So pretty!

  • 11 years ago

    Jillius - thank you! I love that!

  • 11 years ago

    Lovin' it. Keep 'em coming!

  • 11 years ago

    Today was a pretty quiet day. Contractor is gone on vacation, and is away all next week. One remaining worker was here 1/2 day today, and got the ceiling sanded and (mostly) primed. Tomorrow, he will finish priming the ceiling, and maybe the walls, too.

    Contractor said that if shower pan gets in, and I pick it up from Home Depot, plumber might be able to come out next week to install it. That still leaves me without a shower at least until the week of the 14th, when contractor returns from vacation. Cabinets are scheduled to arrive on the 14th, and I imagine they'll all have their hands full installing them for a day or two. So, I'm assuming, that if shower does get tiled that week, I'll have a working shower no earlier than the end of that week.


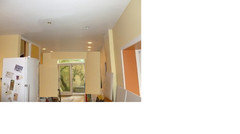
    Primed ceiling makes a difference!


  • 11 years ago

    So, what happened with the flooring?

    You DO need to put some sort of flooring down under the cabinets so the flooring under the cabinets is the same height as the finished cork flooring. I'm concerned you're getting bad advice (not from here - from the Contractor and the Flooring company)

    If the floor under the cabinets is lower than the finished cork floor (finished as in "final installed"), you will have issues with your DW and, if your refrigerator has a cabinet or wall above it, you will have issues with it as well.

    The result is that both appliances will be "trapped" and it will be difficult, if not impossible to move them out w/o damaging your countertop over the DW or the cabinet/wall above the refrigerator.

  • 11 years ago

    Buehl- that is all being taken care of. I know it seems like I'm sharing every single micro detail here. :)

  • 11 years ago

    love the micro details... that wall w/door looks awesome! I think it's the view that looks Tuscany. Beautiful view!

    how thick is the cork flooring? they might need to put a sheet of something down before cabs. my floating vinyl floor doesn't block moving the dw out - but there was higher flooring there previously that I had pulled out. I didn't replace cabs tho so didn't deal with that.

    I just love your view out that door!

  • 11 years ago

    Yes, love the micro details. Did you note the make/model of your door? I don't have room for that in my kitchen, but it looks like a great replacement for a standard slider.

  • 11 years ago

    I second the vote for hearing all the micro details! To blend this thread and your paint one, I too question whether your awesome outdoor view is the wall's accent and you don't need an accent paint. In the meantime, keep the micro details coming!

  • 11 years ago

    I'm still liking the bay window's orange for the back wall. Because it's almost opposite in color from the greenery, I think it makes you notice the greenery more.

  • 11 years ago
    last modified: 11 years ago

    Desertsteph - thank you. I think contractor said he'd be putting down plywood - but that stuff isn't my forte. I do know that he talked about what he was going to put down over the pine floor.

    tmy_jax - I don't know the model number, but it's Andersen 400 Series. Hinged patio door with sliding screen, and 12" transom.

    AvatarWalt - thanks!

    Jillius - Thanks so much for your images! I don't love the orange back there, though - that, I find distracting.

  • 11 years ago

    Jillius - what program do you use? That could be useful for me to tryout different colors.

  • 11 years ago

    In my area of the country - Texas, it is very common to not install flooring under cabinets. For dishwasher areas and fridges they do get the flooring so it is all level. Only need to take the slight extra height into account when placing the cabinet above the fridge if floor isn't in yet when installed. All dishwashers I've owned have had adjustable feet so a slight height difference hasn't been issue for installing it.

  • 11 years ago
    last modified: 11 years ago

    I just used paint. Copied part of your bay window paint and stretched it out around the new back door.

    Here is your swatch of "sawdust" copied all over the back wall:

    I think it may have too much grey in it.

  • 11 years ago

    I don't care for the grey at all. It's dreary compared to the yellow and orange, imho.

    What a good idea, Jillius. Here's the yellow from above the fridge.

  • 11 years ago

    Did you have to do a floor?

    Flooring.

    Plywood subfloor under everything.

    Then you install the cabinets.

    No cork under cabinets that don't move. Cork or its equvalent height under any appliance that might get moved. Why "or its equivalent"? The appliance may mash down the cork floor such that it is almost impossible to move should the need arise so a lot of contractors want something the same height as the cork but not compressible so it doesn't get trapped.

    The area under the cabinets isn't done so you can more easily redo the floor several years from now.

    After the flooring you install the appliances and do the floortrim.

  • 11 years ago

    Thanks, Jillius. I don't believe I have that program. On my monitor, the Sawdust in the image looks nothing like my paint chip. On my paint chip, it's a brownish green. Thanks for the yellow, funkycamper. I really think that dark is going to be better. Good thing about paint: it's easy & relatively cheap to paint over if I don't like it. I painted my entire 2nd & 3rd floor, so that little patch will be nothing!


    Practigal - that sounds pretty much like what my contractor said he was going to do about the floor.

  • 11 years ago

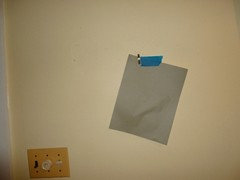
    So, this morning, I spent some time trying to take photos of the SW Sawdust color. Amazing how hard it is to get the color to show on the camera & monitor: sometimes it looked grey, sometimes too light or too dark, and sometimes almost black. This photo is the closest, at least on my monitor, but the actual color is still greener (and less grey) than the photo shows:

    Today's goal is to have the ceiling completely painted.

    I got an email from Home Depot that shower pan, flooring, and transition strips are ready for pickup. I'll wait until my worker is gone for the day to pick up that stuff (so it & I won't be in his way) plus some padded (& moisture protecting) floor underlayment.

  • 11 years ago

    Hi Carrie! First, just wanted to say how striking that before/after comparison is with the back wall. It makes so much more visual sense now. It's just *right*! As the ceiling paint and trim and everything go in, it just keeps getting better. So fab.

    I think you're right that the sawdust color is just not coming through on monitors. To me, it looks mostly grey with a bit of green, and also I feel like it's too light compared to the other colors (the brick in particular, which is pretty saturated.) Since you can see the actual chip, you are the best judge. But, you might want to try a green with less grey and maybe a hair darker. One that comes up under the 'similar colors' to Sawdust is Lemon Verbena, which looks more green to me, but still pretty grey. Or maybe either Ryegrass or Tansy Green which look a little more green (but again, hard to judge from the computer.)

    I also worry about using too many colors in such a small space and think the orange/yellow/green combination in particular could easily start leaning too "southwest." Since it seems like you really want to go with a new color, what about repainting over the orangy color in the bay and on the fireplace wall with your new accent wall color as well? (I know, scope creep, but at least it's not repainting the whole room, and it would keep things more unified.)

    Another thought: if it doesn't get in the way of the priming, etc, I would suggest getting some samples and painting a big swatch directly on the wall. I've found it a much better way to judge whether a color will work than even the large paint samples. Not sure if SW does small samples for a reasonable price, but I've heard home depot does for $4 or so and will match other brands.

    (BTW, sorry for crossing threads with the color discussion - not sure where it should go!)

  • 11 years ago
    last modified: 11 years ago

    Thanks, atmoscat. I'm finding these Online images practically useless. Lemon Verbena, which isn't on my fandeck incidentally, on my monitor, is almost EXACTLY like my Sawdust paintchip, but just a bit lighter. Tansy Green & Ryegrass are too green for me, and actually a good deal darker on my fan deck than they are on my monitor.

    I am getting 4, 8.5x11 Sawdust paintchips tomorrow, so I'll be able to tape them up on the wall and have a better sense with the larger chips.


    With three colors on my first floor, it'll actually be fewer colors than I had before (five altogether) and I never thought it was too many, and got enough compliments on the colors that I'm not really worried. I don't at all mind a "southwest" look, and I actually prefer a delineation between the kitchen and living room. I'm not saying for sure that I want to go with Sawdust, but, so far, it's still my favorite. The color chips arriving tomorrow will help me decide.

  • 11 years ago

    I agree it's too hard online. Maybe we should all run out and get SW fandecks so we can give you accurate opinions! Barring that (or even if we do), I think you're the best judge of what you want and how it looks in your space. :)

  • 11 years ago

    Atmoscat - you'll all have to run out & get samples of my finishes... and my lighting, and my other colors!

  • 11 years ago

    Don't underestimate how much fun it is to "help" with other peoples' remodels. I might just do it! But color is such a personal thing. You must play with color all the time when doing your gardens and planters and you seem to have a good sense of what you want. Also, you can't go wrong with that door, so it's going to look great.

  • 11 years ago

    Carrie, I do have a SW fan deck. Never thought about it until you said we should all go get samples. I held Sawdust up to my foamboard painted with Banana Cream and several different sample strips with orange on them. I'm sorry but I'm just not seeing it. Of course, we are all unique in what colors we respond to and it's not my kitchen.

  • 11 years ago

    So interesting, funkycamper! Holding up my paint chip to my yellow wall, and I love the way it looks. It is interesting how we all see different things when we look at color.

  • 11 years ago

    Ceiling is now primed & painted, and the walls that abut cabinets are primed. Sometime after cabinets go in - and hopefully floor & window, too - wall paint color will be finalized & painted. Anything could happen between now and then... ;-)


    Contractors are on vacation next week. I'm hopeful, though, that plumber will be available to install shower pan, so at least that element might be out of the way. The actual shower pan has arrived, and tile & grout are here waiting as well.


    Cork flooring, transition strips and underlayment are here. It will be a very busy week, that week of the 14th.

  • 11 years ago

    So exciting! The holiday week is perfect timing... that gives you a bit more pressure-free time to search for your color(s). And you're *so* correct about being able to change the color.


    Thanx also for the info on the Andersen hinged patio door... found all their specs online.

  • 11 years ago

    Carrie, I found it most helpful to take a board, about chest height, 20" wide, and paint my test samples on that. This allowed me to move it about to different areas of the space and see it in different types of lighting. The back side was used to test other paint samples.

    What about painting all areas downstairs the same, except make the fireplace section your focal point? The wall sections on either side of the fireplace could be a darker color. Why don't you see what the folks on the GW Decorating forum have to say? Some of them are wonderful.

  • 11 years ago
    last modified: 11 years ago

    Thanks, texasgal. The wall colors on either side of the fireplace are already painted the dark brick orange (pictured above), which helps to tie in the brick of the fireplace.

    I've ordered 4, 8.5 x11" color sheets of sawdust, that will give me a nice size of movable color to see how I like it. I've learned from this experience here that color on the monitor is pretty useless!

  • 11 years ago

    How close is Sawdust to the green that is pictured above the brick in your original post?

  • 11 years ago
    last modified: 11 years ago

    Clueless - that green is no longer there, but holding up my paint chip to my monitor, Sawdust is browner/more olive. Oddly, Sawdust is almost identical to the sheets on my bed. The sheets & the chip both look grey in the photos, but my sheets really are green!

  • 11 years ago

    Hang your sheets up to get a sort-of idea of the effect.

  • 11 years ago

    Gramarows - you know, that thought did occur to me!


    Today, the big paint chips are scheduled to arrive in the mail, so that held me at bay from ripping the sheets off my bed (though they could use laundering...) Unfortunately, neither will give me a true sense since the window isn't in for a sense of light, and cabinets/counter etc. for color compatibility.

  • 11 years ago

    PS: how often has GW's kitchen forum had photos of an unmade bed posted on it?

  • 11 years ago

    Unmade? I thought you just staged it for us to give it the "comfortable, lived in" vibe ;)

  • 11 years ago

    So, I realize I'm in the small minority who still likes Sawdust... We'll see what it looks like once the cabinets are in. Photos w/ & without artificial light.


  • 11 years ago

    I like it with all your kitchen surfaces but it looks VERY dark in that last pic. Maybe when the window is in and you have more natural light in the space. How does it look with the Banana Cream?

  • 11 years ago

    Dcward - I like it with the Banana Cream. I agree that it looks dark in that last photo. The door trim will be white, and on the left there will be a full-height (white) pantry cabinet. On the right, there are (white) uppers & lowers, so, on that back wall, in terms of square feet painted wall space, it's not very much at all. So, between the window, can lights, UCL & white cabinets... well... we'll see.

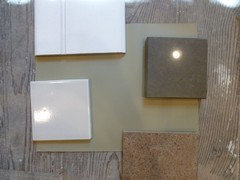
    A few photos in different lighting with the Banana Cream:


    It is a very earthy, neutral pallet. Even the Banana Cream, while yellow, is light & soft enough that it feels like it all works together to me.

  • 11 years ago

    I love the look of sawdust with your other choices.

    Carrie B thanked topazjewel
  • 11 years ago

    I like Sawdust too, at least, what it looks like on my monitor, which, as we have learned, may be nothing like it IRL.

    Carrie B thanked raee_gw zone 5b-6a Ohio