

Help Me Design a Dream Kitchen!
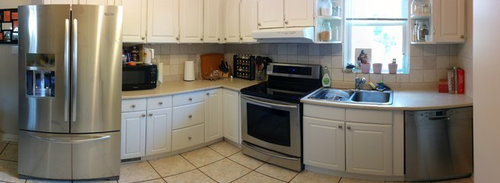
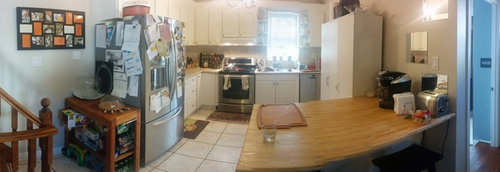
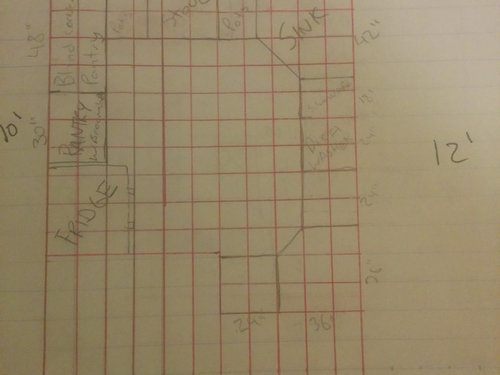
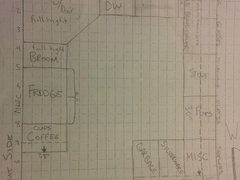
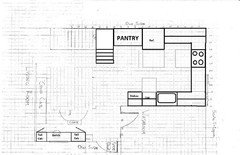
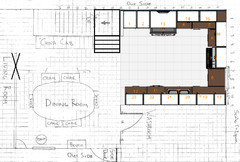
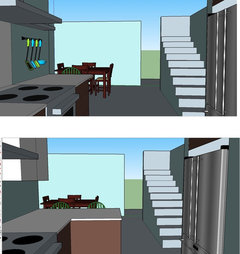
I am planning to redo my current kitchen. It is 10ft wide and 12ft feet deep on the right when looking in. On the left there is a staircase that limits the total depth to 10' from the corner so there's enough room for a landing at the bottom.
I cant move the stove off that section of the wall and the fridge must stay on the left wall.
The window cant move and its in a crappy place...only 20 inch from the corner...
key things i am looking for is pantry space + broom closet.
I have attached some pictures of the existing and a first draft idea of how to lay stuff out. Any help would be great!
Comments (88)
 11 years ago
redzone- one think to be mindful of since your fridge is so large...be aware of appliance conflicts if you move both the range and the fridge toward the corner. I'm not sure how probable it is, but you don't want the oven door to hit the side of the fridge.

redzone321
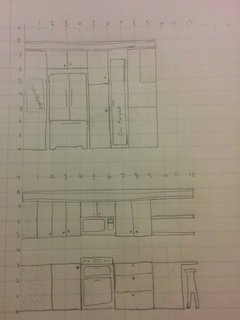
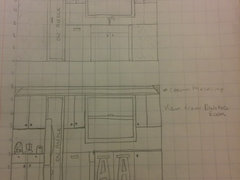
Original Author11 years agoAlrighty here's a plan I came up with. Not sure if the shelves on the right wall work or if that should be another cabinet.
Let me know what you think!
Related Professionals
Dalton Kitchen & Bathroom Designers · Columbia Kitchen & Bathroom Designers · Concord Kitchen & Bathroom Designers · Marquette Kitchen & Bathroom Designers · Jamestown Kitchen & Bathroom Designers · Flagstaff Kitchen & Bathroom Designers · Elkton Kitchen Remodelers · Des Moines Kitchen Remodelers · Amherst Kitchen Remodelers · Joplin Custom Countertops · Miami Custom Countertops · Kearney Custom Countertops · Nashua Custom Countertops · Bakersfield Custom Countertops · San Luis Obispo Custom Countertops 11 years agolast modified: 11 years ago
I don't care for the plans with the range on the right wall, but with the peninsula there it does afford some protection from traffic. I'd make the following tweaks:
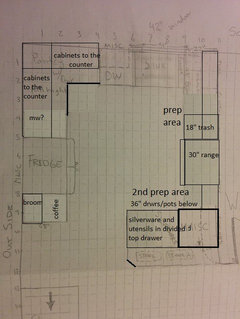
Replace the corner pantry with cabinets to the counter--a drawer or roll-out on the counter, then cabinet doors above. With the deeper counter you'll have some landing space to the right of the fridge.
I think the broom closet should be on the periphery, with kitchen/food items stored near the center of the kitchen, so I put a narrow broom closet beside the fridge, with coffee center in front, or coffee can move to the right of the fridge.
I put the trash pull-out between the range and sink, in the prep zone, and gave you a 36" drawer base for pots and pans on the peninsula. The top shallow drawer can be divided as needed. I move the range toward the peninsula, leaving a larger prep area between it and the sink., and added a few inches to the end of the peninsula--enough for the drawer to clear the oven door. The corner cabinet is then a few inches wider, and opens under the peninsula overhang.
redzone321
Original Author11 years agoJust trying to figure out why you don't like it or the pantry.
I don't think 15" is enough space for my Kurig and carousel plus my toaster. I like easy access to them. I could put it under the microwave in the plan you shown.
I still would like a full length proper pantry. Not a huge fan of those partial depth top units that come to the counter top. seems like such a waste as its not like you can use 4" of counter. Perhaps a tall blind corner with a 30" door or so so you can reach in?
redzone321
Original Author11 years agolast modified: 11 years ago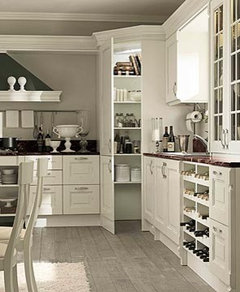 Design 75 · More Info
Heres an exmple of a pantry i was thinking about[https://www.houzz.com/photos/design-75-traditional-kitchen-miami-phvw-vp~689336[(https://www.houzz.com/photos/design-75-traditional-kitchen-miami-phvw-vp~689336)
- 11 years ago
I think the primary reason I think you can do better than your most recent plan is that your primary prep space between your sink and range is only 24 inches. In my drawing above with the range on the exterior wall and the sink on the bathroom wall you have 66" in the corner (so maybe that only counts as 42?")
You know best how you use your kitchen. Planning is all about compromises; the more tall cabinets you have, the less counter you'll have. I like counter space.
I'm not a fan of full height pantries. A wall of shallow 12-15" shelves is about the same cubic inches of storage as a wall of 24" base cabinet + full height 15" deep uppers. So unless one needs special storage (like for brooms) I personally see tall cabinets/ pantries as just a loss of counter space. However, many many do not. It all depends on personal preference.
If the hope is that people will sit at the peninsula for any length of time it is recommended that the overhang be at least 15". This is an industry recommendation, but there are many people who have installed shallower counters and lived to tell the tale. If it were my kitchen and I required more pantry storage, I'd skip the overhang and put cabinets there. Folks can eat at the table.
- 11 years ago
I'm just trying to think of ways to get you a big ol' pantry and not compromise counter space. Maybe you could add a landing to the stairs and put the bottom of them directly across from the side door? Then you'd have more room for a pantry and you wouldn't have to walk through the kitchen to get to the stairs.
Just a thought.
 11 years ago
Please understand that we all just really want you to have the best kitchen possible within your space and budget. And some of us have been reading posts here regularly for months or years. As such, we have seen what people have disliked about their kitchens and the things they are remodeling to get rid of. In other words, we would hate to see you plan to do something that other people are thrilled to rip out.
I've placed some numbers on your plan with my concerns and suggestions listed below.
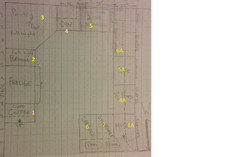
1. Do you really want your coffee area that far from the sink? I agree with MG (Mama Goose) that this would be a better location for your broom closet. But I would really search for a close-by area elsewhere to store the broom. (Is there a coat closet close?) This spot would really make a nicer place for your pantry. I would put the coffee at 1A across the room. How nice to sit at the stools and just pour! And, yes, it will be close to the sink which should be at 5A.
2 & 3. Very frequently here, people seek advise about how to rip out corner pantries and misplaced floor-to-ceiling cabinets. They are usually disliked in your type of layout. Often, they are hated. That side of your kitchen will visually look so huge and dominant in your small space that it will be like the pink elephant in the room, always looming over you. It will make your kitchen feel small. And you lose valuable counter space with it. You don't have a decent landing space for your fridge, for example. I disagree with MG about the to-the-counter cabinets there. I think what little extra storage they would give you is negated by the loss of counter space. While I think they're lovey in the right spot, I don't think they work here.
4. Where are you planning on storing dishes, glasses, eating utensils? They should be right next to the DW for ease of unloading. I see silverware at #7. That's clear across the room. Very inconvenient location. If you put your DW at 4A, storing your eating utensils there makes more sense. Then they're not only close to the DW but easy to grab for a snack at the counter seating or for setting the nearby dining room table.
5. Switch the range and sink. The expense of moving plumbing is worth it and it shouldn't be all that crazy much. If you're on a slab, there are ways to make it work by running the lines behind and at the bottom of the cabinets. Your layout really makes more functional sense with these switched. And now your coffee is near the sink (if you put coffee at 1A).
6. Why is your trash so far from your prep area? Most trash is generated when prepping so put it where you prep. You prep in-between sink and range. Even if you don't flip the sink and range locations, please put your trash at 6A. Alternatively, I really think in your small of a kitchen that you can't afford to lose a cabinet to trash when you could use it for other items. I would put the trash under the sink.
It's your kitchen and you need to be happy with it. I just don't think you're going to like what you have planned.
Have you done a pretend cooking session yet? What through your kitchen plan with as many cooking/baking scenarios as possible. Physically go in your current kitchen and put stickies indicating your proposed layout and then walk through these scenarios. If you're stirring at the stove and need a spoon, get it. Identify where you will store it and then go through the steps to get it. A colander? Yes, go get it. And then pretend you're also moving things to your clean-up area while you're cooking. Pretend you're doing clean-up. Loading the fridge with groceries. Baking a pie. If you can, pretend can. Do you sometimes have others in the kitchen with you? Then get them to imagine they're doing something while you're doing something else. Do your paths cross? Are there collisions? Jockeying for counter space? Whatever you do in your kitchen, walk through it. This should help you better clarify what will work for you or not. It was the most valuable exercise I did.
In addition to general layout, this exercise should also help you determine your storage needs. Do you have mixing bowls where you need them? Colanders? Knives? Gadgets? Aim for as much storage at the point of use as possible.
Hope this helps.
redzone321
Original Author11 years agoThanks all for the comments.
We have never really prepped between the stove and the sink as currently that is not an option.(the're up against each other) We always prep around the island as we can have guests sitting there while we chop away/ assist us. That means we can have 4 people easily chopping and chatting. Having people sit in the dining while we are in the kitchen is not as social as we wish.
This is also why I put the garbage on the island. The in cabinet garbage is a must as we like the clean look it gives the kitchen. I can understand how having the sink on the right wall would be more useful if i'm always prepping on the island.
I have read that the work triangle should be between 13 ft and 26 ft. In almost all of the layouts I end up at about 19-20 ft. So I feel placement of this is quite flexible but totally understand trying to make it as easy as possible!
If I put the sink on the right wall the issue then becomes how do I balance the stove with that window. I was looking at plans with stoves under the window but I would be worried that they would always be dirty from grease. Anyone know if this is a concern? example here
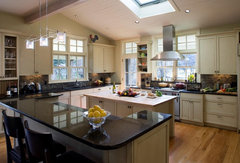 Chef's Kitchen 1 · More Info
The coffee maker( Kurig machine) I currently have on the right side of the island with the toaster so its no further from sink then the plan I came up with. I was hoping having that open counter at the bottom of the stairs would make the fridge feel smaller when looking into the kitchen. Something like this for example.
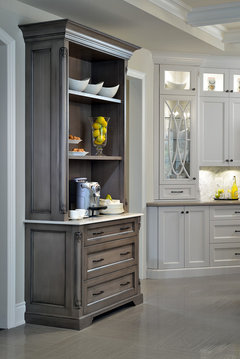 Estate Custom Home, Richmond Hill Ontario · More Info
I suppose another place could be on the right of the fridge under the microwave( if i went with standard cupboards on the left)
Will let your comments sink in and draw up a revised plan!
- 11 years agolast modified: 11 years ago
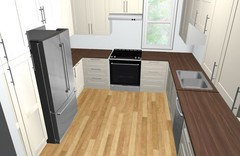
Here's me completely remodeling your house :-) Food for thought.
It's basically Mama's plan from above, I think, but redirecting the stairs gives you 3 extra feet for pantry space, lots of counter and a natural alcove for your special china cabinet. Of course, I think your living room entry might be too small without modifications to that wall. The home improvement domino effect...
 11 years ago
I agree with Benjesbride's and Funkycamper's comments and suggestions, especially about the pink elephant corner pantry and broom closet placement.
Here are pics of kitchens with ranges and hoods next to windows.
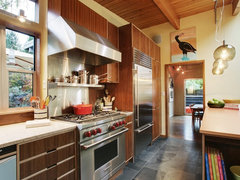 Modern Kitchens · More Info
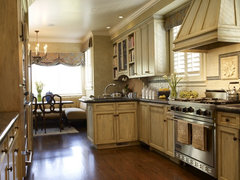 San Francisco Pacific Heights Residence · More Info
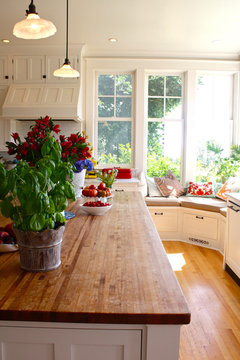 Kitchen · More Info
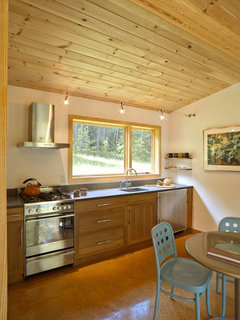 Modern Cabin · More Info
 Back Bay · More Info
I have an idea but I don't have time to draw it up right now. If it works as hoped, I'll post it later.
 11 years agolast modified: 11 years ago
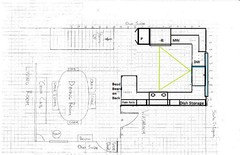
I love plate racks! But if the sink CAN go under the window....I'd rather have it that way, in my kitchen. Here's the side pantry (opening towards stairs) and even BIGGER window.
Maybe this will work? The little peninsula has no stools and finished on dining room side (beadboard?) so that it's easy to talk to cook, but keeps people out of the way :)
redzone321
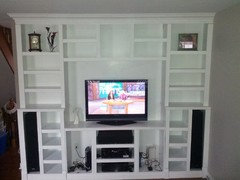
Original Author11 years agobenjesbride i cant change that wall into the living room. 2 problems. 1 is the main hvac stack to upstairs is right on the end of that wall. and 2 I built this on the other side for the living room. :) (its full of stuff now and has a new 60" in there instead of the 42" shown)
- 11 years ago
Oh, that living room shelf cabinet is awesome. Yeah, don't rip that out.
I have nothing more to add except to say I have glass blocks behind my cooktop and I never clean grease off of them nor do I notice much in the way of steam ever collecting there. However, they are only about 16" high and, since steam, smoke, and grease rise and I do most of my cooking on the front burners, maybe more would get on them if they were taller?
- 11 years agolast modified: 11 years ago
The fridge is the elephant in the room. It's constraining a lot of better plans because of its bulk.
Shoot the elephant. Not every kitchen can comfortably have a 42" fridge. It's disproportionate. Lose it.
BTW, to achieve "Dreams" one must be willing to embrace CHANGE. Not stay with the same old same old. Clear your mind of constraints. Embrace the "what ifs".
redzone321
Original Author11 years agoThe appliances are brand new and its "only" a 36" fridge lol ( 28" depth without doors, 34" with doors including handle depth but the doors are rounded). Sorry no way I am ditching the fridge. The space inside is worth the size. Anyone think it would work on the back wall? next to the window.? Maybe that would make the sides less bulky when looking in and will only cost a foot at the back.
- 11 years ago
I think the back wall is the worst place for it. Visually, the bulk of it will be far more noticeable in your smaller space and it will likely crowd the window. Functionally, it will mean that everyone wanting a snack or drink will have to cross through the work zones to get something causing congestion issues.
- 11 years agolast modified: 11 years ago
When I put the coffee in front of the narrow broom closet, I was thinking about a standard coffee maker (as in lisa_a's last pic) and room for a couple of cups. I agree that a larger machine and the carousel would work better on the other side of the fridge, under the MW.
I'm not sure where the 4" of countertop that you mentioned is located? I made those counters the same depth as your fridge box, 28", and the uppers 18" for maximum storage, since they are taking the place of a corner pantry. That leaves 10" of counter space in front, where you have none with a full corner pantry. You could have more counter landing space with 15" deep uppers. Deeper uppers and an EZ Reach corner would be a great solution, whether or not the cabinets go to the counter.
It's too bad that the stairs in benjesbride's plan won't work; they direct traffic from upstairs away from the kitchen, and the large pantry would have been a bonus.
Were you able to find out if the window can be enlarged, as in LL's plan?
redzone321
Original Author11 years agoIm looking into it. I dont see why not. Just a bit worried as that window faces North/ West and will get hammered with sun in the evening.
- 11 years ago
Finally going to get this posted, after working on it on and off for several hours today.
Here's an idea for adding a pantry in the corner. It would have a smaller footprint than your corner pantry along your window wall, which would give you more room to the left of your sink. Plus you won't have to worry about door swings with a pocket door. Plus, you'd likely end up with a wider doorway than you'd have with a corner pantry, making access much easier.
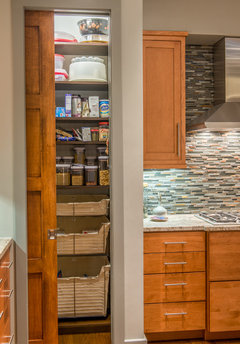 The Japalachian · More Info
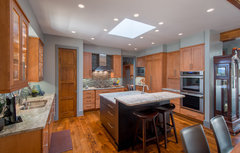 Modern and Asian Elements Come Together in this Asheville Home · More Info
Unfortunately, the builder/designer hasn't answered questions about pantry depth but my best guess is that it's about 3' deep, exterior, not interior.
Here's how that might work in your kitchen:
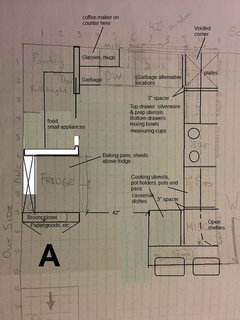
If you'd like to swap the OTR MW for a hood (better ventilation, better ergonomics), you could put a small MW in the pantry.
I moved the fridge slightly towards the stairs and added a shallow cab for broom storage, paper goods, cleaning supplies, etc.
Moving the pantry wall over to the left opens up room for a garbage pull-out on the sink wall. Alternatively, you could put a garbage pull-out under the sink. I did that: no regrets. Here's mine:
Left side:
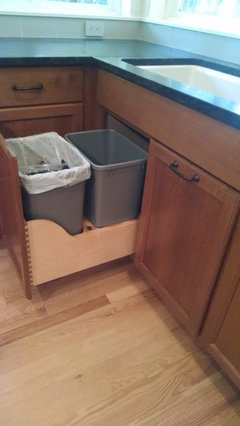
Right side, under disposal (sink has off-set drain).
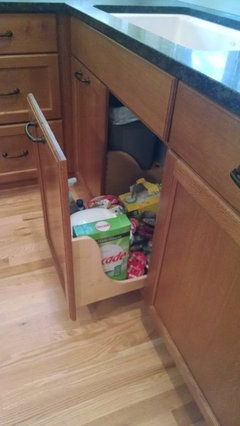
I voided the corner to the right of your sink in favor of drawer storage for silverware, prep utensils, dish towels, etc. btw, I did that, as well. So happy I did since I gained more usable storage and it saved me money (BCC mechanisms aren't cheap).
I dead-ended the upper cab run on the range wall into the window wall and reduced the width of the upper cab to the left of the window so that you have the same amount of room around the window on each side.
Another option is to do open corner cabs to the right of the window, as shown in this kitchen, for dish storage. Pretty and accessible.
 Lake Home kitchen · More Info
I ended the open shelving to the right of the range before the counter overhang. That's also what is shown above.
Have you done a tally of your kitchen items, grouped them according to you and measured them to know how much space you need for their storage? If not, do this. That will really help you finalize your kitchen cab plan, making sure that once you're all done, your new kitchen works well for you.
PS. If you can enlarge the sink window, consider moving the DW and sink towards to the pantry wall. That would give you room for a Super Susan cab in the corner, plus you should still have some room for drawers between corner and range.
- 11 years ago
Oh, Lisa, that's genius. Those corner pantries are so bulky looking in a small kitchen but you have nicely streamlined it so she has great storage without that bulk. And it should also make the larger fridge look more built-in and also less bulky. Love!
- 11 years ago
Lisa, it's so nice to have you commenting more frequently. I love your ideas.
- 11 years agolast modified: 11 years ago
Lisa, it is getting more and more rare that I see an aspect of kitchen layout (in this case, that type of pantry) that I've never seen before and that is actually a really excellent idea. (As opposed to a unending river of detrimental weirdness people come up with.) I'm going to keep that pantry set-up in mind for the future. It is a great way to use a corner (typically such lost causes) and a good way to use up the depth of a standard fridge.
In general, everything you've suggested is a very smart use of space.
In redzone's position, for sure I'd do trash under the sink and just shift the sink and dishwasher to the left. And move heaven and earth to make the window bigger (losing the upper to the left of the sink in the process).
redzone321
Original Author11 years agolisa_a that is a really good looking layout. So glad i came to this forum!
So much info and help is amazing!
- 11 years agolast modified: 11 years ago
Thank you, funkycamper, benjesbride, Jillius and weaver2! Your comments made my day.
I'm glad you like my idea, redzone.
I hope you do a tally of what you need to store in your kitchen and where you need to or want to store it. You should also be ruthless as you sort through your belongings, keeping only items you use or cherish for sentimental reasons. If I hadn't done the keep/donate and tally exercises, I would never have realized that I could do without uppers on my cook top wall, which meant that I didn't have to reduce the width of the window on that wall. Despite giving up the uppers on that wall, I still have room to spare in
my drawers. It took time to do the sort and tally, but it was definitely time well spent, IMO.My other storage boost came about when DH and I swapped out the fixed MDF shelving our builder installed for an Elfa shelving system about a dozen years ago. Love the stuff! My pantry now holds 50% more than it did with fixed MDF shelving our builder installed. Read what other GWers wrote about using Elfa for the pantry (scroll down the thread to see photos of my pantry). It's on sale this month, too.
- 11 years agolast modified: 11 years ago
I mocked up Lisa's idea in 3D, and the pantry continues to be an awesome idea, but, redzone, I think you'd be SO much better served to let go of the peninsula. Or rather, let go of one of the two seats in the kitchen. You can still have one seat on the end of a straight cabinet run, and then your kitchen is roomier, there's no more bottleneck, and all your base cabinet storage is so much better without the second corner mucking up what could be some nice drawer stacks.
I also enlarged the window and removed uppers (in favor of open shelves/art), at which point the kitchen stopped feeling claustrophobic. You could do some/all of these things, but losing the peninsula is really the key.Overhead shots:
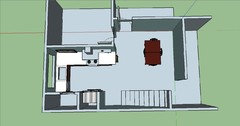
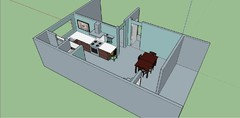
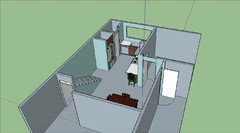
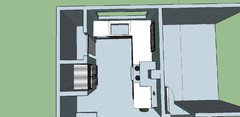
The counter on the range wall is 30" deep, but it could be 24" deep if
you want more walking room or space to the right of the sink. I liked that the person seated at the counter had 30" of width, and I LOVE working on 30" deep counters. So roomy! It's enough space to place an appliance or ingredients against the wall and work in front of whatever you have against the wall.Standing in the room:
Left to right, that's a 2" filler, 24" dishwasher, 36" sink cabinet, 3" filler, [turn corner, 3" filler, 15" door to blind corner cabinet, 30" drawer stack, 30" range, 24" drawer stack, and 12" overhang.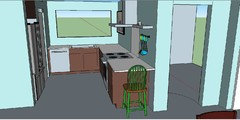
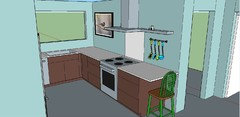
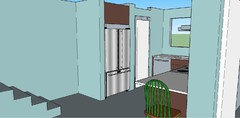
Sitting in the chair at the counter:
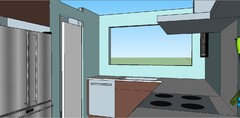
I've reached the picture limit. More in next comment.
- 11 years agolast modified: 11 years ago
These really show the aisle width. You can see it's just enough for two people to easily pass each other while cooking/cleaning together or for one person to open the fridge and ponder options with another person squeezing behind. With a peninsula, you really just can't have that second person.
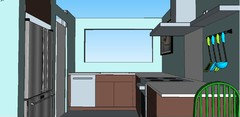
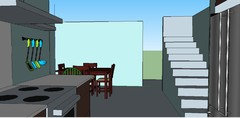
Here are some comparisons of with a peninsula and without:
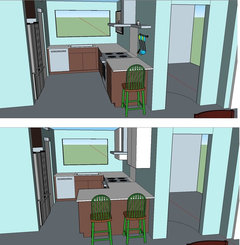
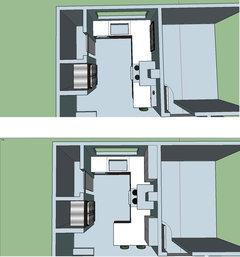
And not only are you really ruling out a second person in the kitchen, but your base cabinet storage is less useful, the primary prep counter between sink and stove is way smaller, and all your counter work space is in corners. It seems like a lot of downgrades just to get a second seat at the kitchen counter.
- 11 years ago
That looks so cool in 3D, Jillius! But I think Redzone will need upper cabs for glassware, plates, etc since the base drawers will contain prep items, pots, pans, casserole dishes, etc.
Redzone, if you go with deeper base cabs, be sure to ask for deeper drawer guides to make the most use of base storage. My DR hutch (the one I show above) has 28" drawer guides; that extra bit of depth makes a big difference.
You can add a shelf just above the range to make use of the extra depth on that wall, like the ones shown below.
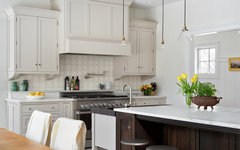 Sea Side in Portland, ME · More Info
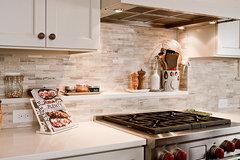 Inset Shelf · More Info
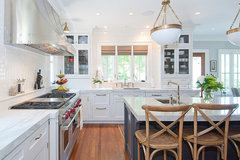 Franklin Ave. · More Info
Or make it look like a niche like this one:
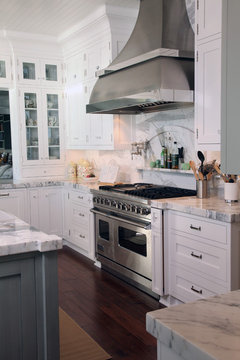 Marble & Walnut · More Info
redzone321
Original Author11 years agoThanks all for the drawings the 3d is really good! But the drawing looks narrow from my plan. When I Make a 28" pantry on the left and a 24" deep cabs on the right I still have room for a 15-18" cabinet on the back wall. as well as a 36" sink and 24" dishwasher. That gives me roughly 6.5 feet of width and depth inside the kitchen. Plenty of space for 2 people to circulate. We really like the peninsula . Its great for breakfast and for friends to hang out while we are in the kitchen.
I am still going over a combo of all the above with the misses in order to make sure we have room and a good layout for all our kitchen stuff.
- 11 years ago
redzone, Jillius increased the depth of the range wall counter in her 3D but I did not do that in my 2D drawing. I left them at standard depth. That little difference accounts for 4 1/2" (25 1/2" deep counters versus 30").
I'd be careful about going with an even shallower pantry. Pantry shelves are generally 12" deep (a bit more than that if you use Elfa shelving) so if you only have a 28" interior depth pantry, you'd have only 16" of room in front of the shelves to stand. That's pretty tight quarters for most people. If that's exterior depth, that leaves you with only 11 1/2" of room in front of the shelves (assuming standard wall depth of 4 1/2"). Now if the pantry door were full width, that's a different matter because then you could include the room outside the pantry as floor space in front of the shelves. Not sure that's possible in a walk-in pantry as I've designed it.
btw, unless it's not clear from my drawing, the pantry is 36" exterior depth. That gives you 19 1/2" of floor space in the pantry, not including shelving depth. That's already on the lean side. That's one reason why I recommended as wide a pocket door as you can install for the pantry.
I see that I forgot a few dimensions on my drawing. The sink cab is 30", DW opening is 24" and cab between DW and pantry is 14" (the corner with spacer and void space takes up 27" of the 131" width).
The 42" aisle is between counter edge and fridge door. You'd have 69 1/2" between pantry and the counter on the opposite wall, 66 1/2" between counter and fridge door and about 64 1/2" between fridge handles and counter. It's 78" from sink counter to peninsula. Seating overhang is 15" deep. The peninsula is 50" long.
It would be nice to increase the aisle between fridge door and peninsula but much shorter would mean that you couldn't get 2 seats at the peninsula. Besides, 42" is doable, IMO. We have about that between fridge door and island and it doesn't feel cramped in the least.
You have a modest sized kitchen but that pantry gives you oodles of storage, plus, as funkycamper pointed out, it camouflages your fridge's size.
While looking for laundry room ideas for me, I came across some broom closet inspiration pics for your kitchen.
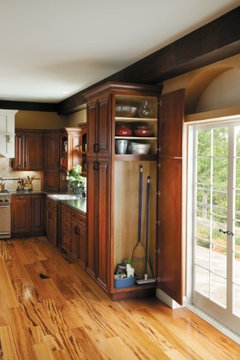 Getting Organized with Fieldstone Cabinetry · More Info
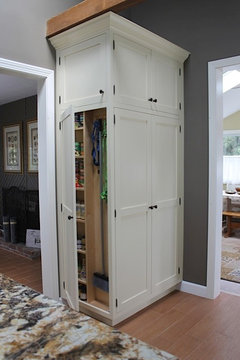 Wyman project · More Info
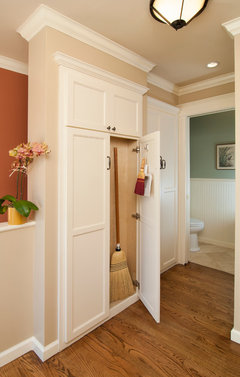 Traditional Laundry Room · More Info
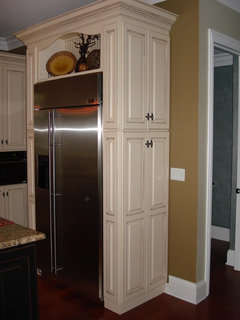 Traditional Kitchen · More Info
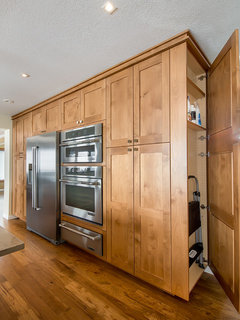 Golden Kitchen · More Info
redzone321
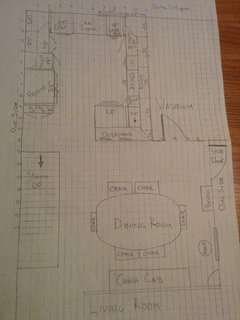
Original Author10 years agolast modified: 10 years agoAlright Reviving this thread. Brought my initial plans to a few kitchen cabinet stores and came up with a design that My wife and I mostly like.
Still struggling with the corners. They truly are the worst part of designing a kitchen. The top left corner is just shelves with either 1 or 2 big doors. this will be for stuff i dont use alot. the top right corer will be a magic corner of some sort.
Still considering if i would be better served voiding the top right corner and making the 16" cabinet more like 36" cab or 2 18" ones. the magic corner was to hold glass mixing bowls and similar items. the 16" would be cutlery. combined id have 1 really big top cutlery drawer then 2 more for the bowls etc.
I also would love to make the 18" full height pantry bigger ( with pull out shelves inside)but not sure if its worth losing the big corner.( the corner will house the mw and coffee maker) to get it to 24" I would need the base cabinet to be a single large 16" door and would make the corner harder to get into. But I will mainly be putting things like the turkey roasting pan/ fondue set/ etc that gets pulled out once a year.
Any final suggestions? thanks all for the great ideas in here!
redzone321
Original Author10 years agomy wife hates the bi fold doors. the hinges always twist at some point making the door jamb. Perhaps open shelving in the upper corners instead?
- 10 years ago
It looks like you're expanding your window? That's exciting!
I think the 36" opening is a bad idea unless you've decided this is a one person kitchen. Our kitchen is narrow (7.5' wide) and we had to go with such a narrow opening, but you have a choice and I sincerely would not recommend that.
Also, that corner by the dishwasher looks like a pain in the rear. How will you even hook it up and install it? Also, my parents' have a G shaped kitchen like this with the dishwasher next to a perpendicular cabinet like you're considering. Although it's very nice custom cabinetry the heat and moisure from the dishwasher ruined the stain finish over time and they have had to have it refinished.
- 10 years agolast modified: 10 years ago
Since pantry storage is a priority for you and considering the location of the fridge, I think this solution posted above by Lisa is worth reconsidering. You'd save money with a framed in pantry and keeping your existing window in place.
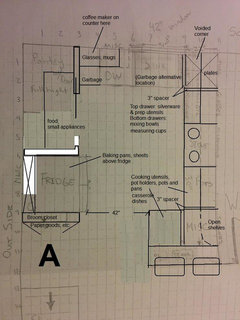
redzone321
Original Author10 years agoWhile the plan shows it as 36" it is more like 39" as the fridge isnt the full 36" deep. only the handles stick out to about 34/35"". Also the fridge is only half overlapping the island so it should feel wider then 36" to get into the kitchen.
redzone321
Original Author10 years agoWhile i liked the idea of the proper pantry alot but I found an error in my math. In that drawing the sink would only be 30" wide and that would only leave aprox 10" for a garbage next to the dishwasher. a garbage under the sink doesnt work as my wife wants a 2 basin, deep sink. That means the garbage eats up the island cabinent leaving us with only 2 lowers for pots etc.
I also have no where to put my mw as we dont want to keep it in the pantry or above the stove.
All these this things kinda jam us into the layout that was last proposed....I never knew how many little things effect layout! and am grateful a forum like this exists to flush out issues.
- 10 years ago
How wide is that window wall? 10 feet?
i think the 24" recessed corner with the dishwasher is a problem worth addressing.
- 10 years ago
Have you all taken a specific inventory of what needs to be stored in this kitchen? I've seen a thread or two--maybe by Lisa-- showing how folks determined their storage needs.
I think maybe instead of saying you need a 3 foot deep pantry for xyz, you might think through each cabinet and drawer, what will go where. You can fill a room with the most number of cabinets with the biggest sizes that will fit, but that doesn't make it the best storage for your needs. i think that narrow 3 foot deep pantry to the right of the fridge might be a bad idea.
 10 years ago
Pantry is more like 27" deep and we were planning to have pull out shelves and a nice 140degree or so hindges. Can load it via the island
- 10 years ago
If you don't like corner cabinets, don't do them. =) Seriously, ignore the corners (void them) and go with wider cabs on each side of the corner. You lose very little usable space, IME.
I'm curious why your wife is dead-set on a double bowl sink. Many of us have switched to single bowl and would never go back. If she's concerned about how to do hand-washing, that's an easy fix. Fill the largest dirty pot and use it as a basin or use a plastic dish pan for the times she needs a "double" bowl. If you went to a single bowl with off-set drain, then the garbage could go under the sink - dual bin, same as my set-up posted above - which would help with your storage needs.
But if not, then I think this tweak to your plan is worth considering:
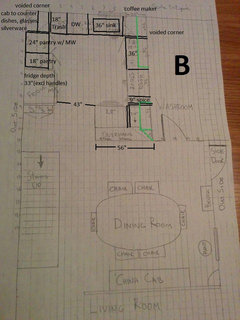
I moved the trash to the left side. You'll have 21" of floor to stand to unload dishes into the to-counter cab in the upper left corner. It's a bit snug so do a mock-up to make sure this is enough room for you. The plus is that you avoid door conflicts. In your plan, it's possible that an open DW door could hit the pantry cab. My open DW sticks out 26" from the cab face; you only have 24" of floor between cab face and pantry cab.
I turned the left side into pantry cabs with a MW installed in the right pantry cab, similar to this:
The above is a built-in MW but it can also be a counter top model installed in a cubby like this one: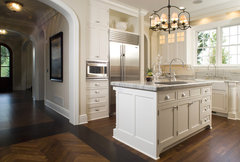 Kitchen · More Info
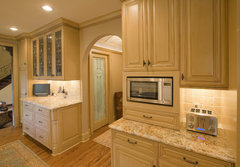 Edina - Traditional Kitchen Remodel · More Info
This gives you a good spot for the MW while also giving you more pantry storage.
The dish cab would be something like this:
Or the one on the right in this pic: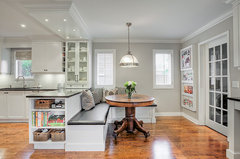 Transitional White Kitchen · More InfoThe fridge wall would end up something like this (but with closed storage):Franklin Ave. · More Info
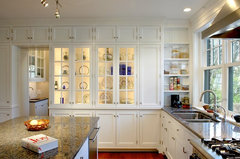 Kitchen · More Info
You'll notice that I voided the corner - in fact I voided both corners - in favor of wider drawer storage. Store big, bulky things in the pantry cabs and keep the drawers for small things, like measuring spoons, measuring cups, dish towels, etc. Those don't store well in BCC or Susan cabs. IMO, your plan lacks good storage for small items. Mixing bowls, pots and pans also store well in wide drawers.
I moved your coffee maker to the upper right corner. It's out of the way but not out of reach. You could move it to the upper left corner in an open area similar to the last pic I posted and move plates and glasses above it. Then all you need to do is find a spot for silverware. If you make the pantry cab similar to the cab with the built-in MW, then you've got a drawer for silverware.I also voided the upper corner cab so that you'll have the same amount of wall showing on each side of your window.
Unless I'm missing something, I calculate that you'll have a 43" aisle between end of peninsula and fridge doors. I'm going by current fridge depths, not what your fridge measures, so that when you replace it down the road, you will still have a decent aisle here.
- 10 years ago
Buehl has prepared a list of items by use to help others with organizing a kitchen but I can't recall where this list is posted. Might be in the New to Kitchens? Read Me First!
I've shown how I figured out my storage needs in pics. Maybe that's what you meant, BB?
I marked out proposed drawer widths with blue tape on my counters and then set items inside the lines.
Here's proposed storage for my casserole dishes:
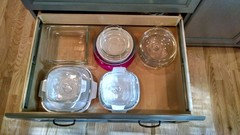
Here's reality: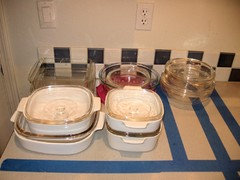 It took time to do this exercise but if I hadn't, I could easily have misjudged how wide a drawer I needed, which would have meant that I couldn't have stored what I wanted to store here, which would have meant shifting items elsewhere, which would have affected storage plans for those areas. It's a domino effect. I would have found it very frustrating to have gone through the hassle and expense of a kitchen remodel to end up with less-than-ideal storage, especially since that was one of the driving reasons behind our remodel.
- 10 years ago
Thought of another variation for you to consider.
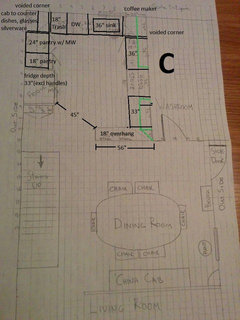
I changed the shape of the peninsula from a peninsula with cab and seating overhang to one with just a seating overhang, similar to the one shown below.
Lake Home kitchen · More InfoThis gives you a 33" drawer base to the right of the range. That's gives you a wider section of counter than you'd have with the peninsula, plus since it's in line with the range, someone working on the right side of the range won't need to move out of the way when someone else wants to open the oven door.
An open seating overhang will also make the kitchen seem more open, plus you get a slightly wider aisle between fridge doors and peninsula.
Anyhoo, another idea to mull over and see what works and what doesn't for you.
redzone321
Original Author9 years agoSo I forgot to update this thread with the finished product! Finished in May 2016. I incorporated many ideas from the thread for the final design. I have attached before and after photos for everyone to enjoy!
Before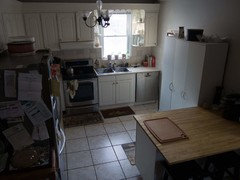
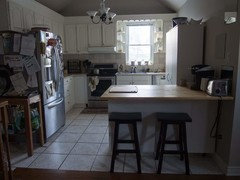
After!
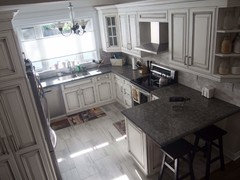
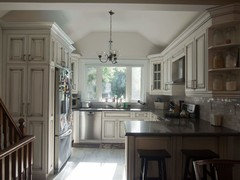
- 9 years ago
Thank you for taking the time to post your new kitchen. What a treat! It looks gorgeous--Your new window make all the difference. Job well done!
 9 years ago
Wonderful difference and it looks great. Can we see more angles and some more detail shots?
redzone321
Original Author9 years agoSure.
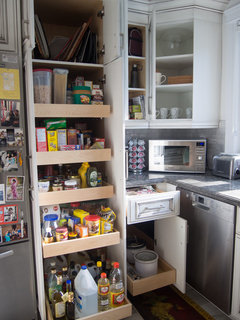
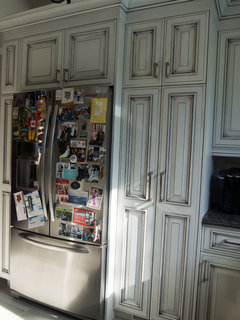
Fridge wall - full height pantry , microwave and coffee corner. end unit is a broom closet
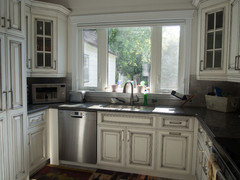
 Sink wall - new awesome window, bigger sink , pullout garbage and better placement of dishwasher
 Stove wall - peanut lower corner , stove , spice rack
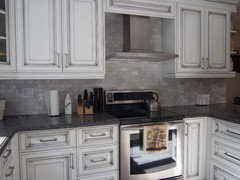
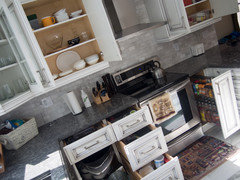
Island has pot drawers on the kitchen side and a hidden cupboard with a push latch instead of another blind corner (no photo)
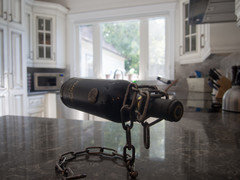
and fancy photo my wife took lol















Lavender Lass