

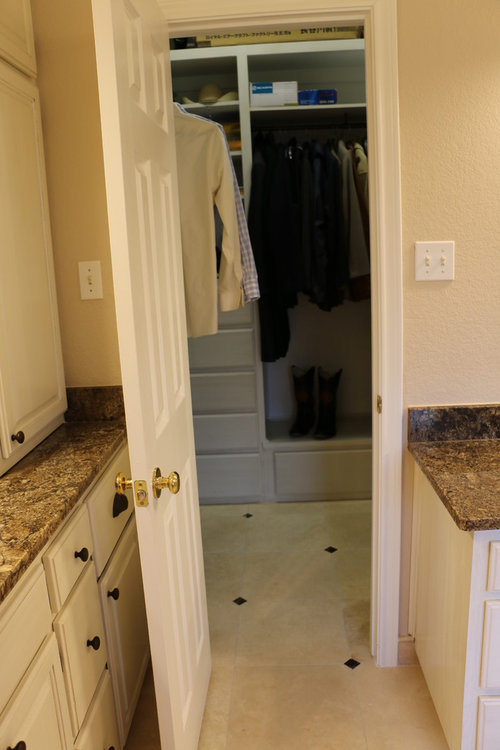
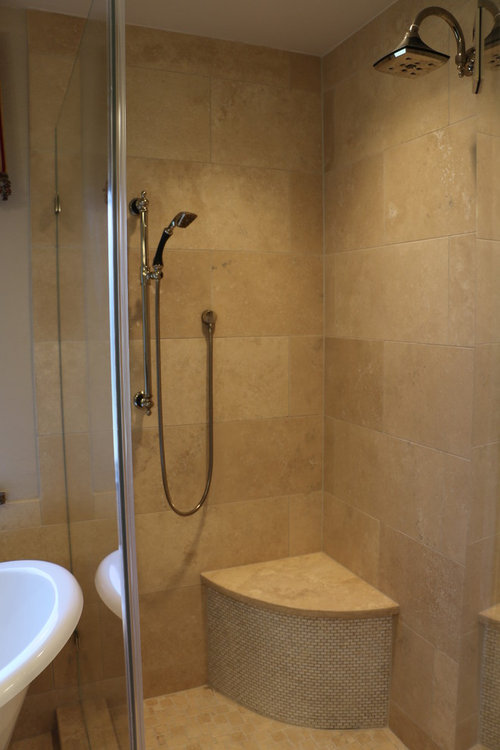
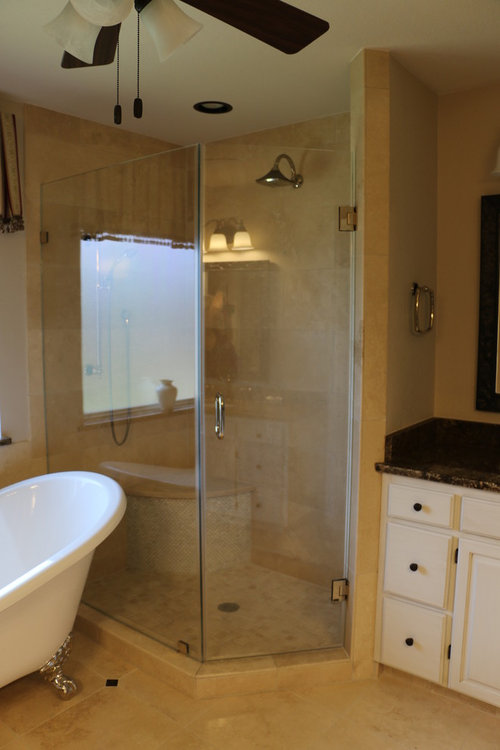
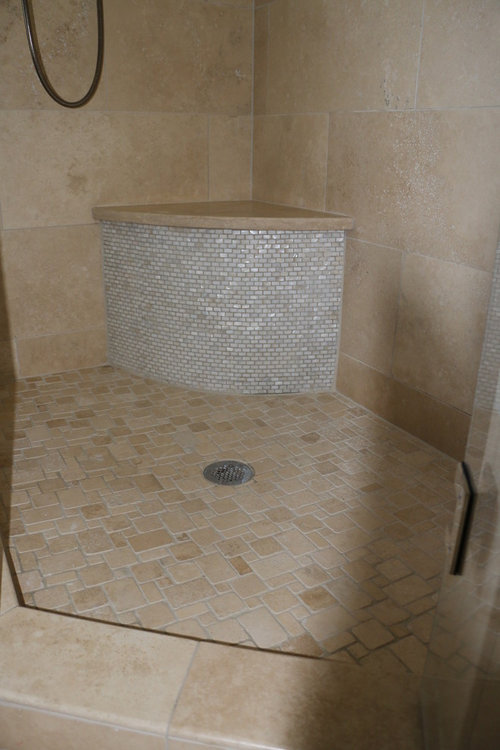
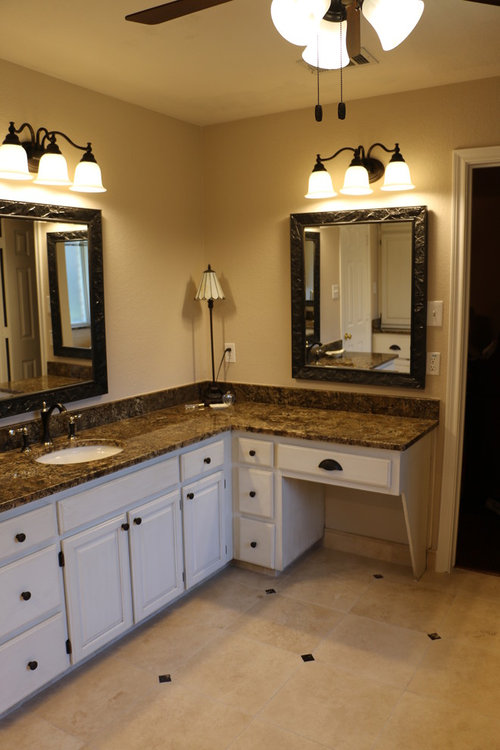
Master Bath Reveal
11 years ago
last modified: 11 years ago
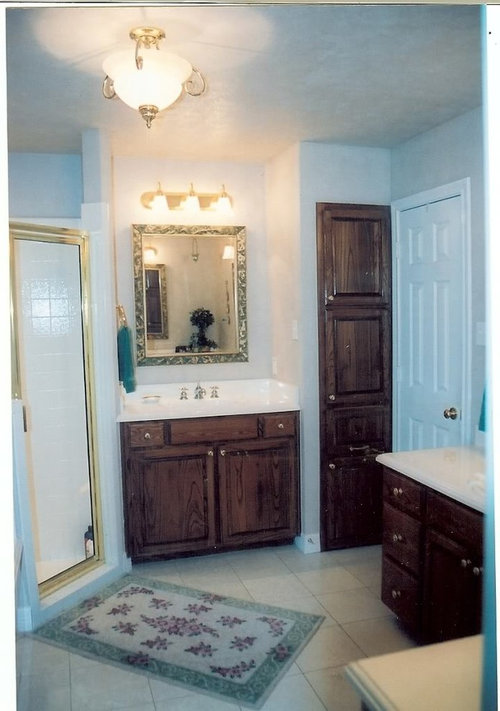
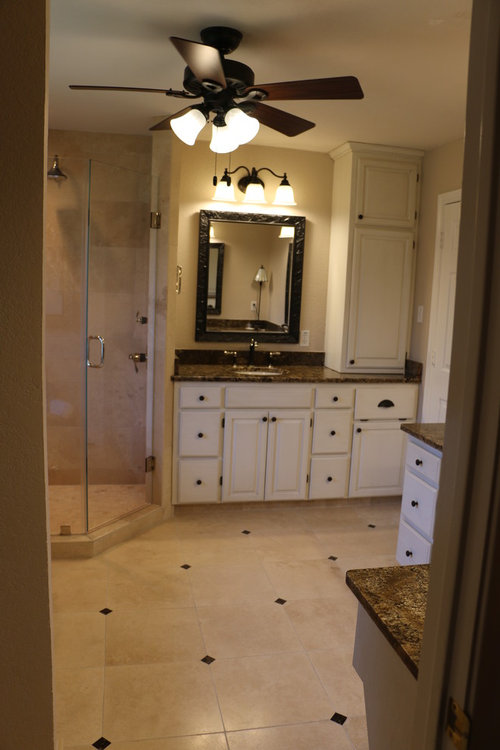
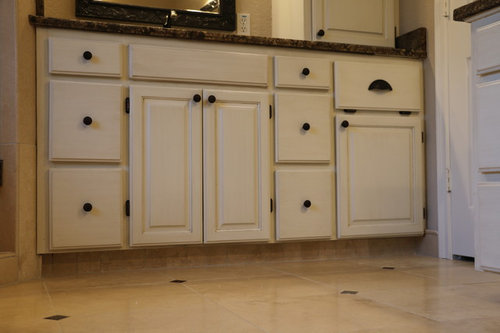
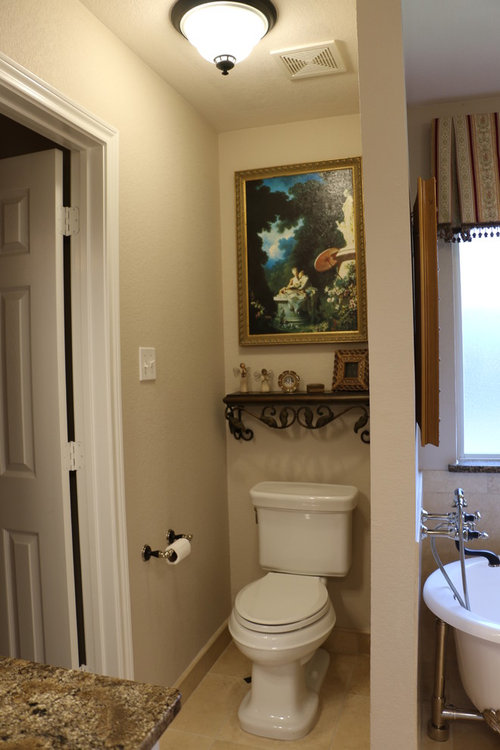

Featured Answer
Sort by:Oldest
Comments (12)
Related Professionals
Miami Kitchen & Bathroom Designers · Topeka Kitchen & Bathroom Designers · Cambridge Kitchen & Bathroom Designers · Canton Kitchen & Bathroom Designers · Mansfield Kitchen & Bathroom Designers · Sarnia Kitchen & Bathroom Designers · Charlottesville Bathroom Remodelers · Amarillo Bathroom Remodelers · Seattle Bathroom Remodelers · Cheyenne Bathroom Remodelers · Edison Tile and Stone Contractors · Sioux Falls Tile and Stone Contractors · Green Bay Tile and Stone Contractors · San Diego Tile and Stone Contractors · Helena Tile and Stone Contractors- 11 years ago
 11 years ago
- 11 years ago
- 11 years ago


Related Stories
MATERIALSRaw Materials Revealed: Drywall Basics
Learn about the different sizes and types of this construction material for walls, plus which kinds work best for which rooms
Full Story
REMODELING GUIDESBathroom Remodel Insight: A Houzz Survey Reveals Homeowners’ Plans
Tub or shower? What finish for your fixtures? Find out what bathroom features are popular — and the differences by age group
Full Story
BATHROOM DESIGNPrivate Access: 12 Bathroom Windows That Reveal Only the Views
Be hidden but not hemmed-in with a strategically placed bathroom window that brings an outdoor view but not prying eyes
Full Story
INSIDE HOUZZA New Houzz Survey Reveals What You Really Want in Your Kitchen
Discover what Houzzers are planning for their new kitchens and which features are falling off the design radar
Full Story
TRADITIONAL HOMESHouzz Tour: New Shingle-Style Home Doesn’t Reveal Its Age
Meticulous attention to period details makes this grand shorefront home look like it’s been perched here for a century
Full Story
MY HOUZZMy Houzz: Surprise Revealed in a 1900s Duplex in Columbus
First-time homeowners tackle a major DIY hands-on remodel and uncover a key feature that changes their design plan
Full Story
MATERIALSRaw Materials Revealed: Brick, Block and Stone Help Homes Last
Learn about durable masonry essentials for houses and landscapes, and why some weighty-looking pieces are lighter than they look
Full Story
BATHROOM DESIGNRoom of the Day: A Salvaged Bathroom Full of Fresh Ideas
Entwined pipes as faucets, old doorknobs as towel hooks and swaths of concrete bring function and attitude to a master bath
Full Story
BATHROOM DESIGN10 Elements of a Dream Master Bath
A heavenly bathroom could be just a few features away. Would any of these be must-haves for your renovation?
Full Story
COLORBathed in Color: When to Use Pink in the Bath
Even a sophisticated master bath deserves a rosy outlook. Here's how to do pink with a grown-up edge
Full Story

enduring