

Feedback on kitchen layout please
I am remodeling my kitchen and expanding it by ten feet. Doing this for the first time it's a little hard to envision what it's going to look like and how to best lay things out in such a large kitchen. I've spent some good hours with a KD but I think sometimes you start down a path and stick with it until everything fits and looks right. But maybe there was another path that would have been better.
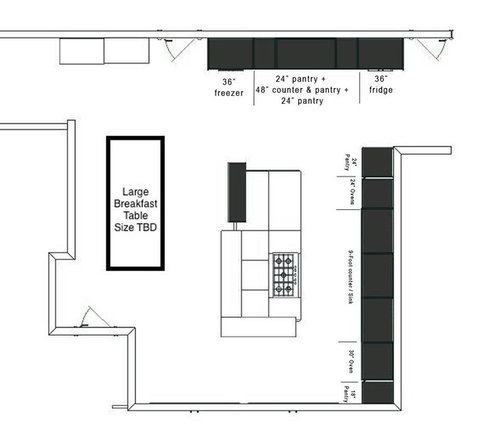
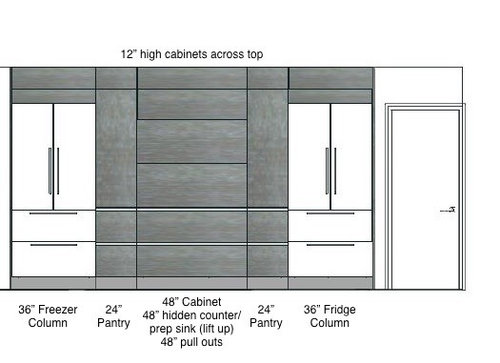
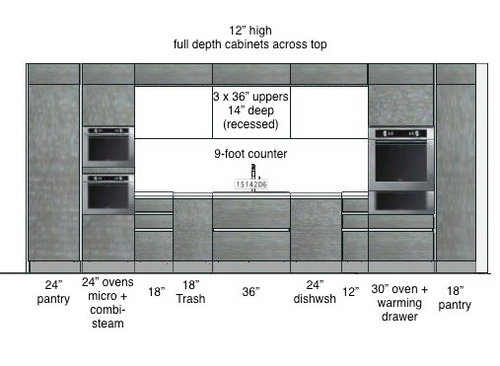
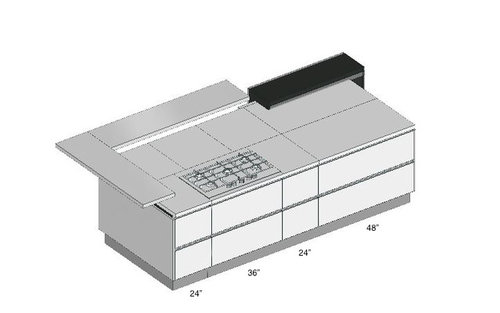
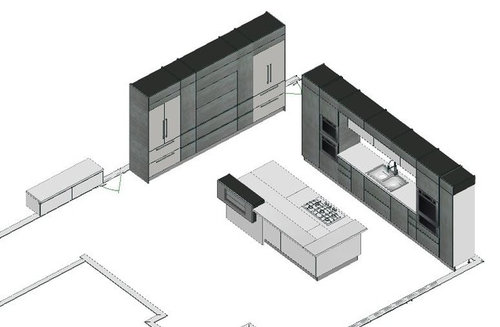
I'd like your feedback on this. I attached renderings with annotations of what goes where.
I actually like this a lot. But I just want to make sure I'm not making any fatal flaws that we overlooked. I didn't annotate the insides of the cabinets to show where I have regular shelves or pullouts but I can if that's important.
This might be a bizarre concern but I'm not sure I have enough regular short drawers (as opposed to pull out cabinets).
I'd prefer to swap the fridge and freezer so the fridge is closer to the island but it's not an option because I'm buying a clearance set and the fridge/freezer are hinged the way they are. In the rendering the fridge & freezer are french door style but they are actually up/down configuration with a single hinged door on top and two pull out drawers below. So it would be really weird to swap them.
The hidden sink is where I plan to be messy and not have to worry about constantly cleaning. Where I grind my coffee, make my smoothies, do all the messy stuff. I'm calling it a prep sink but not using it as one. There is a lift up hinged door concealing this counter for access. Clearance might not be great for really tall people but should be OK for over 95% of the population (6'2" or less).
Comments (36)
 11 years ago
Yes, I'm one of those who do not like cooktop on the island, when you can easily swap the sink/DW with the cooktop. Then you can put in a fabulous hood to suck up everything: steam, smoke, smells.
Also, not a fan of bi-level island. I would love an expansive flat 1 level island for rolling out pie dough, or setting up as a buffet all along that long island, etc.
Lastly, w/ such a streamline design, I think the clean-line of an induction cooktop would fit in nicely. If you do switch the sink w/ cooktop, put in a dark induction cooktop and choose a dark countertop, and that wall of oven/cooktop would practically disappear.
good luck,Amanda
uscpsycho
Original Author11 years agoThanks for the feedback Amanda.
The renderings show a range but I'm actually putting an induction cooktop on the island.
I know having the sink vs cooktop in the island is a matter of personal preference. I chose to put the cooktop in the island for three reasons.
1) I think the sink is the ugliest and messiest part of the kitchen. Why put that center stage?
2) Like you, I love really cool hoods. So I do want to put that center stage and have it make an impression as soon as you walk in. The hood is missing from the renderings so it probably looks like I'll have a downdraft. But it will be a cool island hood.
3) You spend more time at the cooktop than you to at the sink. So if you have company I'd rather not have my back to people while I'm cooking. It also gives you a lot more space to spread out if you're cooking on the island.
One of my concerns, which I forgot to mention in the first post, is that the sink and cooktop are perfectly lined up. People say it's better to offset them so if someone is at the cooktop and sink they won't bump into each other. Is that really a problem or is that just a problem in theory? I don't know how often someone will be doing dishes while another is cooking.
I asked for a statement island so a flat rectangular box wasn't going to do it for me. When I look at photos of cool looking modern kitchens one of the things that always get my attention is a really cool looking island. However, you bring up a good point about buffets. Not super practical to have on a multi level island. I might ask my KD to go back to the drawing board on that one. I really like this design though, the wrap-around counter you see is raised up over the island and floats. It's a cool look.
Related Professionals
Gainesville Kitchen & Bathroom Designers · Rome Kitchen & Bathroom Designers · Cincinnati Kitchen & Bathroom Designers · Philadelphia Kitchen & Bathroom Designers · Lafayette Kitchen & Bathroom Designers · York Kitchen Remodelers · San Antonio Kitchen Remodelers · Cumberland Custom Countertops · Bartlesville Custom Countertops · New Haven Custom Countertops · Leominster Custom Countertops · Grand Island Custom Countertops · Manchester Custom Countertops · Manhattan Custom Countertops · Mesquite Custom Countertops- 11 years ago
Actually, you spend more time at the sink in the Prep Zone than you do standing in front of a cooktop watching food cook.
Kitchen studies have determined:
- 70% or more time is spent prepping
- 20% is spent cleaning up
- 10% is spent cooking - actually watching food cook
Now, if you put a prep sink in the island, then you would spend 80% of your time there!
uscpsycho
Original Author11 years agoI agree that way more time is spent prepping. But I do the prep where the largest counter surface is, not necessarily where the sink is. Right now I have a peninsula which doesn't have a cooktop or sink but when I'm in the kitchen that's where I do everything. So I don't need a sink or a cooktop to prep. I need space!
And I still think a killer island hood + putting the sink as far out of sight as possible are aesthetically good strategies.
 11 years ago
I too would put the range on the wall and make the hood a a part of one nice focal wall. To my eye ceiling mounted exhaust hoods usually look like visual clutter.
Things to consider: 1) depending on the specs of your particular hood and your height, a ceiling mounted hood might actually impede your view. (Aren't they typically 30" above cooktop? I could be wrong) 2) If your exhaust hood is the recommended 6" wider than your cooktop, that's a lot of mass hanging in the middle of the room in your line of sight. 3) there might be an advantage to having an exhaust hood between/closer to the ovens to capture anything they may give off.
- 11 years agolast modified: 11 years ago
Here's something to read - it's humorous, but it talks about some of the things we are/will be talking about.
Looking for layout help? Memorize this first
.
Something to keep in mind...human beings can adapt to anything - good or bad. We get used to what we have and are resistant to change (everyone is resistant to a greater or lesser degree).
We "make do" b/c that's what we have/what we know. But, what if we can make it better? Why limit ourselves just b/c we don't know any better. Why spend all that $$$ to remodel and not look at other options? At least explore other options b/f shutting everyone down.
You state:
"...But maybe there was another path that would have been better. ... I'd like your feedback on this. ... I just want to make sure I'm not making any fatal flaws that we overlooked..."
But, when we try to suggest something different, you don't seem to want to hear it.
I have a couple of ideas, but I don't have adequate measurements to work it up yet and, to be honest, I don't want to spend my time (sometimes hours) working on one or more layouts that will be dismissed out of hand...
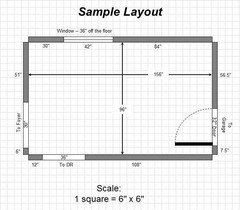
If you're open to other ideas, please post a layout (hand drawn is fine) with measurements marked and a general layout of the rest of the first floor (or whatever floor the Kitchen is on).
The Kitchen layout should be something like this (with or without cabinets/appliances):
uscpsycho
Original Author11 years agoI know I'm in the minority in the minority in wanting the cooktop in the island. To me hoods that go against the wall are all very similar. There isn't much differentiation between these hoods and little opportunity to stand out.
But look at these cool island hoods:
It's not too late to swap them. So I'm trying to be open minded about this. I'll look into height clearances to see if they'll be right at eye level, but I tend to think they aren't. Anyone know for sure?
- 11 years ago
Kitchen Design FAQs (so you know why we suggest what we do):
How do I ask for Layout Help and what information should I include?
Kitchen work zones, what are they?http://ths.gardenweb.com/discussions/2767031/kitchen-work-zones-what-are-they
Aisle widths, walkways, seating overhangs, work and landing space, and others
How do I plan for storage? Types of Storage? What to Store Where? - 11 years ago
Do you have an as-built drawing so we can see what your starting with and how the space relates to the rest of your house?
uscpsycho
Original Author11 years ago@buehl Thanks for the links. I'll read and digest all that. Looks like good stuff.
@benjesbride I don't know what you mean by as-built drawings. What I *was* starting with is gone. The entire kitchen has been demo'd and I'm adding ten feet to the kitchen, so what I started with probably isn't very helpful to where I'm ending up (my comment about the peninsula is where I live now, I'm not moving into the new house until the remodel is done).
With respect to how it relates to the rest of the house, I can upload a floorplan that shows what else is on the first floor. Is that what you mean?
- 11 years ago
As built means the old layout. The first floor plan would be nice to see if you have it. Thanks!
- 11 years ago
Yes, that's what I mean.
If you've already expanded the space, etc., then a layout of the space available for the Kitchen. In your case, it means with the additional 10'.
Have you finalized the windows and doors in the new space?
 11 years ago
Most of us here tend to be function first, then form. If the kitchen isn't functional, it doesn't matter how beautiful the finishes or amazing the hood. Once function is nailed down and made as efficient as possible, with good flow and minimal congestion, then it's time to choose the finishes. IMHO, you're holding onto the tail of a galloping horse because you forgot to put on the saddle.
Oh, and don't get that first hood. It's way too narrow for the cooktop. Your kitchen will be filled with grease.
I don't understand your prep area at all. A 48" hidden counter including the sink? How big is the sink? Slicing, dicing, chopping, peeling and mincing are prepping. Measuring, mixing, sifting, whipping, pureeing, shredding and grating are prepping. Not smoothies and coffee.
Is this kitchen for cooking or entertaining? Would you like to be able to do both?
- 11 years ago
where will the hidden sink be? in the island? what is the dark rectangle on the island?
the dw looks just to be an ordinary sized one like here in the US. Am I missing something as I look at the diagrams?
uscpsycho
Original Author11 years agolast modified: 11 years ago@beuhl - I will post the stuff you asked for on Sunday. I won't have time until then. It's not that I "don't want to hear" other suggestions. I weighed the pros and cons of the sink vs cooktop in the island for a long time before making my decision. I read a ton of threads and opinions about this.
But I did say I was going to reconsider the multi-level island. And I said I would think about ramifications of an island hood if it has too hang too low. Why do you think I'm being hard headed?
@funkcamper I'm not opposed to function first. But you guys all seem to think that the sink in the island is the only way to do it. As I said, I gave that decision a lot of thought. I guess I'd like opinions on other aspects of the kitchen. I made other choices I wasn't as confident about, but the cooktop in the island I feel confident about.
The hidden sink is NOT a prep area. It is my place to grind coffee and make protein shakes and smoothies and such. It's where I can do messy things and leave a mess and then cover it up so nobody can see. It is in the space between the fridge and freezer.
The dark rectangle in the island is just a shelf with a glass door. It's only dark in the drawings for so it stands out from the rest of the island, it won't really be that dark.
The question about the dishwasher is probably from my other thread. It will be regular width but it's a "short tub" dw which means it's just a little bit shorter than standard height dishwashers.
- 11 years ago
So the hidden sink area is a wetbar basically? Is there any thought of house resale in the future?
- 11 years ago
Yes, I was looking at the elevation drawing of the fridge/freezer wall where it said prep sink for that hidden sink. Hence, my confusion on where you plan to prep.
I love modern kitchens and really like the looks of those in your inspiration pictures. I didn't assess them for function but they are sure pretty. However, I still would avoid the cooktop on the island and I think you miss the main points of why many of us suggest switching cooktop and sink. It's harder to catch the rising grease and steam from a cooktop when it's in the middle of the room and the size of the vent hood you need to ensure successful recovery is huge and low. Others have done better jobs than I can discussing the physics of these rising particulates and such so I suggest you google around. And the vent hood should be 6" wider than the cooktop and be 24-36" from the top. That's a lot of hood blocking your view and the ability to talk with your guests. And noise levels of the hood can inhibit conversation as well. The fan noise is usually more muffled when the hood is against the wall.
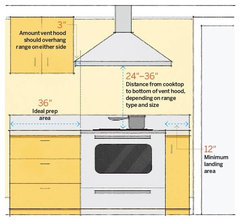 Kitchen Numbers: Stove Area | 64 Important Numbers Every Homeowner Should Know | · More Info
If the main sink is going to be used for prep and clean-up, I would want more counter space than 36" on each side. My prep counter is 52" and I use every bit of it. Sure, I could do it in a smaller counter but I'm glad I don't have to. I wouldn't plan a kitchen that has less if I was building new and had as much space as you do.
What is the width of the area for the breakfast table? If your drawing is to scale, it looks like there is about 36" from the back of the island to the table. Are you planning on seating at the island? You need minimum of 60" in-between two seating areas for people to be able to get in/out of their chairs, sit comfortably and for people to be walk between the backs of both chairs. This chart shows clearances needed up against a wall but should give you an idea of what you need between seating areas and against the wall the table will be against..
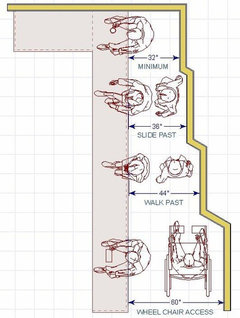 The Thirty-One Kitchen Design Rules, Illustrated | Homeowner Guide | Design/Buil · More Info
If the door at the end of the table gets a lot of traffic, you will want at least 44" there if not closer to the 60" clearance in order to prevent congestion.
- 11 years ago
That's a great range and hood illustration, FC.
It it seems to me, the function of this hidden sink area can be accomplished with a really deep sink and an appliance garage. iirc, Huango has a great setup for her vitamix and stuff. I'll see if I can find and link. - 11 years ago
Here you go...
http://ths.gardenweb.com/discussions/2677150/my-beloved-appliance-garage
She has a sink to the right of this cabinet
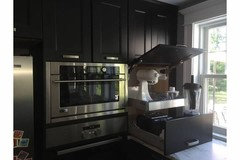
- 11 years ago
I appreciate your creative thinking to hide your mess, but I think its incredibly impractical. It also seems like a waste of money.
Id rather just take a moment and put stuff in the sink and cupboard than deal with opening and closing doors. Or maybe create some kind of modern butlers pantry that's hidden from full view.
- 11 years ago
BB, I know. I'm confused about that, too. I make green smoothies and coffee each morning. The mess is cleaned up before the coffee is done brewing and the smoothie is blended.
- 11 years agolast modified: 11 years ago
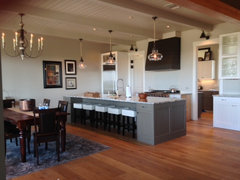 gw · More Info
I just saw aktillery9's kitchen on another thread. This is an idea for a butlers pantry where you could hide your mess. Exhaust hood on a wall, sink in an island. Her whole house looks amazing, btw. - 11 years ago
thx for explaining the dark area on the island and location of the hidden sink.
dw usually have adjustable 'feet' on them. If you need more adjustment, can a board be added on the top before the counter top?
uscpsycho
Original Author11 years agolast modified: 11 years ago"It it seems to me, the function of this hidden sink area can be accomplished with a really deep sink and an appliance garage. iirc, Huango has a great setup for her vitamix and stuff."
I really don't like the idea of appliance garages. I use these small appliances way too much to have to move them in and out of a "garage" multiple times a day. In the end if I had an appliance garage these appliances would end up sitting on the counter, in full view, all the time because you get lazy after the novelty has worn off.
My hidden counter area lets me leave everything out on the counter where I use it. There is a flip up lid that exposes the counter in two seconds and hides it just as fast. I think appliance garages are great for things like mixers that you don't use very often but for things you use all the time it seems like it would be a PITA. I can't tell you how many organizational systems I've abandoned because it was one or two steps too many. We've all been there.
How would a deeper sink help?
"I appreciate your creative thinking to hide your mess, but I think its incredibly impractical... Id rather just take a moment and put stuff in the sink and cupboard than deal with opening and closing doors."
Why impractical?
The system I came up with is specifically designed to avoid having to deal with opening and closing doors. I want the minimum number of steps possible. It can't get any easier than flip up the lid, do what I need to do, then flip the lid back down. Not that I ever would, but I could leave everything unwashed and filthy, and hide the whole mess in seconds by flipping the lid down.
Here's the thing... I make a lot of protein shakes. The fine protein powder (and other powdered supplements) find their way onto the counter and before you know it there's an ugly film on the counter. I also grind my coffee every morning and the coffee grounds don't always go exactly where I want them to go. Rinsing my shaker cups, coffee press and coffee mug also slowly build up in the sink if you don't wipe the surface very regularly.
Long story short, I guess, is I'm not the tidiest in the kitchen and I'm often in too much of a rush to clean up right away but I always want my kitchen to look pristine. That being said, I do always clean whatever mess I make when cooking, so I'm not a slob, but I don't clean the counter after every single shake and batch of coffee.
So I'm open to suggestions for things that let me be a little messy and keep that mess out of view without having to shuffle appliances around all the time. I'd love to hear some alternatives. A butler's pantry is not an option but would be perfect.
"So the hidden sink area is a wetbar basically? Is there any thought of house resale in the future?"
I have a wet bar in the den. I never considered this to be a wet bar but if that's what it is technically, then sure, it's a wet bar. Why would this hurt resale value?
I know I sound super defensive because my unorthodox system has been classified as complicated but I think the proposed solutions are more complicated. I struggled with how to accomplish the goal of not being a neat freak but looking like a neat freak. I'd love a better solution than what I came up with because I don't necessarily love it. But it's the best solution I could devise.
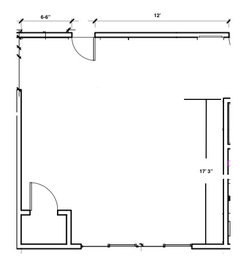
@funkycamper I'm going to think about the hood height. If I can go 36" above the counters I can live with that. But I hadn't considered the volume, I guess I will have to think about that too. But another issue is if I swap the sink & cooktop, the hood will wipe out 1/3 of my upper cabinets. So that will leave me with just two 36" uppers.Here is the unadorned kitchen with dimensions, the bottom wall is all sliding glass doors:
Here is the first floor layout:
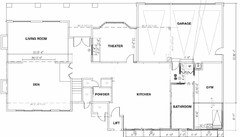
- 11 years ago
I was asking two different questions - am I understanding that it is a wet bar - yes. And is resale a consideration? I was asking about resale because I would think that the cook top with the hood in the island area would be a concern with resale. I would not want the hot part of my work space in the same area as eating/working space for family/guests. I have kids and homework would be on fire before the end of the first week. Plus I wouldn't want the giant sucking sound between me and the guests - I like to talk to the kids/family/friends while I am in the kitchen and I would forever be going "huh??" "WHAT?". I would want it behind me so I could hear what was going on with everyone. Finally at 5'10" and often in heels, the sight block would be a problem for me as well.If I was looking at a house with that set up, I would pass or look for the $ to rework the kitchen space. In families where husbands are cooks as well, I could see the sight block catching the husband even if the wife was not as tall.
If it is your forever house and those things are not a concern for you, then just be aware of the concerns and go ahead with it if you want to. I actually kind of like the idea of a wet bar in a modern kitchen. I would love to have the room to move our coffee station out of the kitchen all together. If I ever get to take over the garage space as a new and bigger dining room, I will create a coffee station in that area. uscpsycho
Original Author11 years agolast modified: 11 years agoAh, thanks for clarifying. It sounded like you were implying the wet bar would affect resale value.
Is it a fact that doing this will affect resale value or that it will just not appeal to some buyers, but will appeal to others? I'm understanding the points made in this thread, but I know for me when I was buying, if I saw an amazing looking kitchen with a super cool island hood, I'd be drawn to THAT house. When looking at inspiration photos I saw more kitchens with the sink in the island but still saw plenty of islands with the cooktop, so I don't think it's a mortal sin.
I also learned that silencers can be used to lower the volume of the vent. But even against the wall a vent is just as loud as over an island. And acoustically speaking, the cavity the vent is in could amplify the volume. I don't know if this actually happens with vents but depending on where your cellphone's ringer is, it can be louder if it's laying on a hard, flat surface than if you're holding it in air because the hard surface reflects and amplifies the sound waves.
Anyway, resale is always a consideration, technically. But I do not plan on selling the house anytime soon. I expect that it will be so long that the new buyer might feel like a remodel of the kitchen is needed anyway. I'm remodeling the entire house top-to-bottom and making it my own. I'm trying to be conscientious about resale value but also not a slave to it. I wouldn't be spending all this money and putting all this energy into it if I wasn't planning to be around for a good long time. The only things I can envision making me move any time soon are natural disaster or winning the Power Ball.
I'm more concerned with making decisions that I won't be happy with in the long run than things that might affect resale value at some arbitrary point in the far off future. At some point won't the age of the kitchen weighs down the value as much as or more than the layout?
Here are some of the other concerns. I have the cooktop and the sink lined up. I've read that this is a bad idea because if two people are using the sink & cooktop at the same time they might end up bumping butts. But I don't know how often I'll really have one person washing at the same time someone is cooking. This sounds like one of those things that's an issue in theory but not in reality. Plus I think there is enough room in the aisle.
The other concern is how kid-friendly is this kitchen? I don't have kids now but if/when they come will they be OK?
And here's something I just thought of, how kid safe can a modern linear kitchen like this be made? I don't know if this is a stupid question but can you put locks on these types of cabinets and drawers?
Going back to the sink in the island discussion. Do you guys use drying racks? I do because I normally wash up what I use right away rather than let things build up until I have enough dirty pieces to run a load in the dishwasher. So there's always an assortment of things piled onto my drying rack. It's not pretty or elegant. I didn't want this prominently displayed in the middle of my beautiful modern kitchen. Plus, don't most people keep their drinkware and dinnerware in their upper cabinets? Doesn't having the dishwasher and sink in the island make it more of a hassle to put things away? Why is every other kitchen efficiency element analyzed but never this one?
Thanks to everyone for all your help. When I started the thread I didn't think there would be so much conversation. You're giving me things to think about.
- 11 years ago
Actually, the more I think about your hidden sink counter, the more I like the idea. I would love to see a drawing of it in the open position to get a clearer idea of how it will look and function.
I'm not big on designing for resale either so I get it. This is your home and if you plan on being there for awhile, you should design it the way you want. I suspect some of my design decisions aren't going to appeal to everybody either. However, I do think all people appreciate good function.
So, to the hood....the distance the hood should be from the cooktop depends on the manufacturer's specifications. If you're committed to the cooktop/hood at the island, this is something you'll need to be aware of while choosing your hood. But really do your due diligence and read reviews. You might want to search around here at GW/Houzz for more feedback on island hoods. For example, there is a ceiling hood system that does not drop down but, rather, is more like a bathroom fan in that it doesn't project down from the ceiling. Sounds great, right? Except I've read time and again bad reviews. Even though it's a powerful and expensive system, it just defies the laws of physics regarding how smoke/grease/steam rise and can be captured. In general, people just seem to report more problems with the capture and noise with island hoods. If you're aware of this and choose carefully, you may make a choice that minimizes these issues and that you'll be happy with in the long run.
You bring up hood noise. Yes, it's a much bigger issue with an island hood. As you're standing there cooking and speaking with guests at the island or the table beyond, the hood is right above and in-between you and your guests. The noise is being generated right there. So, yes, there will be more noise than from a wall hood 4-6 feet away. It's a reality.
Also, many people don't use their hoods correctly to minimize grease build-up in their kitchens. I learned here that it's best to turn the fan on low several minutes before you start cooking in order to generate the proper air movement to capture the particles. Then cook. Then wait until about 10 minutes after cooking to turn the fan off. It makes a big difference. Not only do cooking smells disappear better but, also, grease and grime on your surfaces are greatly reduced. For those of us who really don't like to clean, this is fantastic! Hopefully, the low, quieter speed handles everything well by using this routine. If not, you may have to change to higher settings which are always going to be louder.
So, with an island hood, if you use this routine, think about how long that fan will be on while visiting with guests. If you buy a better hood with lower noise output, it might not be too loud or a problem. But, depending on what you cook, it could be. Just something to consider.
Another thing to consider is that, per time studies, most cooks spend about 70% of their time doing prep, 20% cooking, and 10% on clean-up. So, if you want to visit with guests while cooking, you'll actually have more face time with them if your sink is in the island and you're prepping while visiting.
And, if kids are ever in the picture, it is harder to keep an island cooktop safe for them to be around. If that's a future concern, you might consider induction which doesn't get hot and is super-safe compared to gas or electric cooktops.
48" is the suggested minimum aisle width for multiple cooks. In our family, we prefer wider. We were going to do 54" but have recently moved our temporary peninsula out to 60" and like that even more. So these are things you need to play with. I always suggest mocking up using furniture or boxes to simulate and then do some pretend cooking sessions to see how the different widths feel.
I hand wash so few items that I just put down a towel for drying which I then use to dry the few things I hand wash and put them away immediately. My hand washing is limited to large pots and knives and a few other obscure things. For example, I might hand wash a bowl I've just used if I need it again in the prep process. My preference is to keep the DW door open while prepping and cooking and immediately plop things into it after I'm done using it. If I empty the DW immediately upon finishing, I rarely have more than a few dishes waiting for the next load and they are easily hidden in the sink. So I rarely have items, dirty or drying, cluttering my counters. (Of course, the rest of the family isn't as good as this so it depends on what all they did while I wasn't around to keep up after them, darn it anyway.)
DW's, especially the newer, efficient ones use less water than even the quickest, most efficient hand washers per studies as they usually use less than 5 gallons of water for an entire load. Believe me, none of us could wash that many dishes with that little water. DW's also use less soap. So they are cheaper to run and usually gets items cleaner while sterilizing, too. And it's a waste to rinse prior to plonking something into it as the detergents need the enzymes from the food particles to work best. You should, of course, still scrape.
So my feeling is that if you change your dish washing habits to something more like that, you won't have to deal with a drying rack of dishes on your counter.
I have no upper cabinets so everything, including dishes, glasses, and utensils are kept in lower drawers near the DW. Yes, your DW should be placed near those types of storage areas. When my remodel is done, my DW will be on one side of the sink and the drawer stack with those items will be on the other side of the sink. Most cookware and prep items will be just across the aisle from the DW. The only things I have to walk a bit farther to put away are my items specifically for baking (9 feet away) and items used in my coffee/blender center which are a few more feet.
Hope this helps a bit.
- 11 years ago
I think the pushback on the island cooktop/hood is due to the experience of many here who have had it and are remodeling to get rid of it. I've never had one so I can't comment further. It's definitely an YMMV thing as, sometimes, someone with one says they like it but they sure seem to be in a small minority.
It's simply good to know the pros/cons of each decision so you go into a remodel with reasonable expectations and aren't taken by surprise by a bad decision just because you didn't know about the cons.
- 11 years agolast modified: 11 years ago
1. Answer to no dish rack = 2nd DW.
Yup, I love my 2 DWs.
I use 1 daily, and the other one as a dish rack.
I always have my Vitamix, DH's Bodum, and pots/pans, knives in my dish rack, and hated it having the rack on the countertop. So 2 DWs it is for me. It's also great for parties, I get to run both; cleanup is that much faster.
--
2. Yup, I had a slide-in range at my peninsula and I couldn't have anyone sit there, with the way I cook.
I love my new "protected" prep/cooking area right now: about a 5ft U-shape: no one needs to walk into MY area, I can splatter whatever: water/steam/oil, flying cabbage as I slice them, etc.
My gf who also has a cooktop on her island (while not as large as yours), she would cook certain food/meals based on when the maids were coming to clean, because she didn't want to have to clean the grease/splatter from the aisle if she fried anything, etc.
--
thought about your concern about being butt-to-butt while cooking and someone at the island sink:
- move the clean-up sink/DW to the hidden sink wall area, turn the island sink into a prep sink, so that space between the wall cooktop and prep island is all for cooking.
- the wall/hidden sink is now the clean up area + powder/drinks/vitamix area.
---
If I can impose MORE of my $0.02, my style of prep/cook is to do it between a sink and cooktop, so ideally the sink and cooktop are on the same wall.
That way, I don't drip anything when going from the sink to the cooktop, like you would need to, as you swing 180degrees from island to wall/perimeter, and back.
---
It's going to be a great kitchen!
---
Now where do you live and do you need a mudroom, especially for those future kids and their boots/backpacks/lacrosse bags/ice-skates, etc?
My mudroom was the 2nd best benefit to my kitchen reno.
--Is the Theater like a darken room w/ stadium seating kinda man-cave ish?
Any way that the Theater can be switched w/ the Den?
My thought is that while your rooms are generous in size, they're all separated.
Thinking for future children, until they're ~10+ years old, they don't like to play alone, and you're going to want to be able to have line-of-sight of them.
So if you can switch the Theater/Den, and make the new Den w/ a widen doorway, kinda like a great room, you can see them while you're in the kitchen.
Amanda - 11 years agolast modified: 11 years ago
Is there an additional dining space, and of so, where is it and how will it be used?
uscpsycho
Original Author11 years agoThanks guys. This is starting to feel productive instead of people yelling at me to move my cooktop ;-) I have lots to respond to but for now here are some images to help you picture my concealed sink. I don't have any drawings specific to mine with the lid open but I did find some similar photos online.
For starters, the style of my lift up panel is a bifold similar to this: http://www.completehome.com.au/wp-content/uploads/2014/04/designerkitchens1.jpg
Mine won't lift up high enough accommodate everyone but 6'2" or less should be fine.
Here is a large-scale version of what I'm doing, but this one hides the cooktop: http://www.kitchendesigns.com/blog/wp-content/uploads/2013/02/130218_WarendorfHiddenKitchen1.jpg
Here is a concealed sink in what looks like a bathroom, must be in a studio or something, but my panel won't stick out like this one: http://payload181.cargocollective.com/1/2/90328/5930743/DSC_9323.jpg
This is a concealed sink design that we considered but I rejected because I didn't want the doors sticking out into the kitchen while I'm using the sink: http://dekorasyonet.com/wp-content/uploads/Inspirational-Built-In-Hidden-Mini-Kitchen-Cabinets-With-Bi-Fold-Doors-As-Inspiring-Apartment-Kitchen-Ideas.jpg
- 11 years ago
Several times 'studies' have been sited listing prep time as 70% vs 10% cooking times. These studies should be listed. They don't correlate in any way with the reality of many kitchen activities I'm familiar with. They are overly simplistic and lack a timing consideration relating to entertaining guests. The importance of when you do something is lacking. Time after time as I go through the procedures to prepare something prep time does not rise to such a level. Often the convenience of doing things at the same time and in the same general space as cooking mixes these two stages to increase efficiency and cut down total time.
- 11 years ago
Agree with you Dan. And who doesn't prep as much as possible ahead of time when entertaining? I'm certainly not dicing when my guests are here, but cooking the pre-prepped food.
Usc, I think you sound fairly confident in your layout. I'm sure it will bring you great joy- looking forward to seeing the completed kitchen!
 11 years ago
Wow, it looks like you'll have a great kitchen:))
I love the hidden sink idea and second Huango's suggestion to move cleanup sink there. Because when you have kids they may help with cleanup/set the table or get their own snacks and having your plate/glass etc storage at a spot away from the prep zone and close to MW may make your life easier.
I see a 48" drawer stack on the island. Some think even with heavy duty glides you may have sagging problems if you plan to store heavy cookware there. Here's a discussion that may help.
I'd consider more 3 stack drawers unless you have a lot of tall stuff to store in all those 2 drawer stacks.













nadinealready