Software
Houzz Logo Print
plan2remodel

Need help with Window treatment for Dining Rm

11 years ago

When I first moved into my house, I installed honeycomb shades and a balloon valence in the living room and dining room and then added side panels to the window in the dining room. I've decided to change the window treatment in both rooms, but not sure which type of treatment to use.

Both rooms face north, toward the street. There's no casing around the windows.

I've had no problems with the honeycomb shades - just need a change. The balloon valences were "dated" and impossible to clean.

I was thinking about Hunter Douglas Silhouettes, but I don't like the large header on the top.

I want flexibility in bringing in light during the day, but need privacy in the evening. I want two layers, i.e., curtain panels on the sides and some sort of shade or sheer behind the panels.

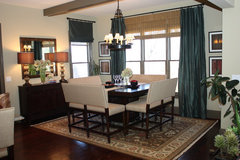
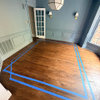
Here's a "before" picture of the dining room, with the honeycomb shade pulled up all the way. I no longer have the dining room set. The chandelier will soon be replaced with a more contemporary fixture. The wood flooring has changed from red oak to white oak and the room is still blue - but more of a silvery blue grey (BM Silver Cloud instead of BM White Satin),


Comments (7)

  • 11 years ago

    What style is your new dining furniture? I like the look of panels with Roman bamboo shades underneath, or you could sheers, roman shades, or shutters underneath.

    World Traveler · More Info

    Dining Room · More Info

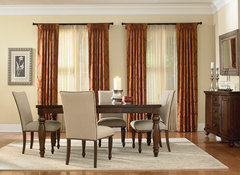
    Inspired Drapes From Budget Blinds · More Info

  • 11 years ago

    Due to changes in our lifestyle, we rarely use this room for dining now; instead opting for more casual seating in the kitchen and family room. I shopped for a new, more contemporary dining set, but found nothing I liked that would fit. Room is 10'x12'

    The dining room is now a parlor / office. I brought in furniture I had from other rooms in the house. I placed a small wooden desk against the window, and an antique pump organ replaced the china cabinet. I may add a reading chair or a bookcase. So, the furniture is eclectic.

    Roman bamboo shades remind me of the bamboo rollup shades we had in our den in the 50's. Are they back in style? I wonder how they would look without any casing on the windows.

  • 11 years ago

    I would consider either curtains and sheers or curtains and a roman shade. You could use brown, orange, blue, beige, gold and the list goes on for your curtains. How do you want it to feel in the room? Bright and airy or a bit more cozy? That would help in making suggestions.


  • 11 years ago

    Annie, Thanks, I see lots of great inspiration pictures here. I like the first picture with the decorative shades - I think that could work in the dining room. And the second picture with drapes that are sheer on the top is a candidate for the living room. I think my DR and LR windows need to look the same from the exterior, so I'll need to have some consistency between them.

  • 11 years ago

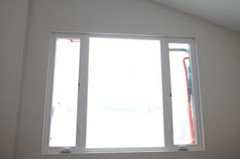
    After looking at options for WT for my dining room, I realize that the living room has unique challenges due to the remodel. I replaced 2 slider windows, which I now regret (long story), with one window that is actually 3 windows together - narrow casement windows on both sides of a large fixed window.

    This room is used solely as a music room.

    The challenge is the hardware (crank and window lock) on the casement windows. The depth of the window is 2" and the crank takes up more than 1" of the recess. Not a problem for drapes, which would hang outside the window, but limits my options for installing shades / blinds in the window recess. The ceiling in this room is sloped, so hanging WT from the ceiling is not a good option.

    I would like to have 3 separate shades / blinds that operate independently. Some options:

    1) wooden blinds, with a single header across, recessed in the window; stop blinds at bottom of glass - crank will show when blinds are down

    2) honeycomb shades, with 3 separate headers; stop shades at bottom of glass - crank exposed when shades are down; use valence across top of window to hide separation between headers

    3) honeycomb shades, but use stationary drape panels between windows to "hide" header separations - I think the side windows are too narrow for this.

    4) wooden plantation shutters - extend far enough out from the window to leave space for crank and window lock. Problem is that I will be able to tilt, but not open, the shutters on the center fixed window, which will obscure the view and may reduce too much light


  • 11 years ago

    Aktillery9

    I'm still obsessing over the choices. I've had a big sheet of plastic covering the LR window for privacy for months now. I'd like the DR to feel cozy but the LR to feel open and airy, they both face the street at the ground level, so need to look consistent from the outside.

    For operational drapes, how much horizontal space is needed on the sides of the windows when the drapes are pulled open? That is, assuming that the drapes open in the center and are not completely flat when opened. What if the drapes open to one side? The width of the window (counting the fixed center window and the two casement windows) is about 6.5'. The ceiling is 8' at the lowest point.

    My LR window has so many unique features to it. In addition to the hardware from the casement windows and the sloping ceiling, there's an odd "turn" in the wall (to the left of the window), created by the remodel, something about 2x4's vs 2x6's - there used to be a wing wall there. So, the "window wall" is bumped out 1.5" from the "foyer wall." The horizontal distance between the left edge of the window and the start of the foyer wall is about 11.5". The distance between the right edge of the window and the corner is 33"